 For sale 50
$629,000
3+1 bed2 bath2,358 sq ft
92 Brier Park Road
Brantford
2 months agoMLS® 40854538
Royal LePage Brant Realty
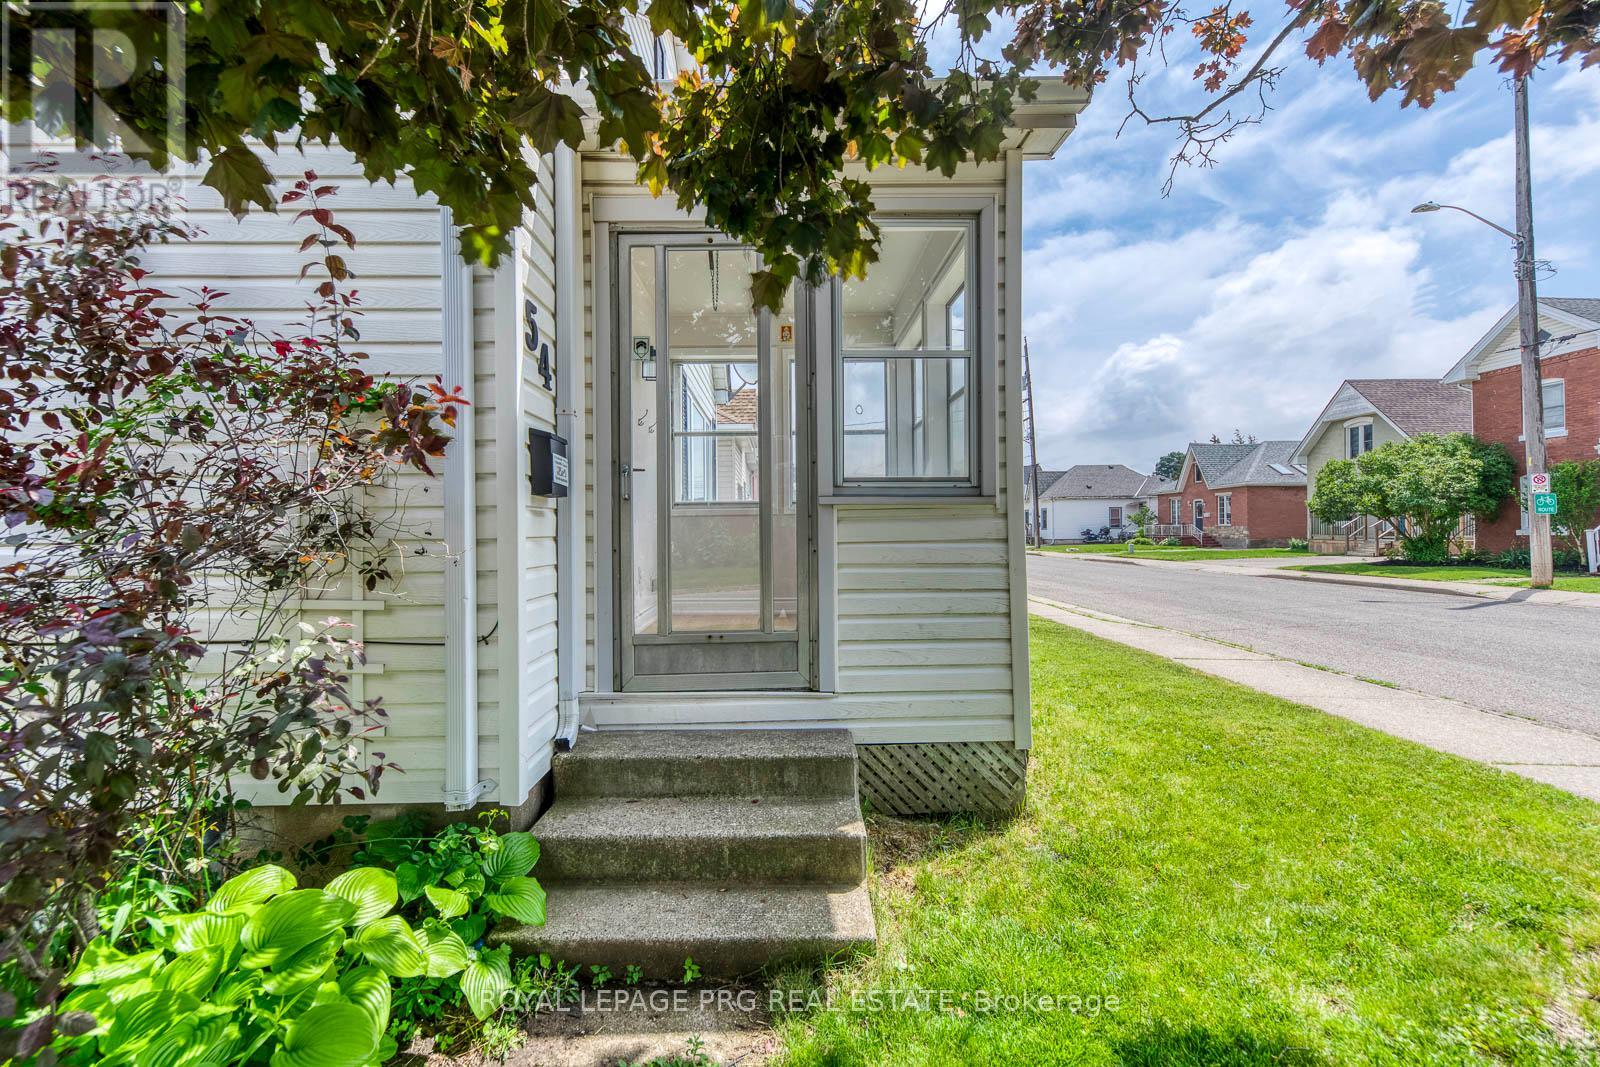
54 Walter Street
Brantford, Ontario N3S1N8
For sale· Added
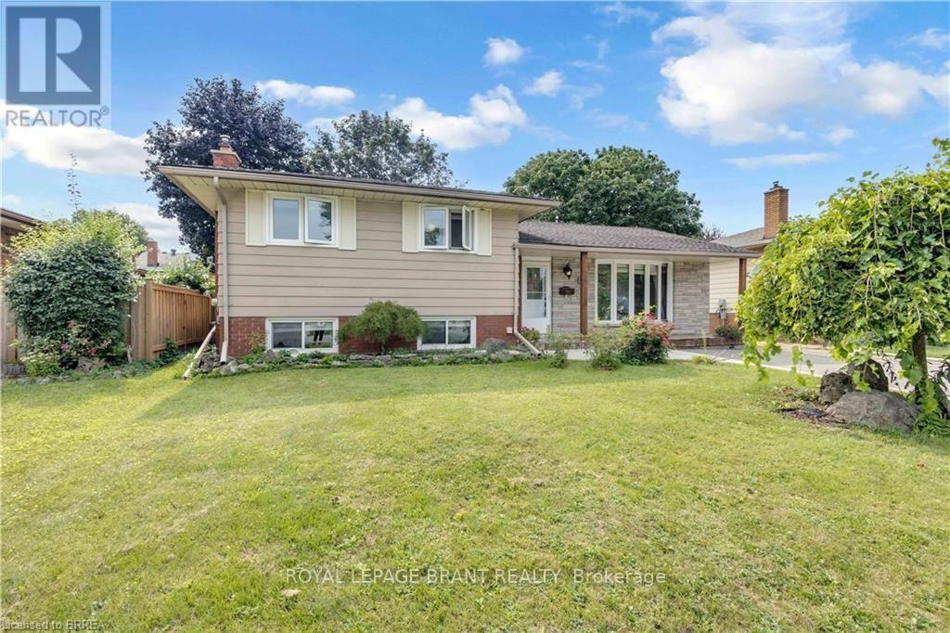
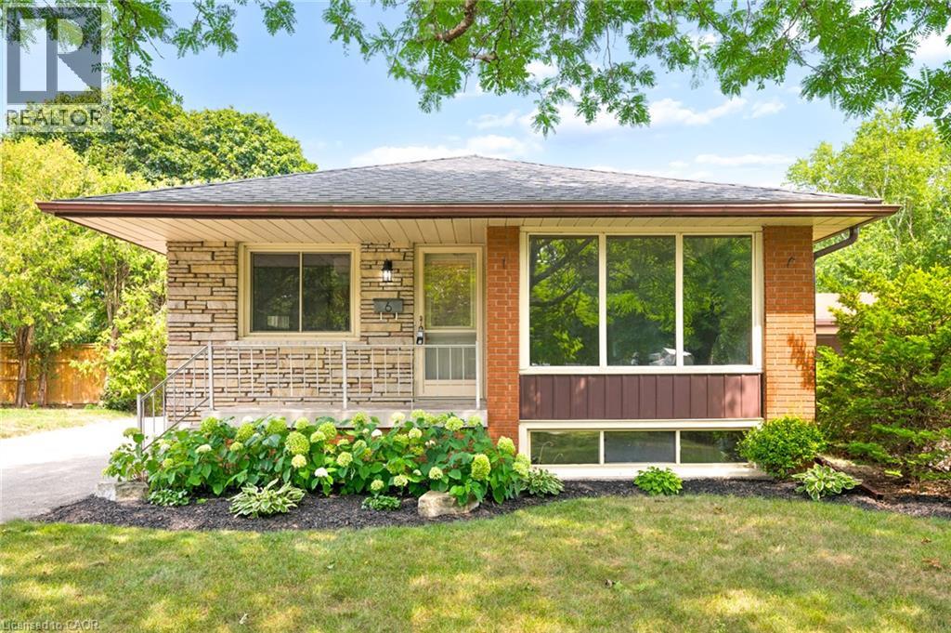
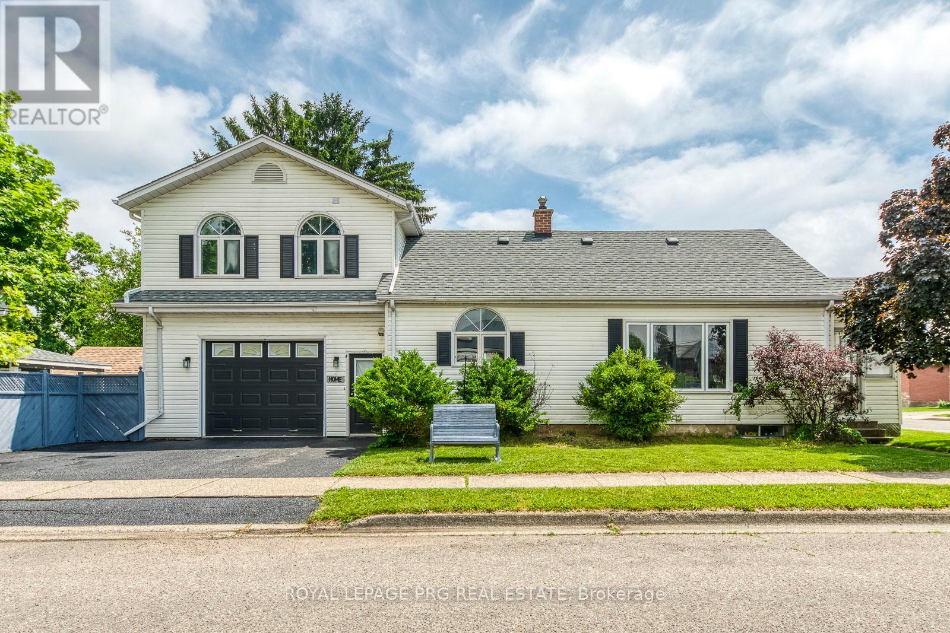
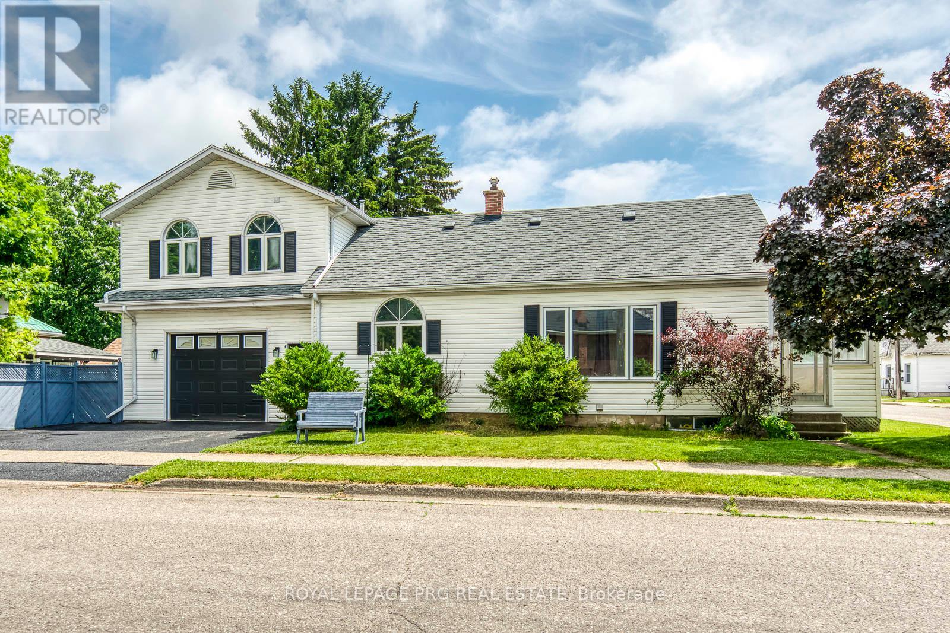
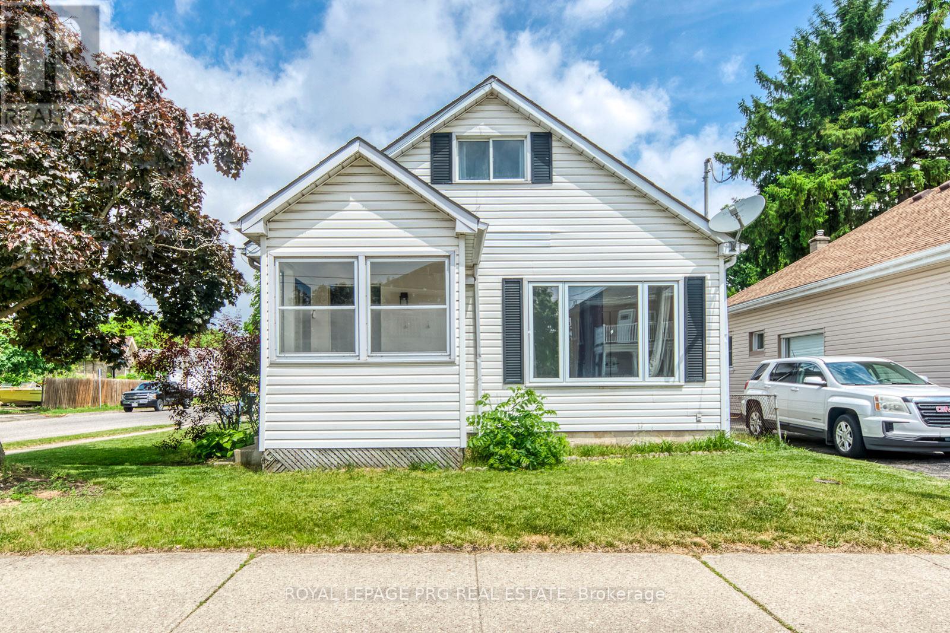
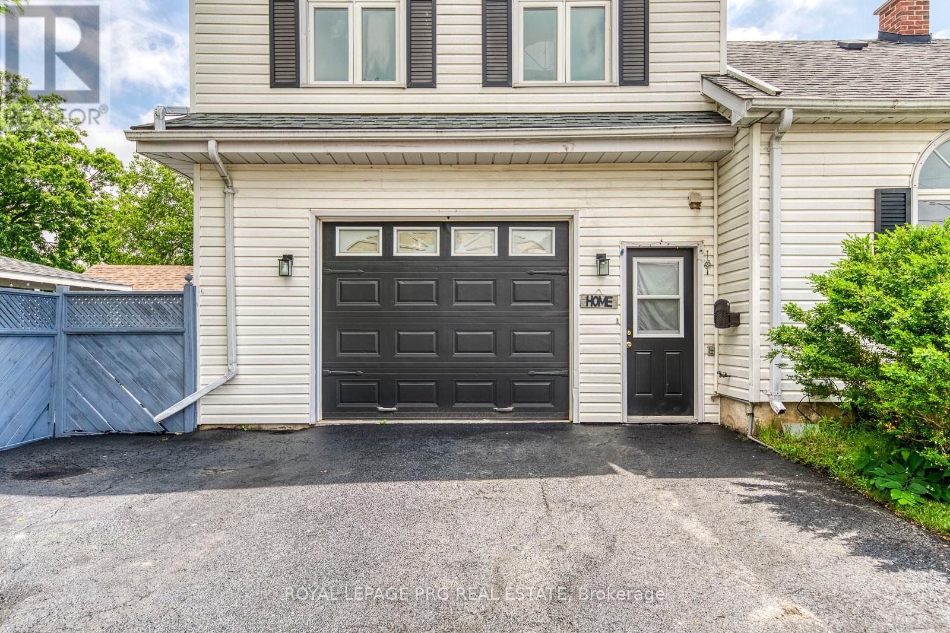
54 Walter Street offers a rare mix of flexibility, functionality, and long-term potential in one of Brantford's established neighbourhoods. The property features a well-maintained layout with the added benefit of a self-contained in-law suite, with water resistant laminate creating options for multigenerational living, guest accommodation, or supplemental income.Large windows provide natural light throughout, while the floor plan allows for comfortable everyday living and adaptable use over time. The property is conveniently located near schools, parks, shopping, public transit, and major transportation routes, making daily errands and commuting straightforward.The lot offers usable outdoor space with room to personalize and enjoy. Whether you're looking for a home that can accommodate extended family, an investment with added versatility, or a property with future potential, this address presents an opportunity that stands apart from the typical offering.A practical property with built-in flexibility in a growing community where adaptable housing options continue to be in demand.
Map data © OpenStreetMap contributors
No open houses are scheduled for this home.
Can't make it? Request a private viewing.
| Kitchen | Main level | 6.83 x 4.09 m |
| Living room | Main level | 7.19 x 5.99 m |
| Bedroom | Second level | 6.4 x 4.72 m |
| Bedroom 2 | Second level | 4.22 x 3.58 m |
| Bedroom 3 | Second level | 4.22 x 3.68 m |
| Recreational, Games room | Basement | 6.43 x 3.17 m |
| Bedroom | Basement | 3.86 x 2.57 m |