 NewFor rent 49
$3,200/mo
5 bed4 bath2,924 sq ft
1 Rowley Street
Brantford
3 days agoMLS® 40870244
Re/Max Twin City Realty Inc
660 Colborne Street West #89
Brantford, Ontario N3T0Y7
For rent· Added
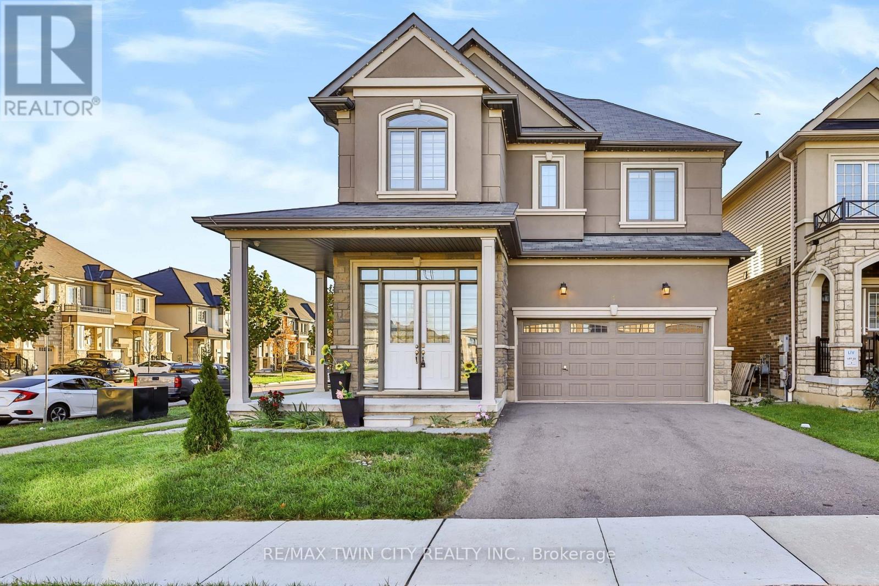
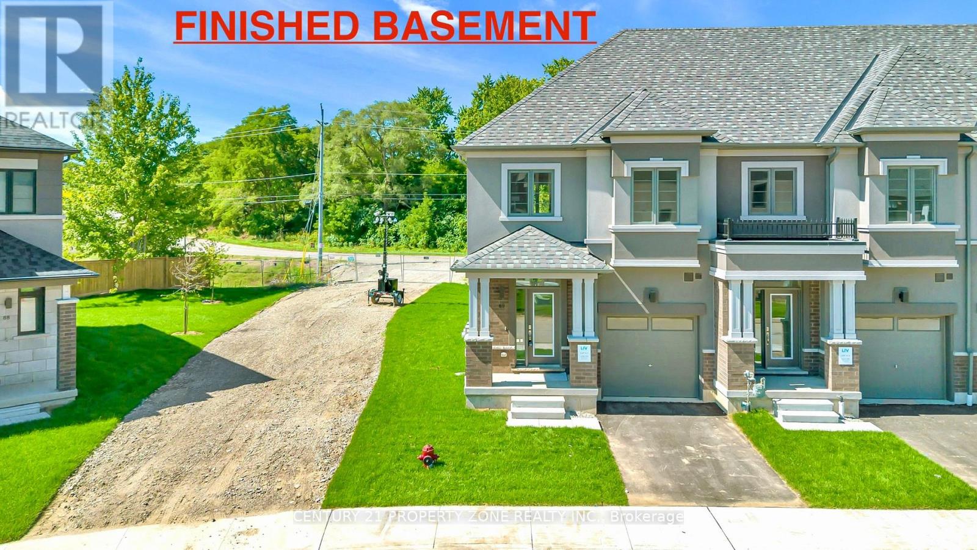
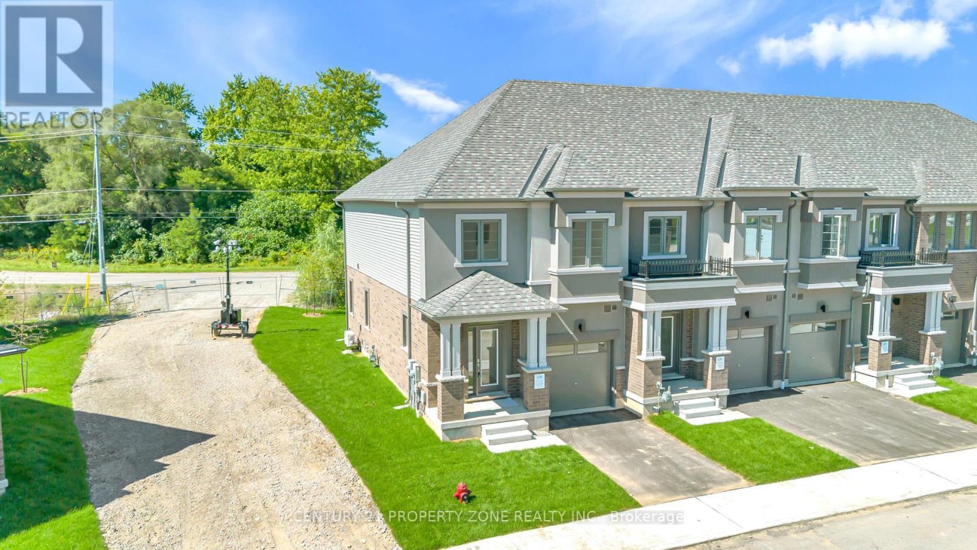
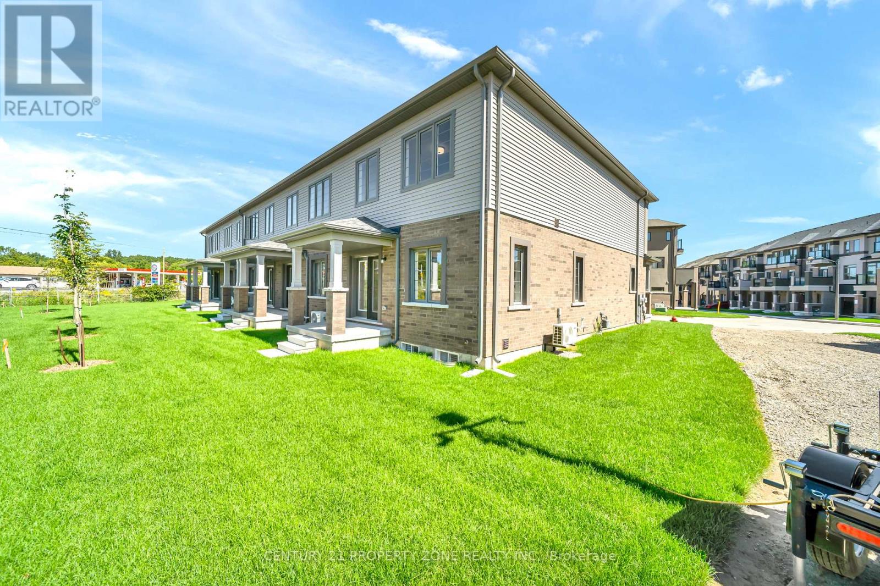
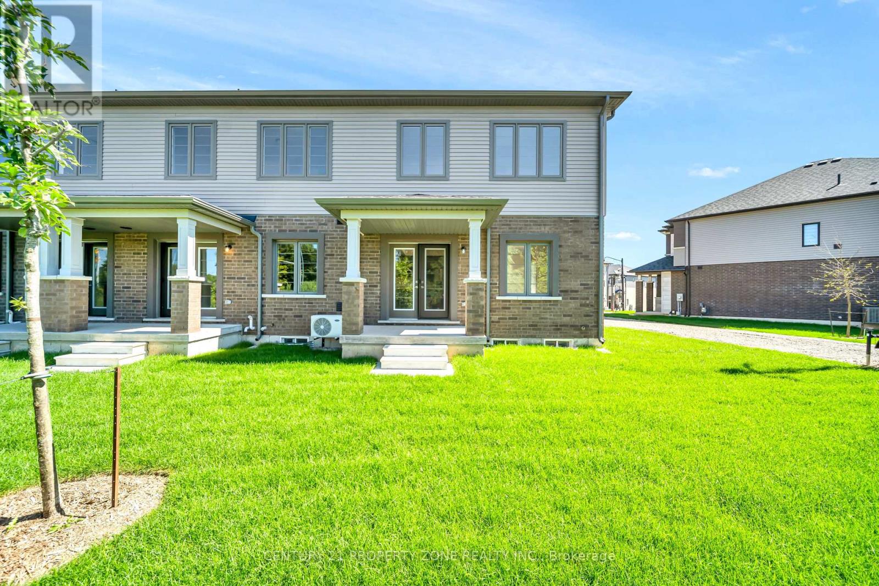
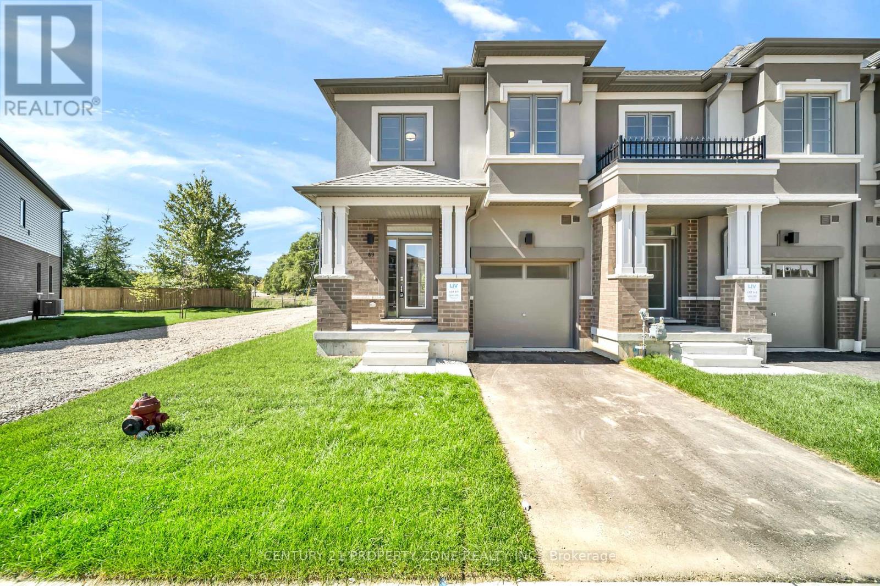
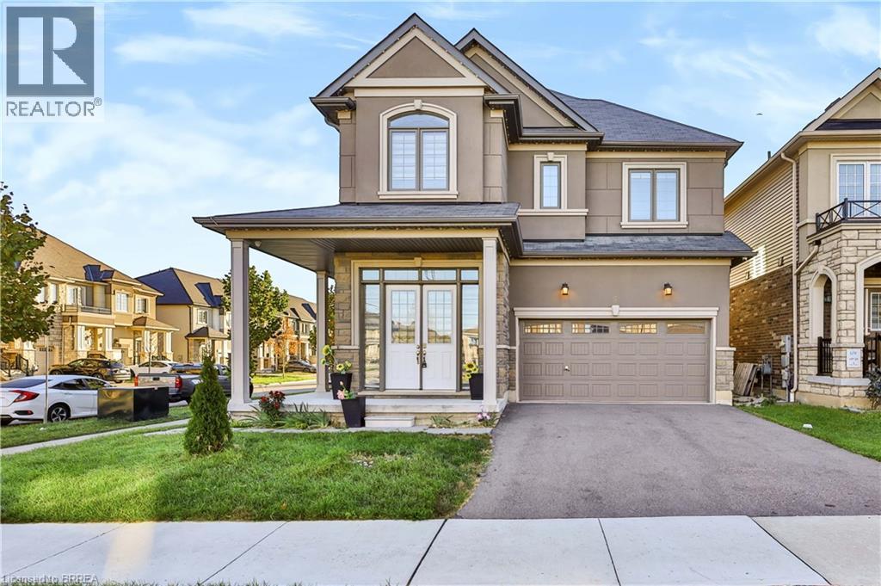
Brand-new, never-lived-in corner townhome, offering an exceptional blend of luxury, privacy & modern living. Featuring a semi-detached feel, this beautifully upgraded home sits on an oversized lot with a larger backyard backing directly onto peaceful greenspace, providing a rare sense of openness and privacy. The home offers 4 spacious bedrooms and 4 bathrooms, with 3bedrooms conveniently located upstairs and an additional bedroom with a full bathroom in the builder finished basement, making it ideal for guests, extended family, or a private home office. The luxurious primary suite features a 5-piece upgraded ensuite, complete with a sleek standing shower and elegant freestanding tub. The home is enhanced by premium builder upgrades and upgraded finishes throughout, along with brand-new stainless-steel appliances and adouble-door patio walkout leading to the spacious backyard. With its exceptional layout, stylish finishes, generous outdoor space, and tranquil greenspace setting, this home offers theperfect combination of comfort and sophistication. Conveniently located close to major highways, shopping, restaurants, schools, parks, and a wide range of everyday amenities, this is a truly special opportunity to lease a brand-new home in a highly desirable setting.Some pictures are virtually staged.
Map data © OpenStreetMap contributors
No open houses are scheduled for this home.
Can't make it? Request a private viewing.
| Bedroom 4 | Basement | 3.0175 x 5.6083 m |
| Bedroom 2 | Second level | 3.9014 x 2.8346 m |
| Bedroom 3 | Second level | 2.7737 x 2.8956 m |
| Laundry room | Second level | 1 x 1 m |
| Kitchen | Main level | 3.048 x 2.5603 m |
| Dining room | Main level | 2.4384 x 2.5603 m |
| Living room | Main level | 5.6998 x 3.2614 m |
| Primary Bedroom | Second level | 3.7795 x 5.8826 m |