 For sale 50
$1,550,000
4 bed2 bath1,100–1,500 sq ft
Colborne Street West
Brantford
5 months agoMLS® X13112950
RE/MAX A-B Realty Ltd
6 Campbell Farm Road
Brantford, Ontario N3T5L6
For sale· Added
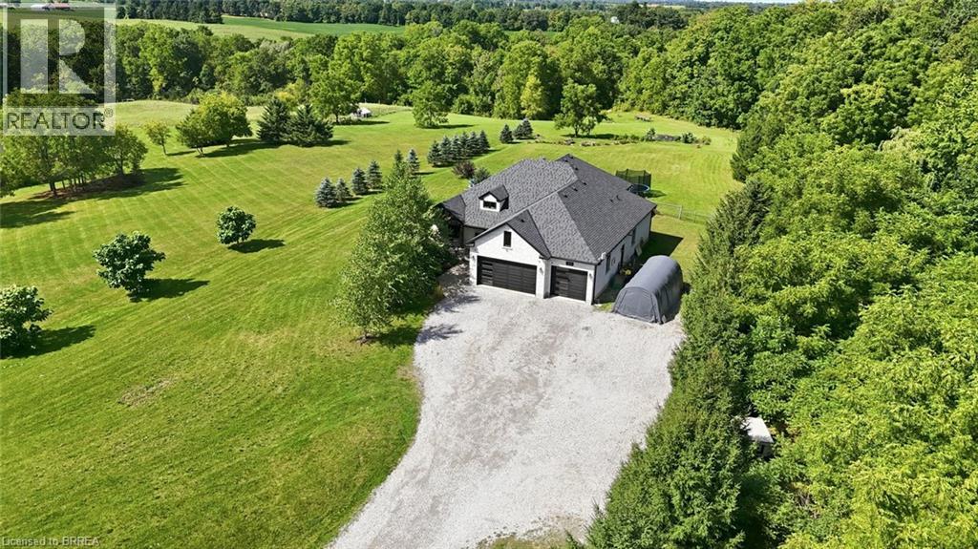
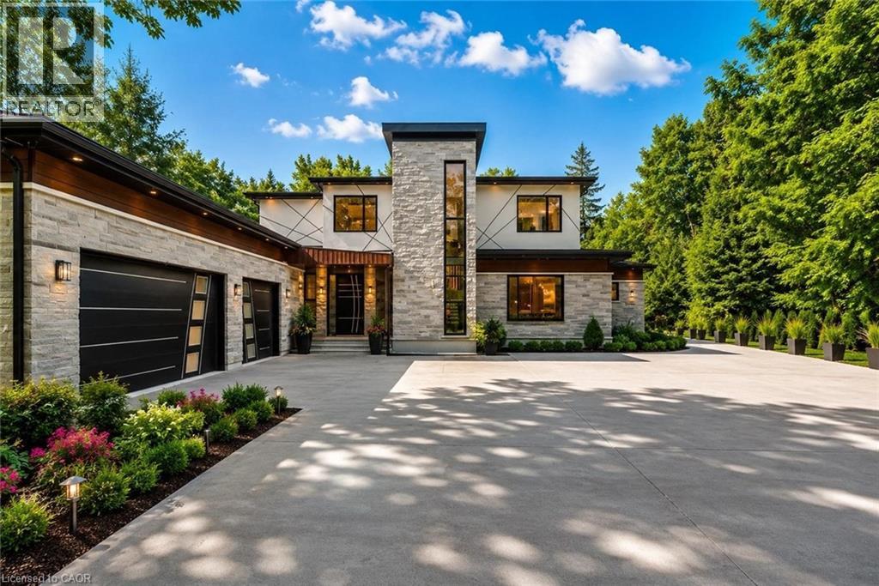
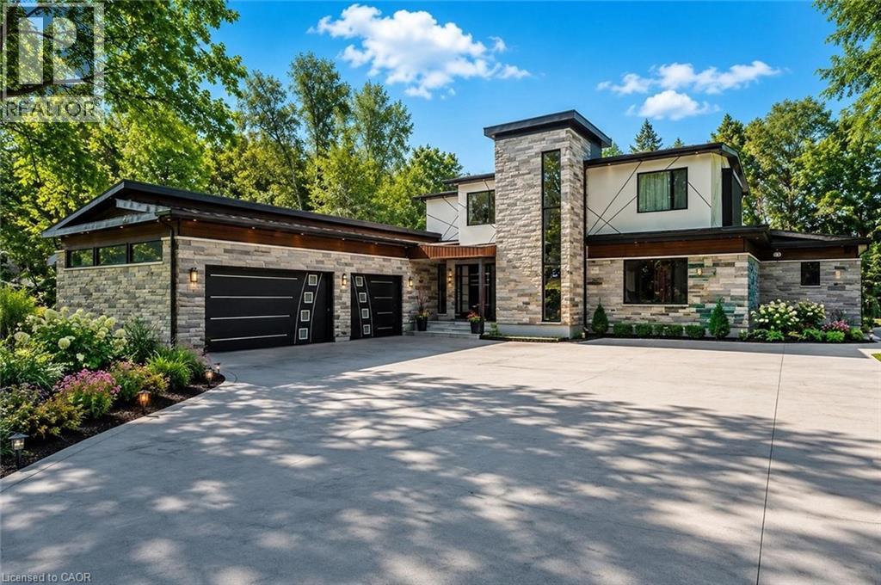
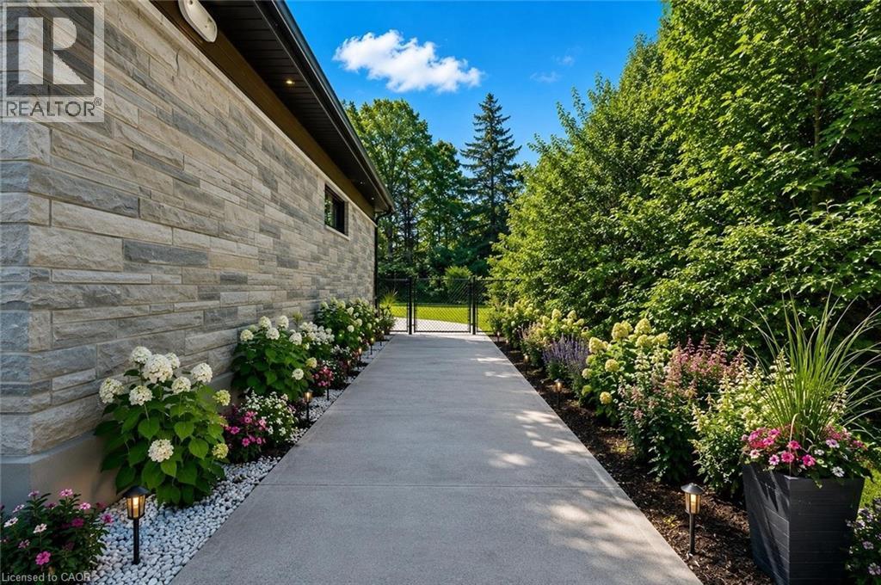
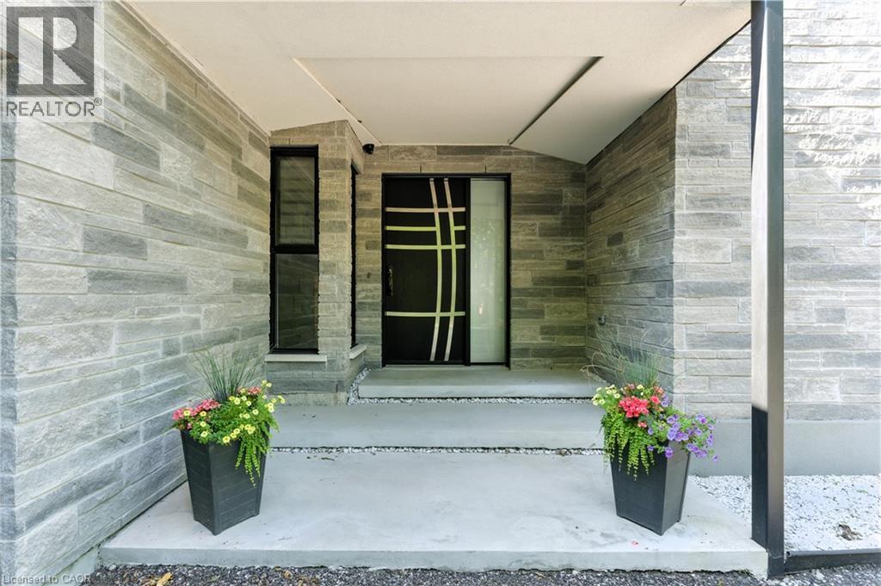
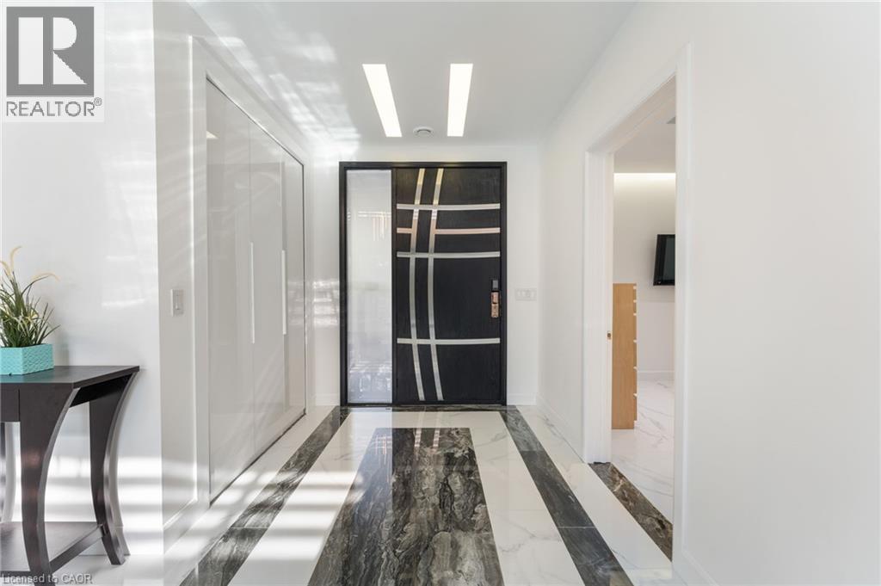
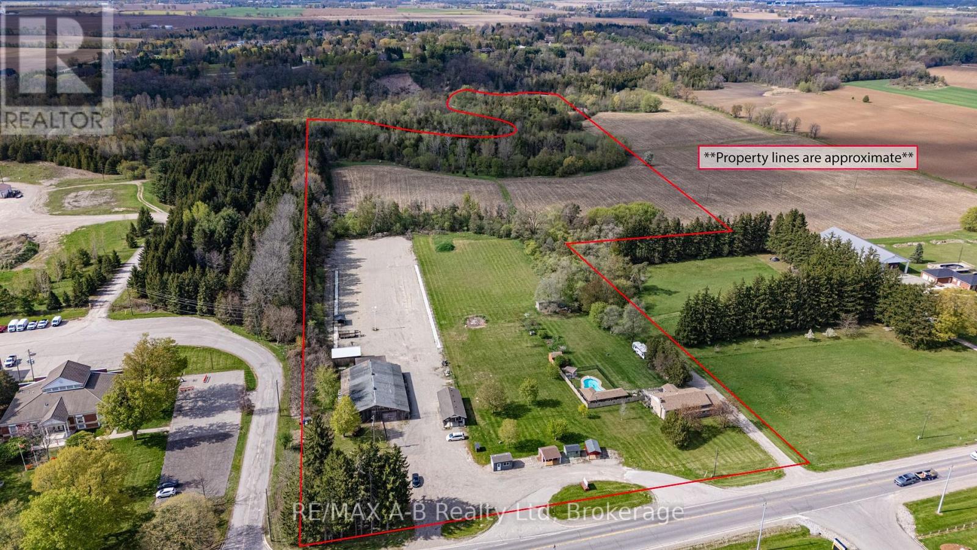
Experience the ultimate blend of cutting-edge technology and refined luxury in this exceptional brand-new estate. Set on a private lot with a drilled well and septic system, this impressive 3-bedroom, 3.5-bath home offers a thoughtfully designed open-concept layout with in-floor heating throughout the main level for year-round comfort. Designed for modern living, the home is fully equipped with advanced smart features including Wi-Fi controlled shades, a custom facial recognition smart lock, a premium water treatment system, and an integrated Sonos sound system. The chef-inspired kitchen is a true showpiece, complete with high-end Bosch appliances, a Dacor refrigerator, a built-in coffee station, custom cabinetry, quartz countertops, and striking oversized tile flooring. The living space is warm and inviting, highlighted by a custom Heat & Glo fireplace and seamless flow for entertaining. The primary suite offers a spa-like retreat with a luxurious ensuite featuring multiple body sprayers, a hydrotherapy tub, heated towel rack, Bluetooth mirrors, and designer lighting. Entertainment continues in the fully equipped home theatre with premium audio-visual components and a large projection screen, perfect for movie nights. Step outside to your own private oasis featuring a saltwater pool, a fully outfitted natural gas outdoor kitchen, granite fireplace, and wiring for outdoor entertainment—ideal for hosting or relaxing in style. Built with quality and longevity in mind, this home also includes a high-capacity septic system, two-stage leaching bed, and a durable 40-year fiberglass roof. A rare offering that perfectly combines luxury, comfort, and innovation.
Map data © OpenStreetMap contributors
No open houses are scheduled for this home.
Can't make it? Request a private viewing.
| 3pc Bathroom | Second level | 5'0'' x 11'6'' |
| 3pc Bathroom | Second level | 4'9'' x 11'6'' |
| Bedroom | Second level | 12'4'' x 14'7'' |
| Bedroom | Second level | 9'8'' x 14'7'' |
| Loft | Second level | 10'0'' x 9'10'' |
| 4pc Ensuite bath | Main level | 20'3'' x 13'6'' |
| Primary Bedroom | Main level | 18'9'' x 21'5'' |
| Laundry room | Main level | 8'2'' x 6'5'' |
| Utility room | Main level | 8'2'' x 5'0'' |
| Media | Main level | 16'9'' x 18'6'' |
| Bonus Room | Main level | 5'5'' x 6'9'' |
| 2pc Bathroom | Main level | 7'8'' x 3'8'' |
| Pantry | Main level | 6'11'' x 6'9'' |
| Kitchen | Main level | 23'10'' x 14'1'' |
| Dining room | Main level | 17'3'' x 12'5'' |
| Living room | Main level | 31'8'' x 18'4'' |