 For sale 50
$629,000
3+1 bed2 bath2,358 sq ft
92 Brier Park Road
Brantford
2 months agoMLS® 40854538
Royal LePage Brant Realty
60 Dufferin Avenue #9
Brantford, Ontario N3T0J1
For sale· Added
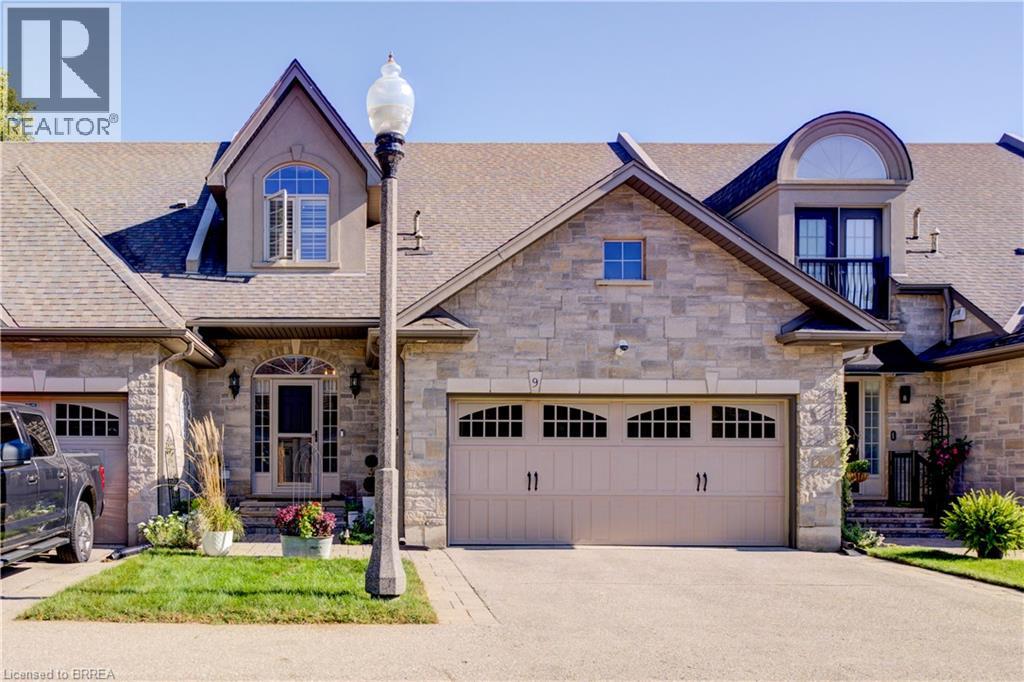
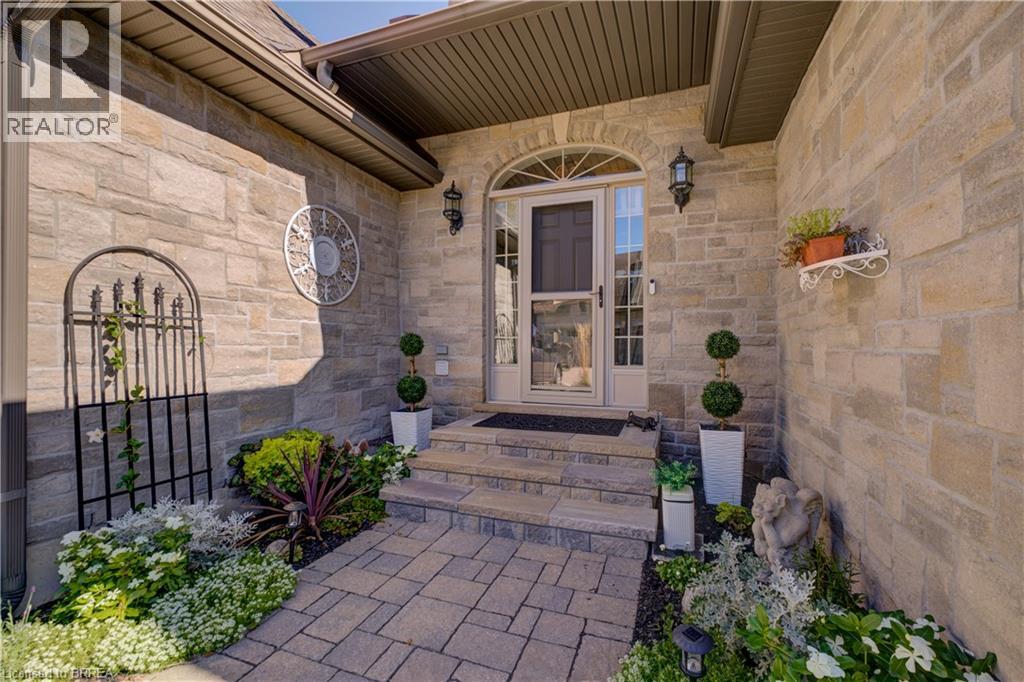
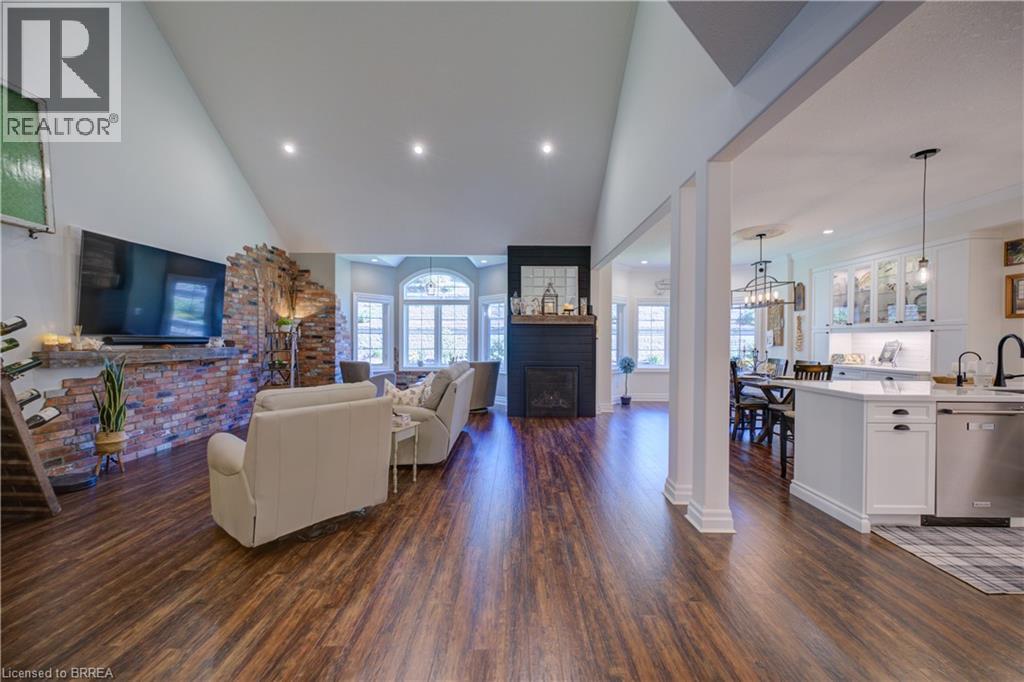
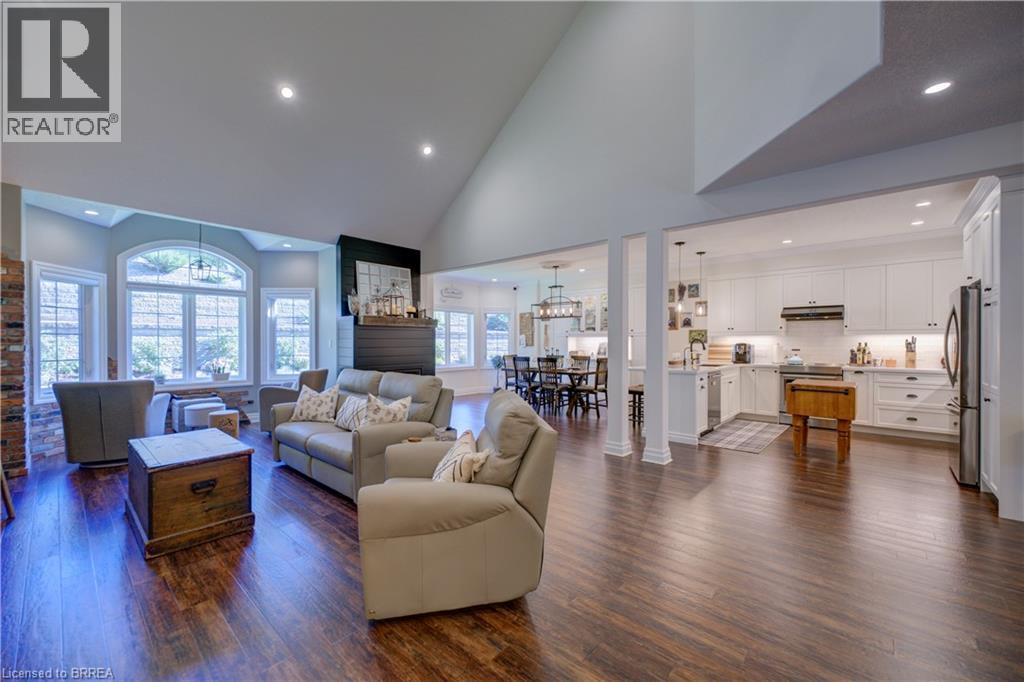
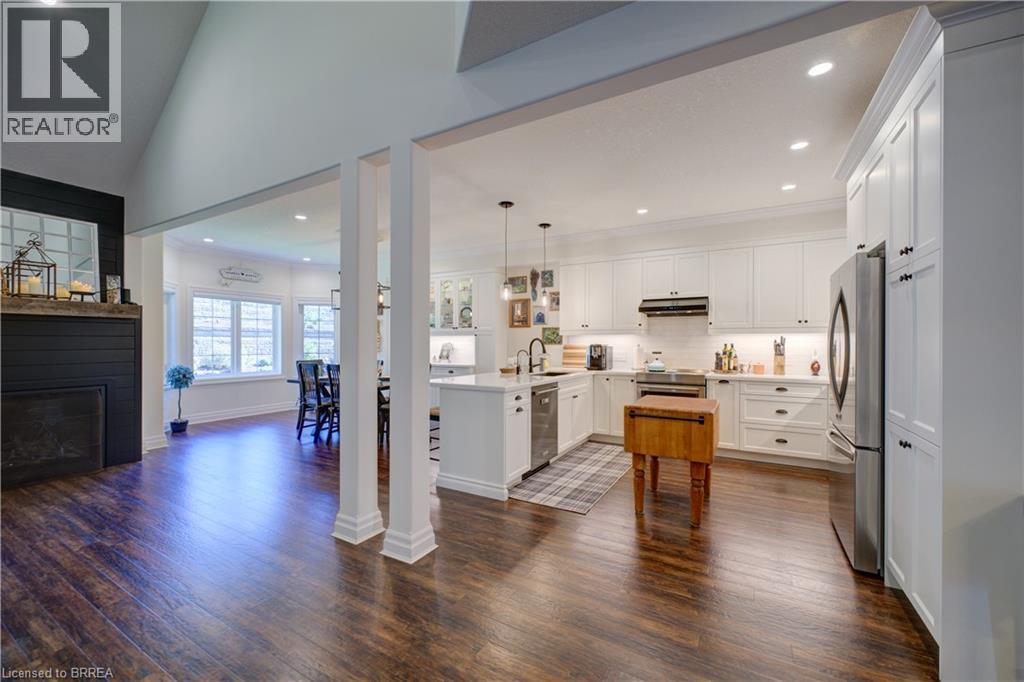
60 Dufferin Avenue, a small quiet exclusive enclave almost hidden, in one of Brantford's most beautiful and sought after heritage neighbourhoods. Enjoy the benefits, character and beauty of this historic area, without the maintenance of a historic home plus the “lock & leave” condo lifestyle. This stunning executive Condo delivers plenty of 'Wow' factor, including authentic reclaimed brick accents matching the Victorian era of the neighbourhood. Only 3 short blocks to the Grand River and its full trail system. The main floor is a bright spacious open plan offering endless options for furniture placement with 21' vaulted ceilings, recessed lighting, rich wood flooring, gas fireplace. Brand new, bright, large kitchen (2025) with tons of cabinets & eating area built in, stainless steel fridge, Kitchen Aid induction stove, Kitchen Aid dishwasher, washer, dryer, wine fridge and functional and stylish main floor laundry. Upstairs is a luxurious primary suite with an expansive ensuite bath with stand alone tub and large shower along with a huge walk in closet. The lower level offers a spacious family room, the second bedroom with large windows, walk in closet, another 4 pc bath, large utility/storage room with workspace, plus a walk out to your covered private patio area. This home is in absolute move in condition - clean, updated and impeccably maintained. Double garage with newly epoxied floor. Reverse osmosis (2025), Furnace humidifier - Aprilaire (2026)
Map data © OpenStreetMap contributors
No open houses are scheduled for this home.
Can't make it? Request a private viewing.
| Oct 1, 2026 | $799,900 | ▼ $50,000 |
| Sep 15, 2026 | $849,900 | First recorded price |
Price changes since Sep 15, 2026.
| Bedroom | Basement | 12'11'' x 15'9'' |
| Family room | Basement | 19'4'' x 30'8'' |
| 4pc Bathroom | Basement | 6'1'' x 9'7'' |
| Utility room | Basement | 13'4'' x 23'2'' |
| Dining room | Main level | 12'4'' x 14'10'' |
| Living room | Main level | 17'1'' x 28'10'' |
| Laundry room | Main level | 7'6'' x 8'2'' |
| 2pc Bathroom | Main level | 2'10'' x 6'0'' |
| Kitchen | Main level | 12'4'' x 13'9'' |
| Primary Bedroom | Second level | 19'4'' x 21'4'' |
| 5pc Ensuite bath | Second level | 11'1'' x 14'7'' |