 For rent 49
$2,500/mo
4 bed3 bath1,500–2,000 sq ft
152 Munro Circle
Brantford
1 month agoMLS® X13776664
ROYAL LEPAGE REAL ESTATE SERVICES LTD.
620 Colborne Street West
Brantford, Ontario N3T0Y1
For rent· Added
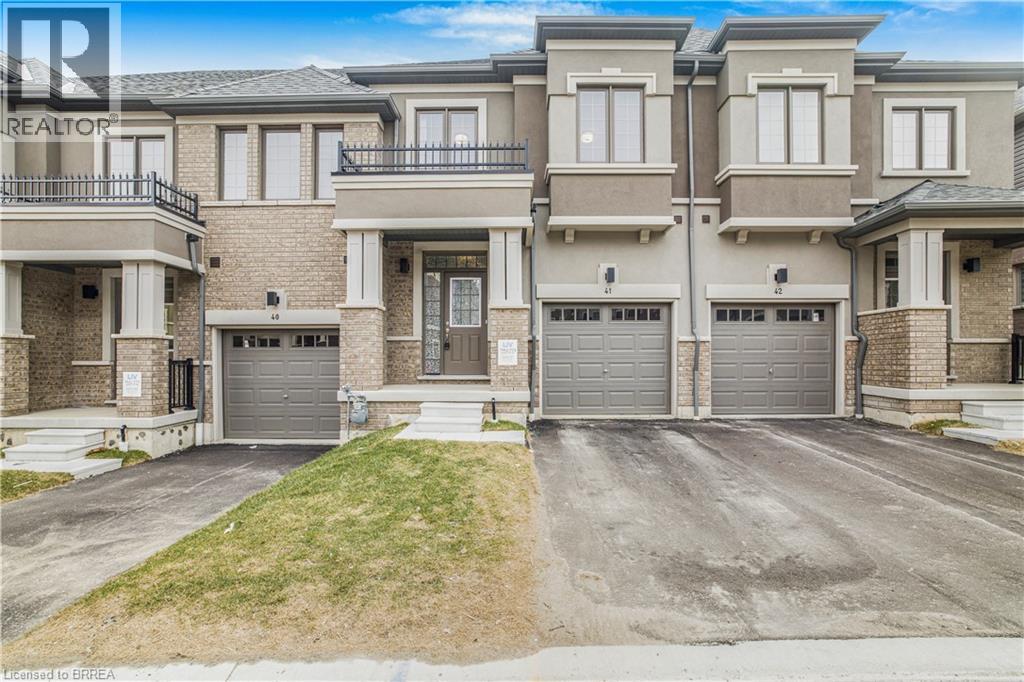
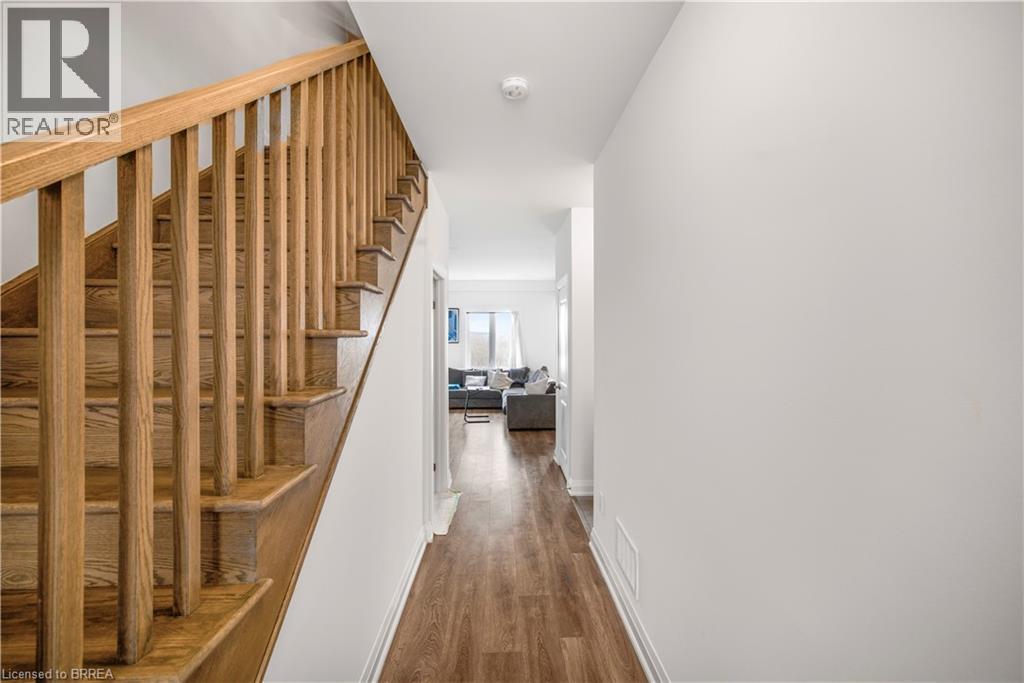
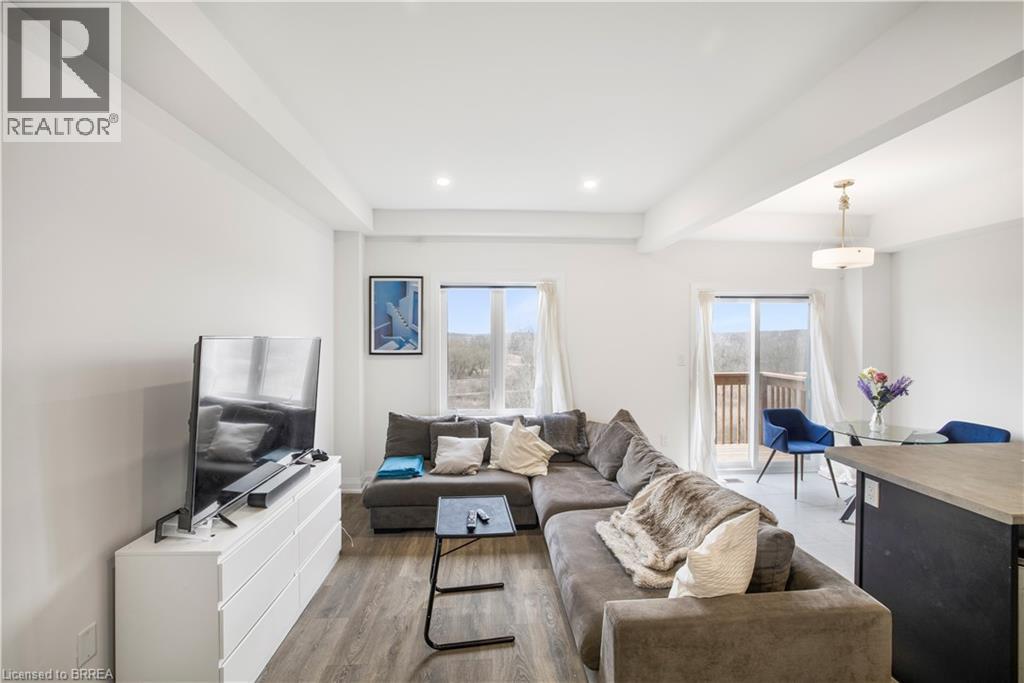
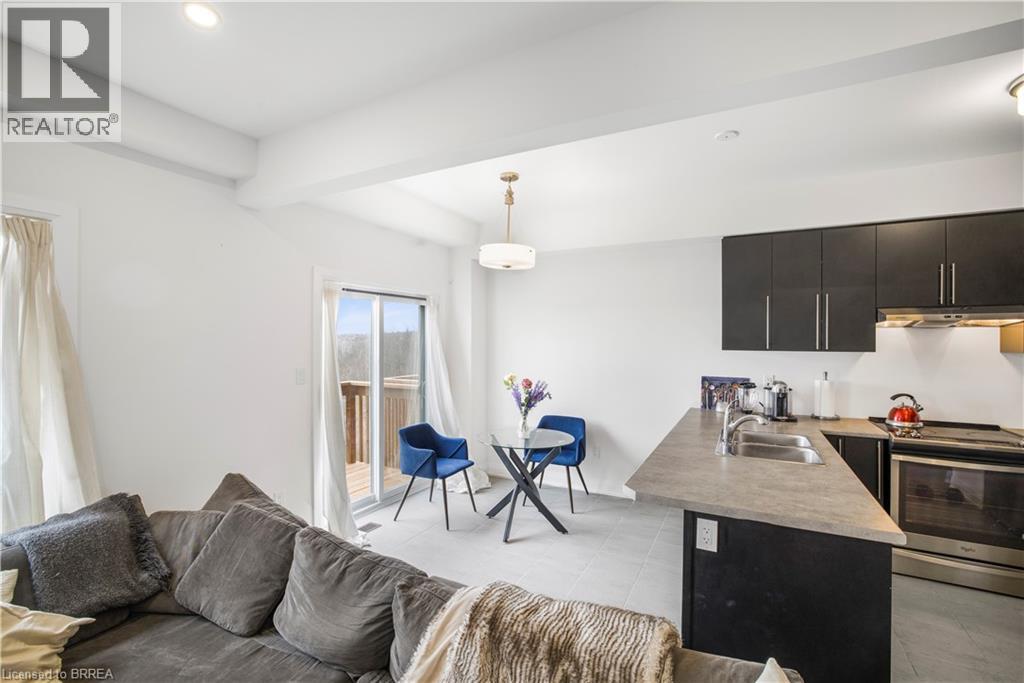
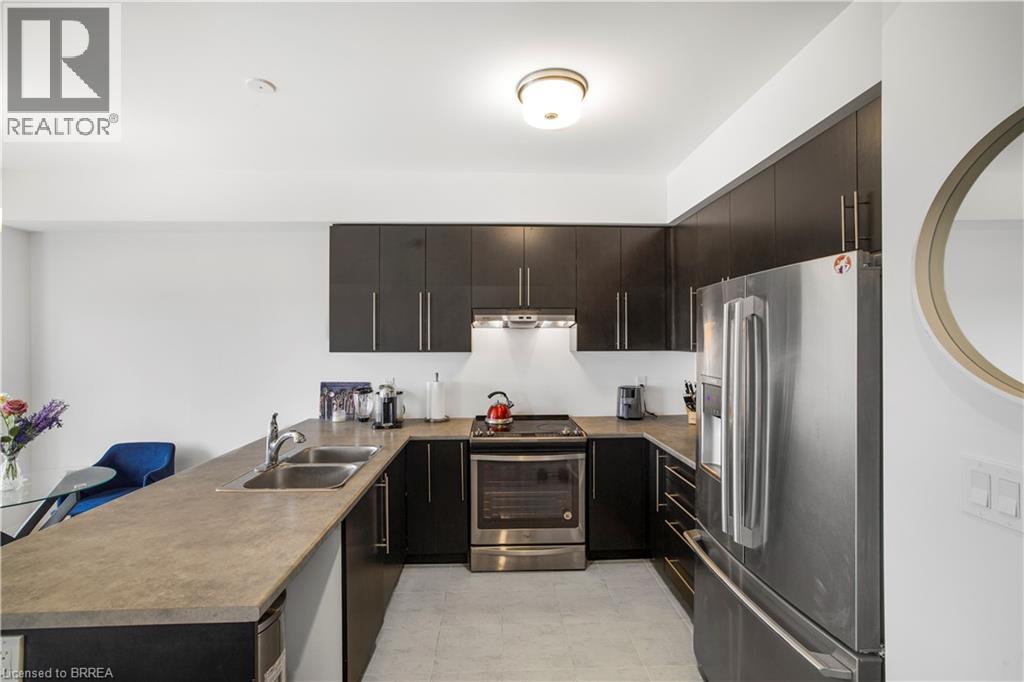
Welcome to this stunning and spacious townhome in the peaceful Sienna Woods East neighbourhood of West Brant. The main and upper levels are available for rent as of December 1st, with full garage access and utilities included, paid by the landlord. Overlooking beautiful greenspace and facing the Brantford Trail and conservation area, this premium townhome offers a perfect blend of comfort, style, and serene surroundings. The open-concept main floor features a bright living room, dining area, and kitchen, with sliding doors leading to the backyard. Upstairs, the spacious primary bedroom boasts a walk-in closet and spa-like ensuite with a separate tub and shower, while two additional generously sized bedrooms offer ample closet space. A convenient second-floor laundry completes the upper level. Ideally located close to downtown, Laurier University, Conestoga College, shopping, amenities, the Trans Canada Trail, and the Grand River. With visitor parking available and a peaceful setting overlooking greenspace, this home offers comfortable and convenient living in a desirable West Brant location.
Map data © OpenStreetMap contributors
No open houses are scheduled for this home.
Can't make it? Request a private viewing.
| 4pc Ensuite bath | Second level | 7'7'' x 10'6'' |
| Primary Bedroom | Second level | 19'4'' x 18'10'' |
| 4pc Bathroom | Second level | — |
| Laundry room | Second level | 5'9'' x 4'7'' |
| Bedroom | Second level | 15'6'' x 9'7'' |
| Bedroom | Second level | 13'3'' x 9'0'' |
| Living room | Main level | 19'6'' x 10'5'' |
| Dining room | Main level | 7'8'' x 8'6'' |
| Kitchen | Main level | 10'11'' x 8'7'' |
| 2pc Bathroom | Main level | 5'4'' x 4'7'' |
| Foyer | Main level | 15'3'' x 5'6'' |