 For rent 49
$2,500/mo
4 bed3 bath1,500–2,000 sq ft
152 Munro Circle
Brantford
1 month agoMLS® X13776664
ROYAL LEPAGE REAL ESTATE SERVICES LTD.
620 Colborne Street #40
Brantford, Ontario N3T0Y1
For rent· Added
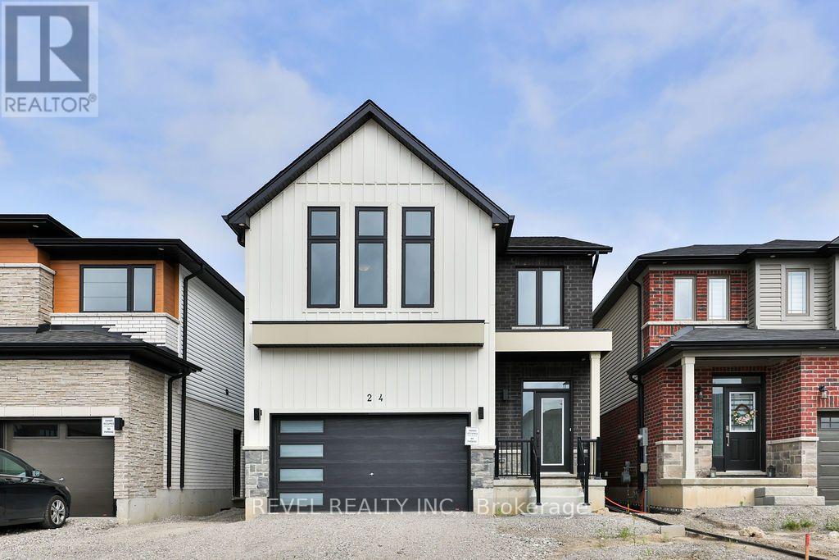
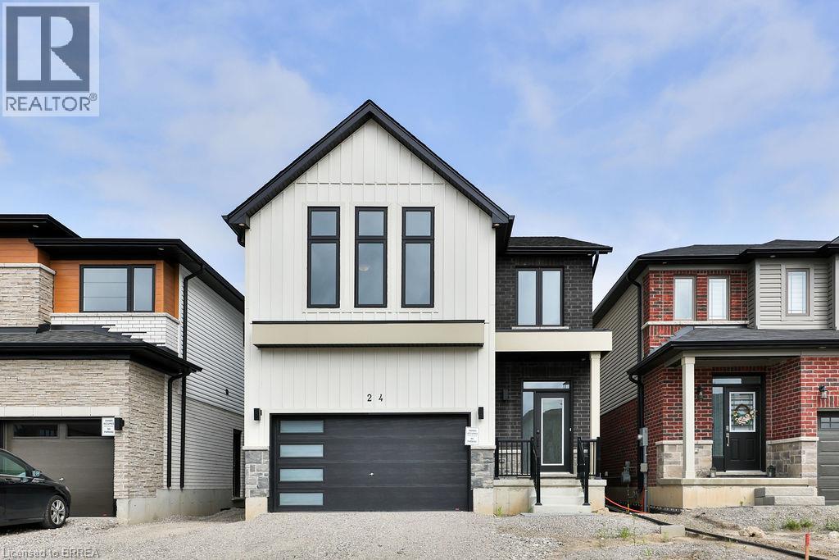
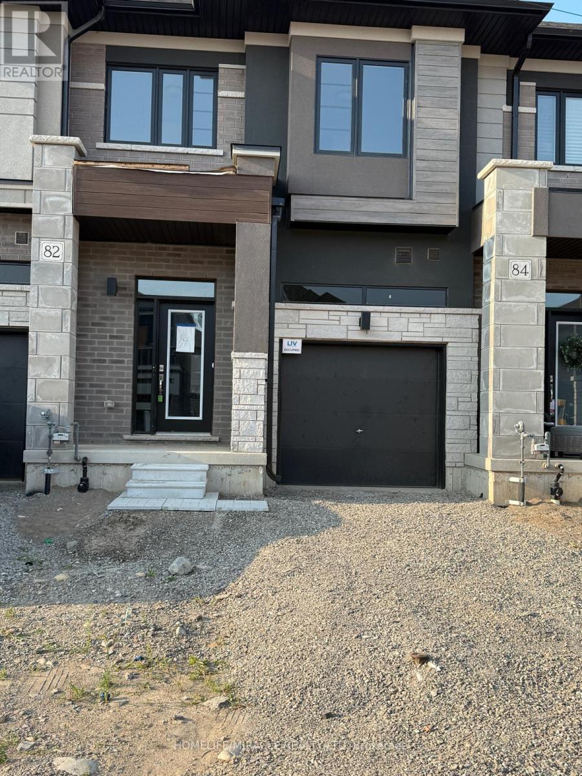
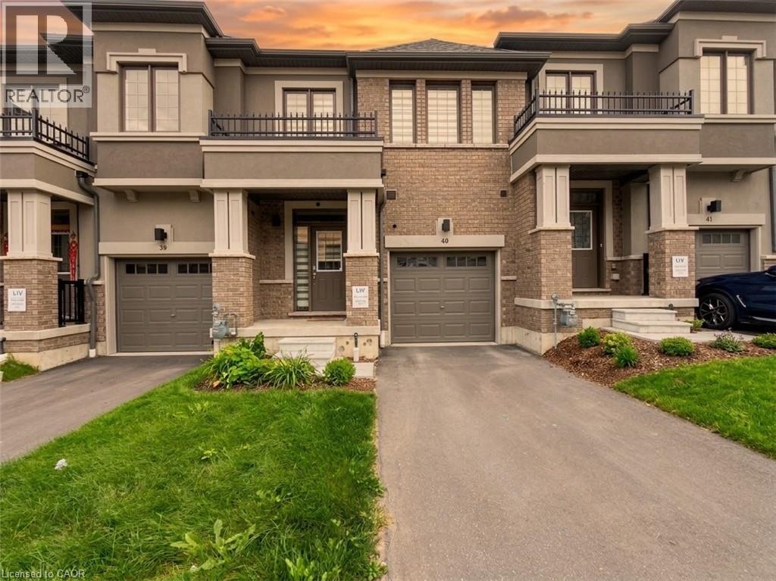
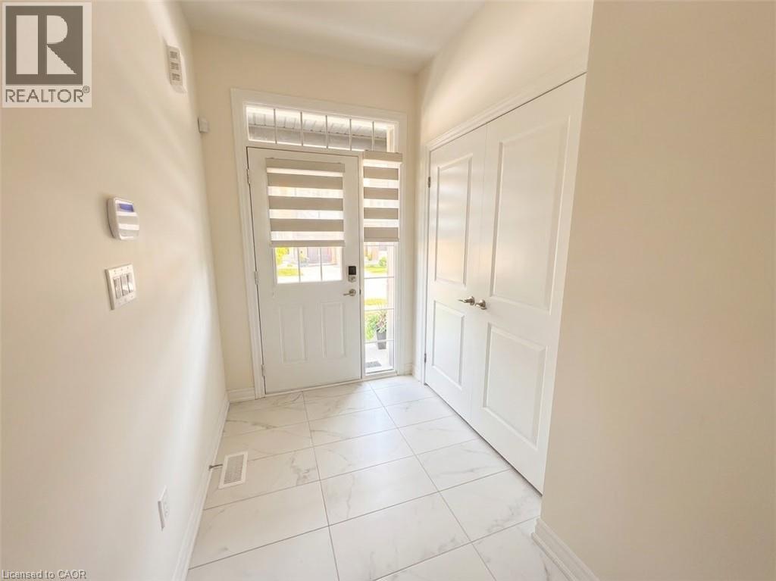
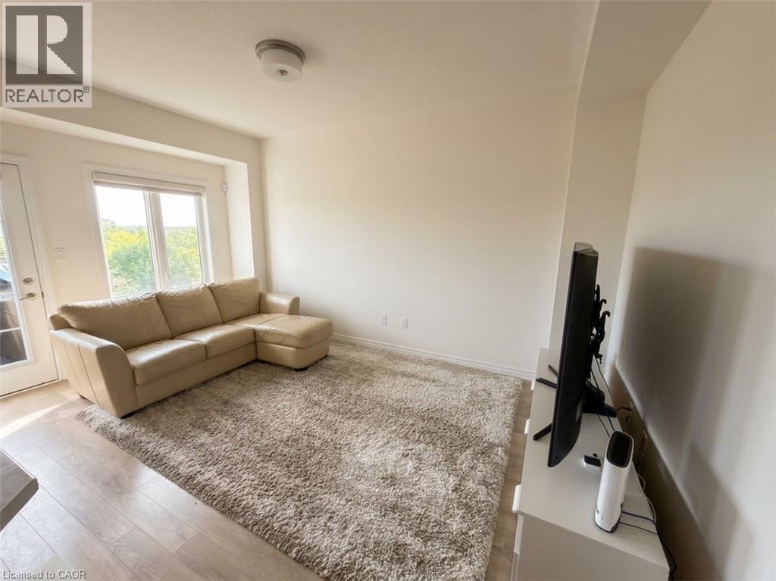
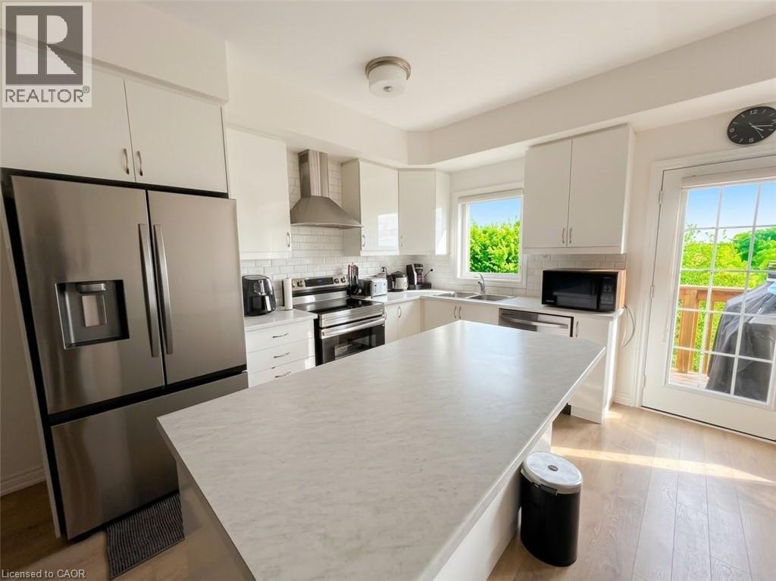
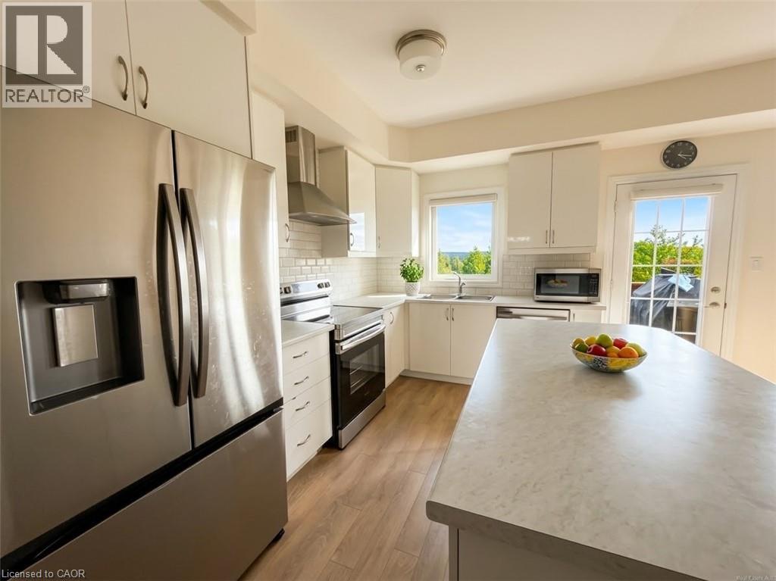
Welcome to this stunning two-storey freehold townhouse located in a desirable new subdivision of West Brant! Featuring approximately 1,584 sq. ft. of above-grade living space, this contemporary home boasts beautiful builder upgrades throughout. The main level offers a bright and functional open-concept layout connecting the living and dining areas, complemented by a modern kitchen with included appliances. Upstairs, you will find three spacious bedrooms, including a primary retreat, and convenient upper-level laundry. Enjoy the rare and peaceful privilege of backing directly onto the top of the escarpment with no rear neighbours! This community also offers convenient visitor parking right on-site. Close to nature trails, parks, schools, and all major amenities. Don't miss out on this exceptional lease opportunity!
Map data © OpenStreetMap contributors
No open houses are scheduled for this home.
Can't make it? Request a private viewing.
| 4pc Bathroom | Second level | — |
| 3pc Ensuite bath | Second level | — |
| 2pc Bathroom | Main level | — |
| Bedroom | Second level | 10'4'' x 9'2'' |
| Bedroom | Second level | 11'5'' x 9'3'' |
| Primary Bedroom | Second level | 15'9'' x 11'0'' |
| Dining room | Main level | 16'9'' x 8'8'' |
| Living room | Main level | 15'5'' x 10'9'' |