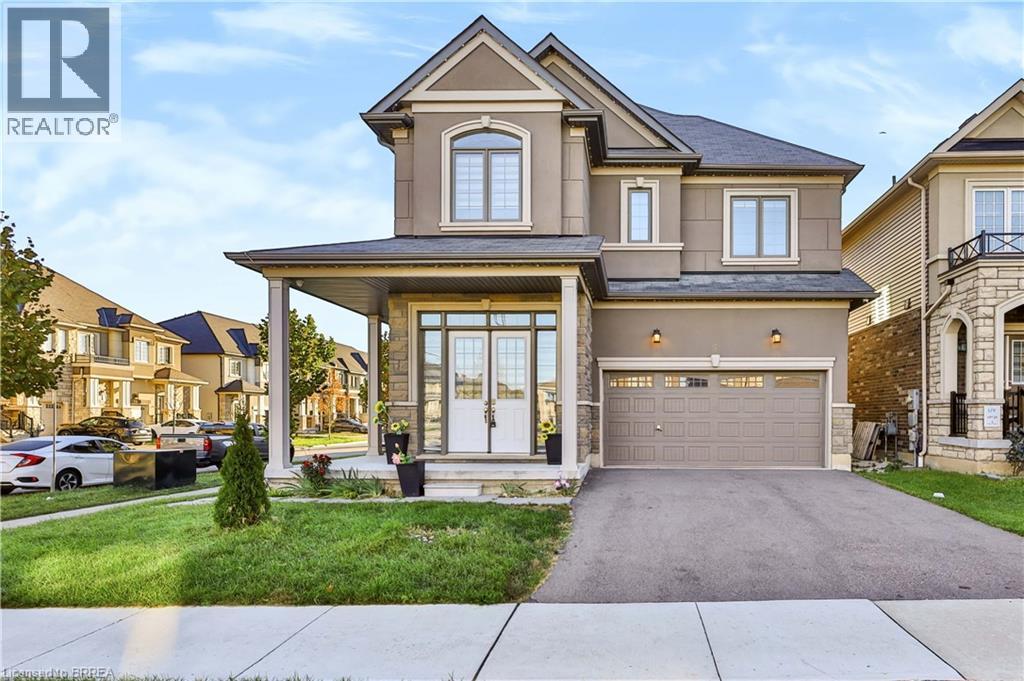
 NewFor rent 49
$3,200/mo
5 bed4 bath2,924 sq ft
1 Rowley Street
Brantford
4 days agoMLS® 40870244
Re/Max Twin City Realty Inc
720 Grey Street #4
Brantford, Ontario N3S0K2
For rent· Added
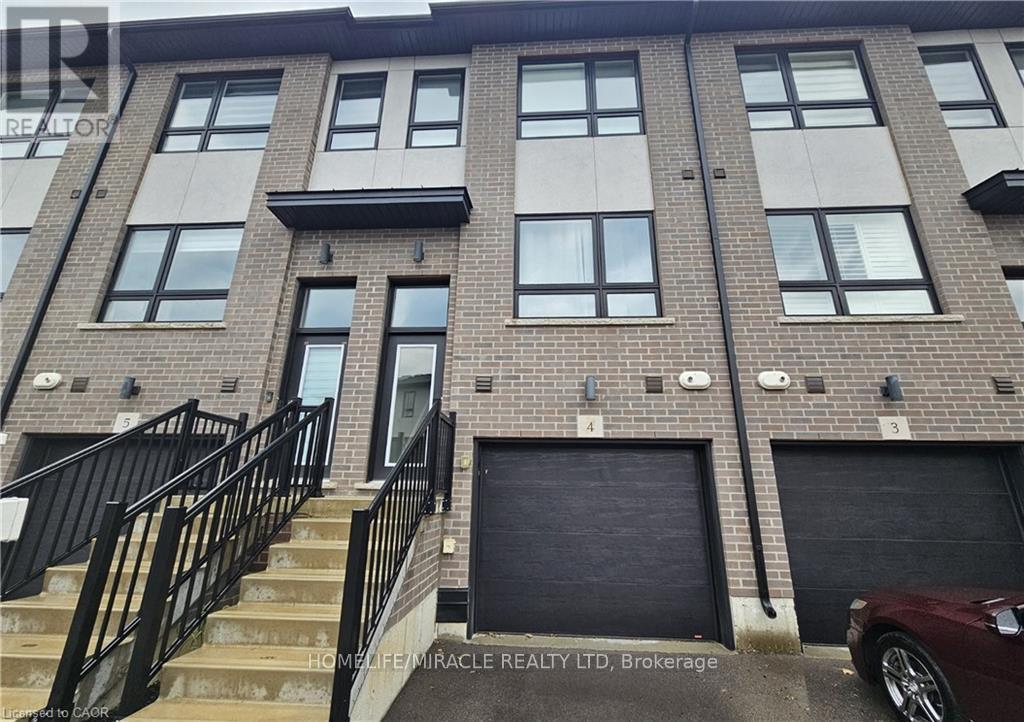
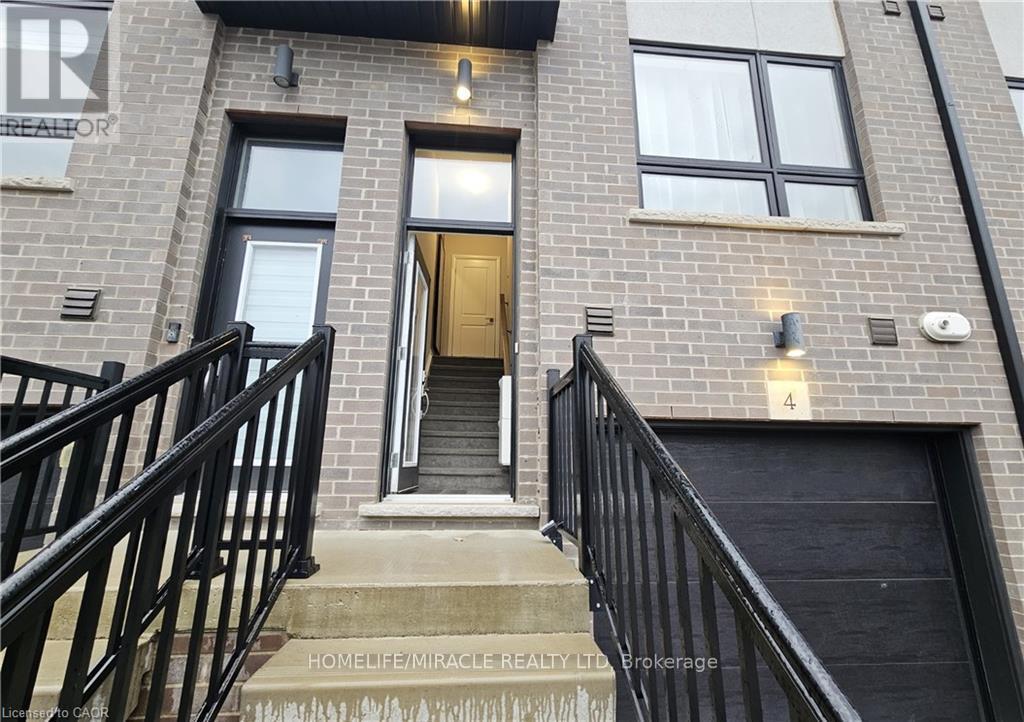
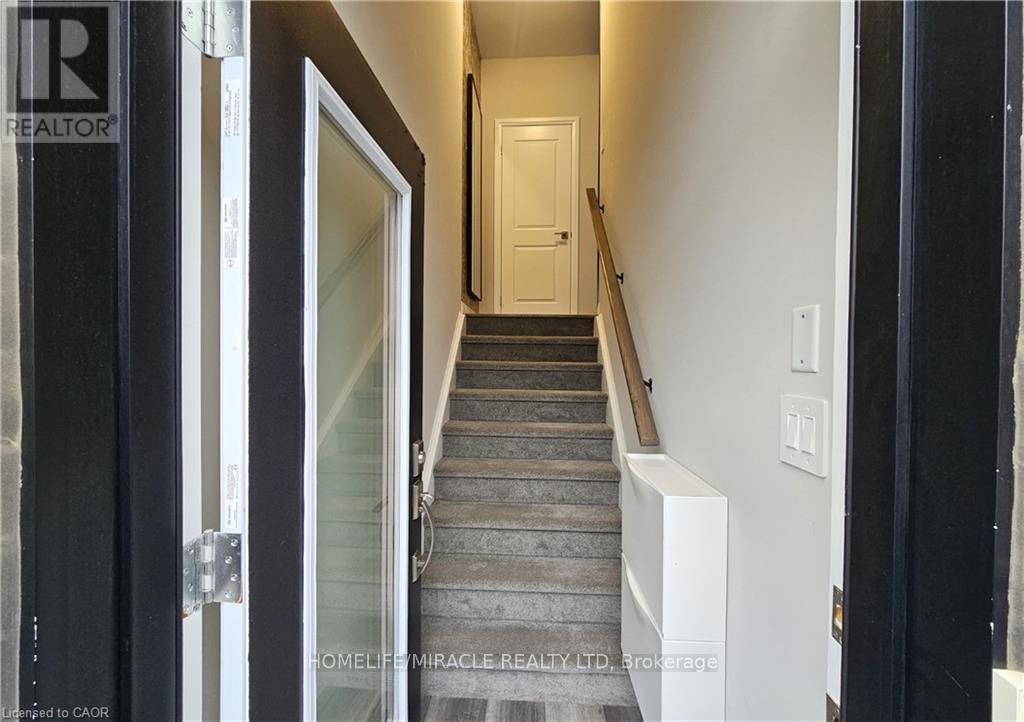
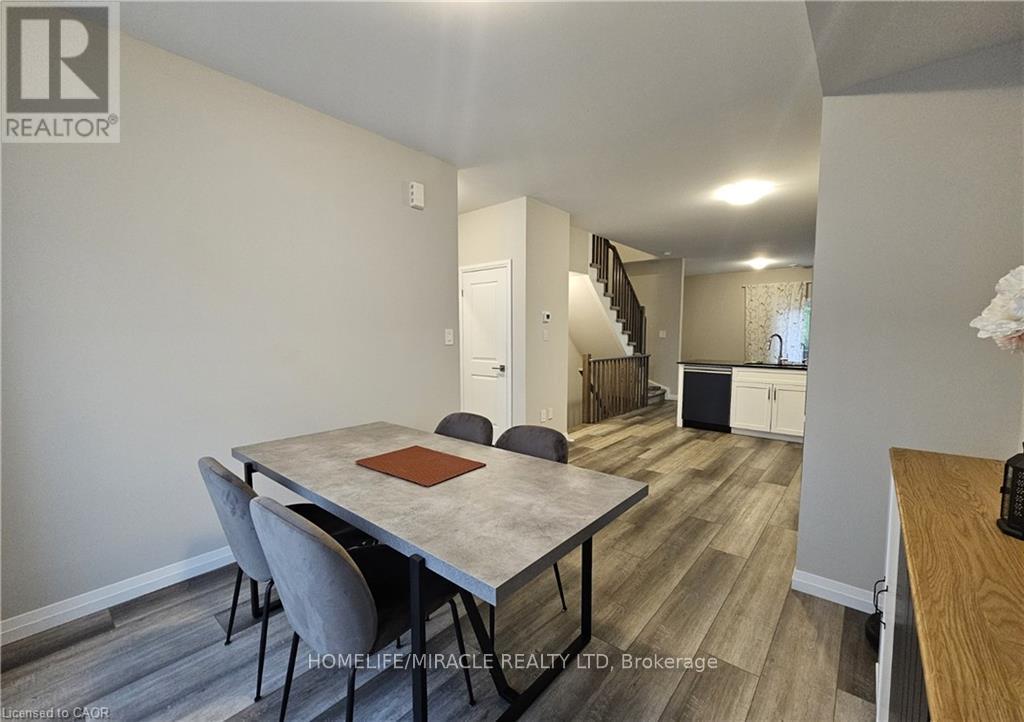
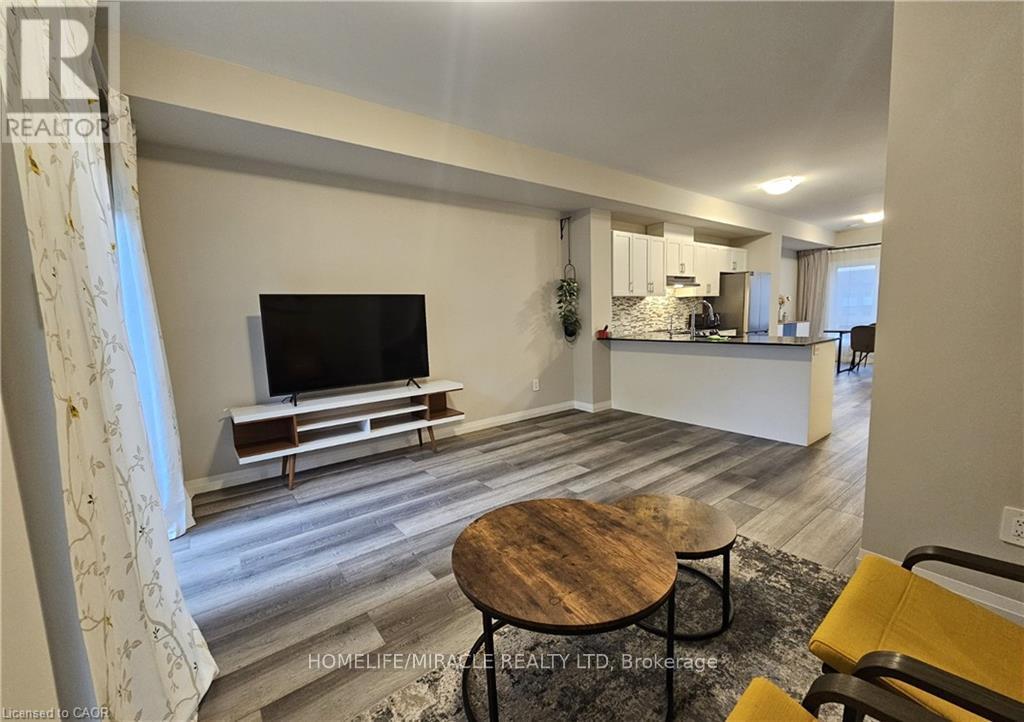
Welcome to Unit 4 at 720 Grey Street, a fully furnished 3-storey townhouse located in Brantford's desirable Echo Place neighbourhood. Offering approximately 1,550 sq. ft. of thoughtfully designed living space, this 3-bedroom, 3-bathroom home combines comfort, functionality, and convenience. The main level features a private bedroom and bathroom, making it ideal for guests, a home office, or flexible living arrangements. This level also provides direct interior access to the garage. The second floor offers a bright, open-concept layout that seamlessly connects the kitchen, dining area, and living room. The modern kitchen features quartz countertops, a center island, and stainless-steel appliances, creating a welcoming space for everyday living and entertaining. The upper level includes a spacious primary bedroom with double closets and a private 3-piece ensuite, along with an additional bedroom and a 3-piece bathroom. Convenient upper-level laundry adds to the home's everyday practicality. Ideally located close to schools, parks, shopping, public transit, and Highway 403, this fully furnished townhouse offers a versatile layout and modern finishes in a well-established neighbourhood.
Map data © OpenStreetMap contributors
No open houses are scheduled for this home.
Can't make it? Request a private viewing.
| Bedroom 3 | Main level | 4.54 x 3.1 m |
| Bathroom | Main level | 2.56 x 2 m |
| Dining room | Second level | 3.23 x 3.05 m |
| Kitchen | Second level | 3.23 x 3.38 m |
| Living room | Second level | 4.54 x 4.88 m |
| Bedroom 2 | Third level | 4.54 x 2.77 m |
| Bathroom | Third level | 2.25 x 3 m |
| Primary Bedroom | Third level | 4.54 x 3.26 m |
| Bathroom | Third level | 2.2 x 2 m |