 For sale 50
$629,000
4 bed2 bath1,100–1,500 sq ft
92 Brier Park Road
Brantford
2 months agoMLS® X13676694
ROYAL LEPAGE BRANT REALTY
89 Powell Road
Brantford, Ontario N3T0P9
For sale· Added
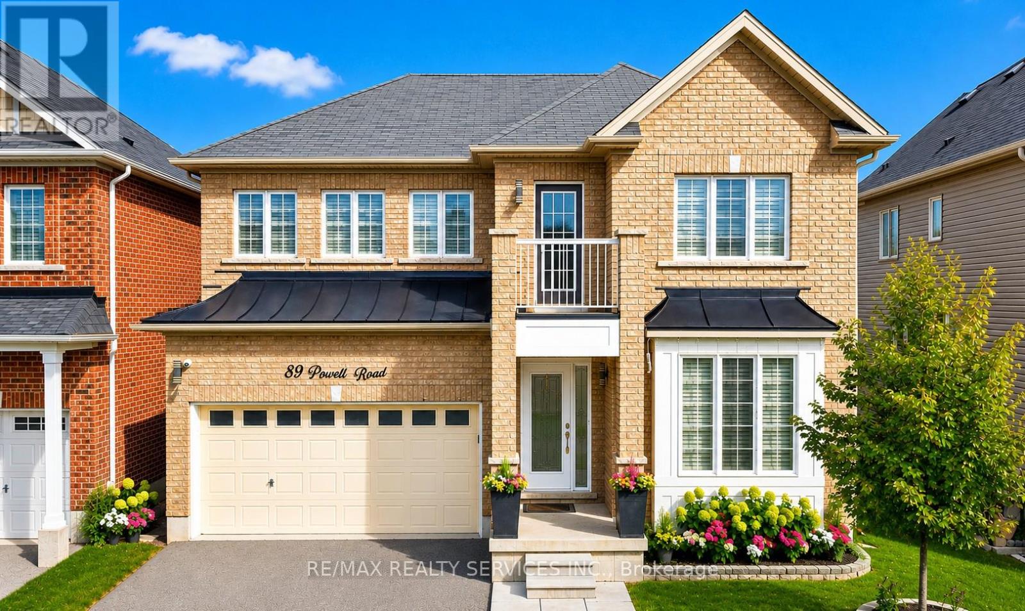
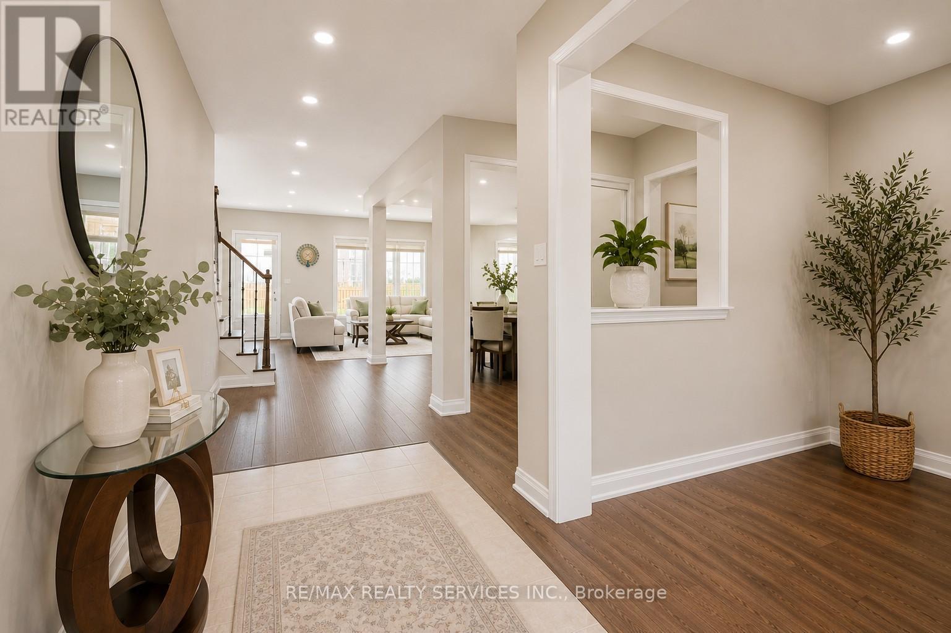
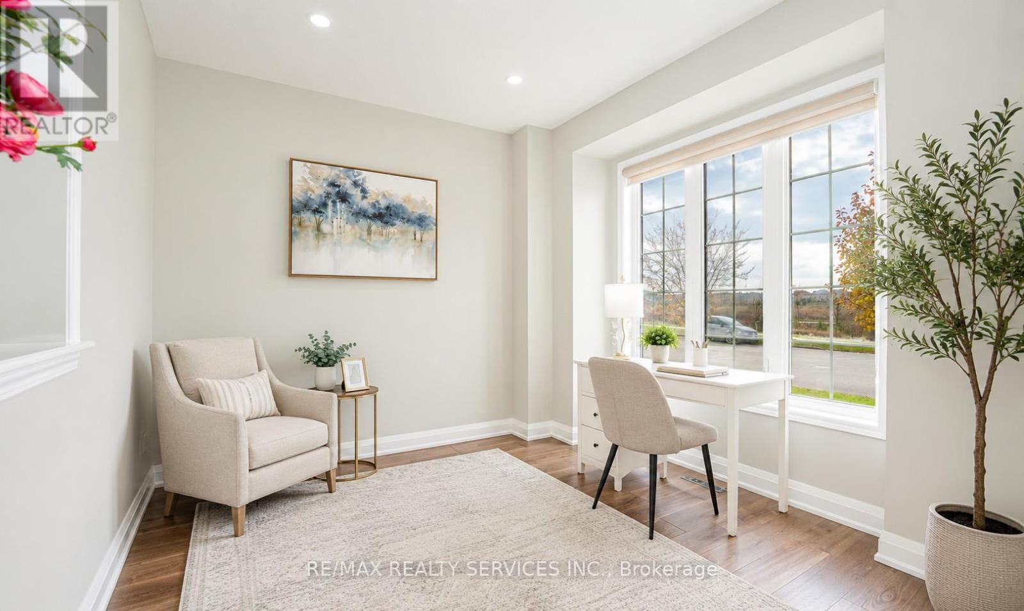
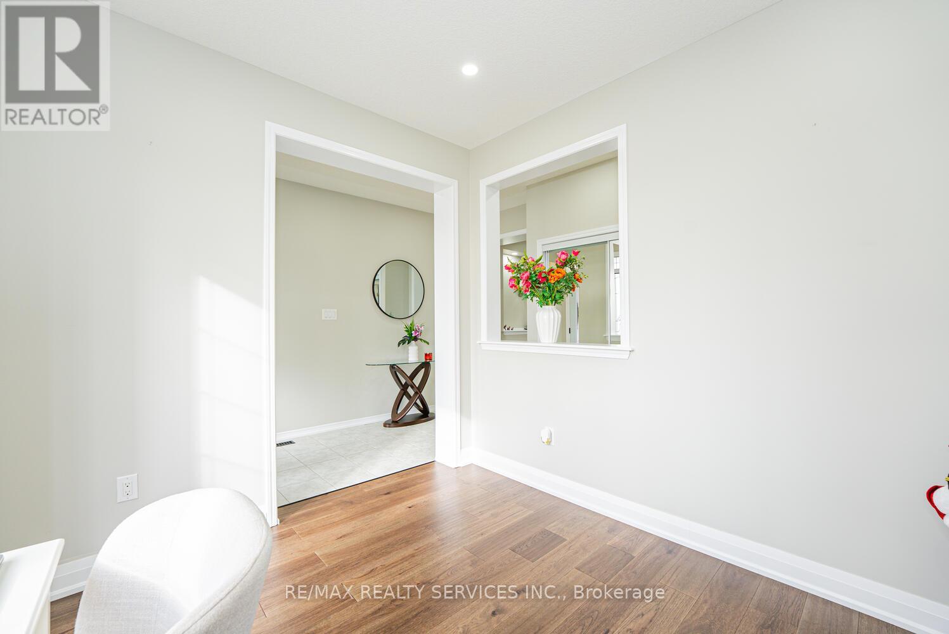
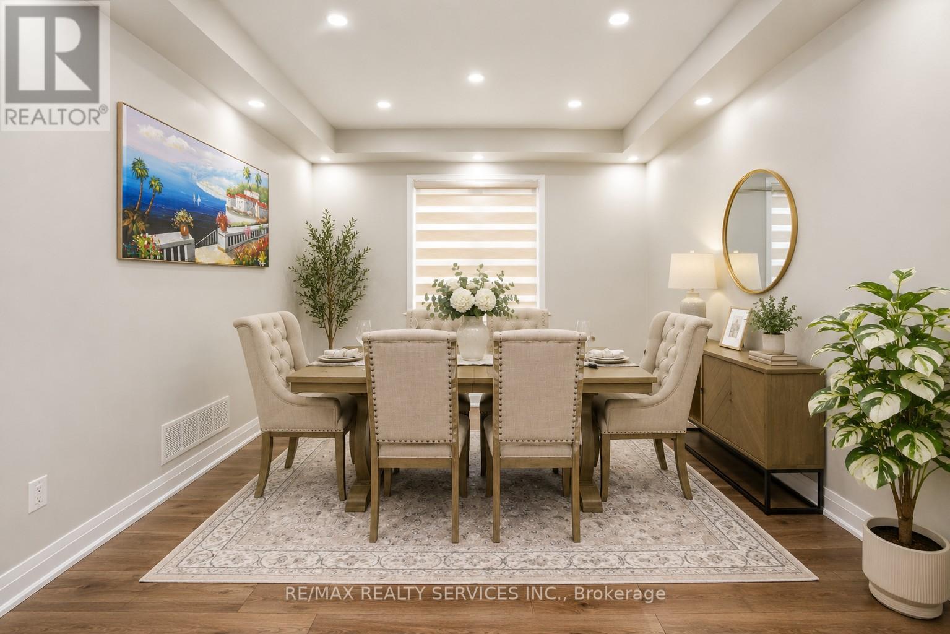
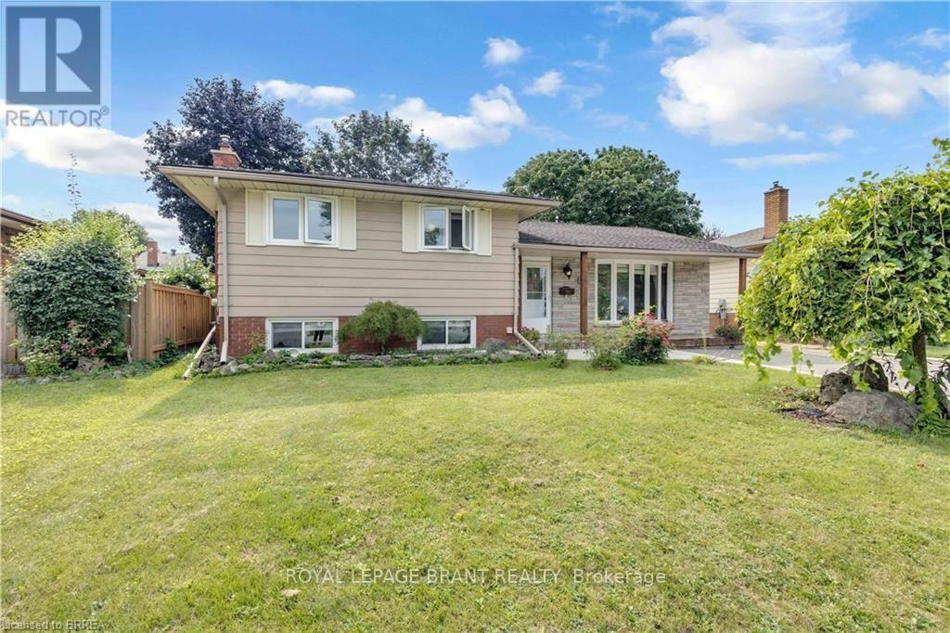
Exceptional all-brick 4-bedroom Ashford Model in the highly sought-after West Brant community, offering the perfect blend of luxury, comfort, and everyday family living. This thoughtfully designed home features a dedicated front office, elegant separate dining room, 9-ft ceilings on the main floor, and rich oak hardwood flooring throughout the principal living areas.The upgraded gourmet kitchen is the heart of the home, showcasing stainless steel appliances, upgraded cabinetry, a large center island, and a bright breakfast area with a walkout to the fully fenced backyard-perfect for entertaining, family gatherings, and outdoor enjoyment. The spacious family room is filled with natural light and features a charming bay window overlooking the backyard.The upper level offers a luxurious primary retreat with his-and-her walk-in closets and a spa-inspired 5-piece ensuite featuring a soaker tub and separate glass shower. Three additional generously sized bedrooms, a convenient upper-level laundry room, and a versatile computer loft provide exceptional space for growing families. Step out onto the private balcony and enjoy peaceful views of the pond, walking trails, and breathtaking sunsets, creating a resort-like setting right at home. Outstanding family-friendly location! Located within the catchment for Edith Monture Elementary School and Walter Gretzky Elementary School, with the brand-new Blanche E. Williams Public School (opening September 2026) just a 2-3-minute walk away near Shellard Lane & Anderson Road. Close to parks, scenic trails, shopping, and everyday amenities, this move-in-ready home offers an exceptional lifestyle in one of West Brant's most desirable neighborhoods.
Map data © OpenStreetMap contributors
No open houses are scheduled for this home.
Can't make it? Request a private viewing.
| Kitchen | Main level | 4.08 x 3.048 m |
| Eating area | Main level | 3.96 x 2.86 m |
| Family room | Main level | 4.886 x 3.968 m |
| Dining room | Main level | 3.66 x 3.5 m |
| Office | Main level | 3.35 x 2.9 m |
| Primary Bedroom | Second level | 5.03 x 4.02 m |
| Bedroom 2 | Second level | 3.54 x 3.53 m |
| Bedroom 3 | Second level | 3.66 x 3.35 m |
| Bedroom 4 | Second level | 3.5 x 3.05 m |
| Loft | Second level | 2.74 x 1.9 m |