 For sale 50
$995,000
3+1 bed3 bath1,500–2,000 sq ft
63 Hansen Road
Rural Brighton, Brighton
5 months agoMLS® X13060516
Royal LePage Our Neighbourhood Realty
110 Lakehurst Street
Rural Brighton, Brighton, Ontario K0K1H0
For sale· Added
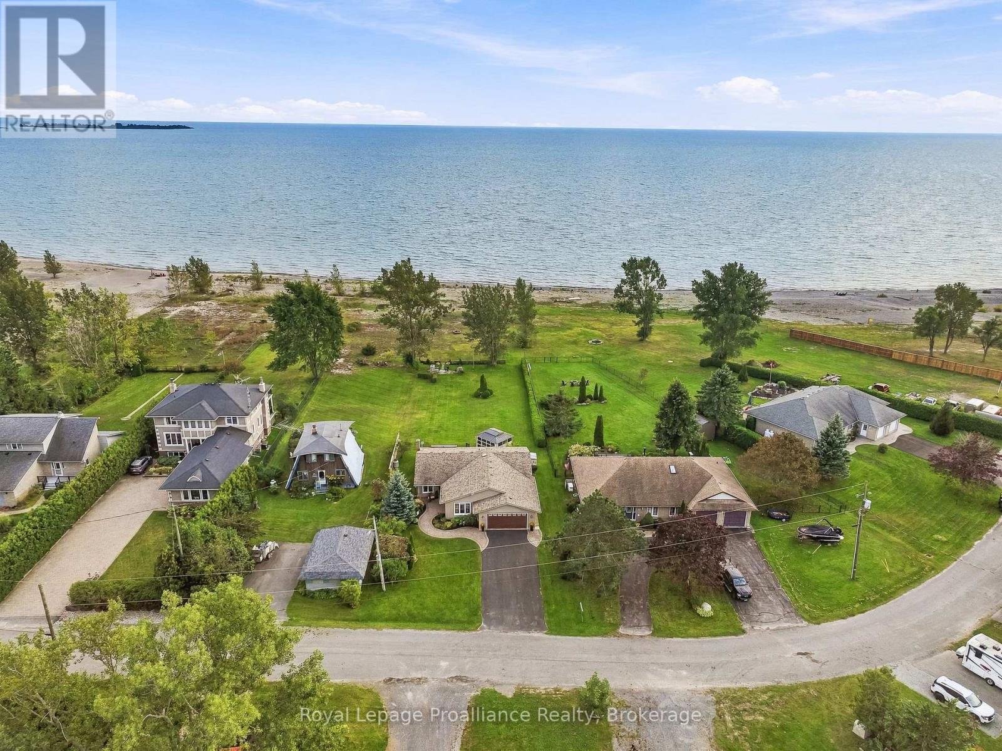
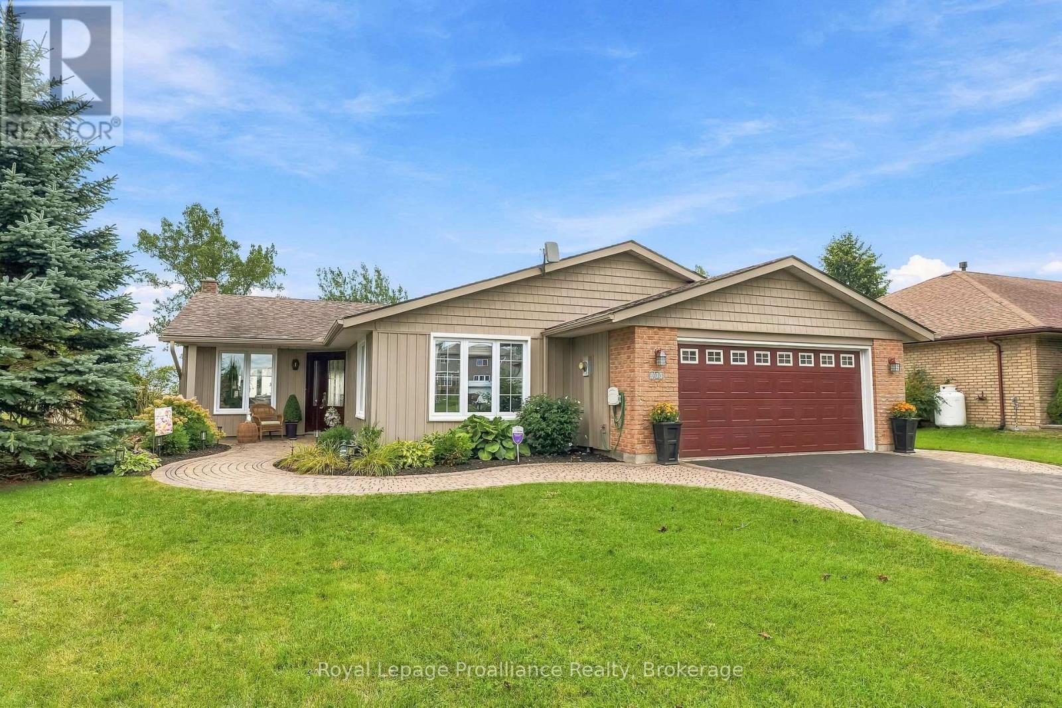
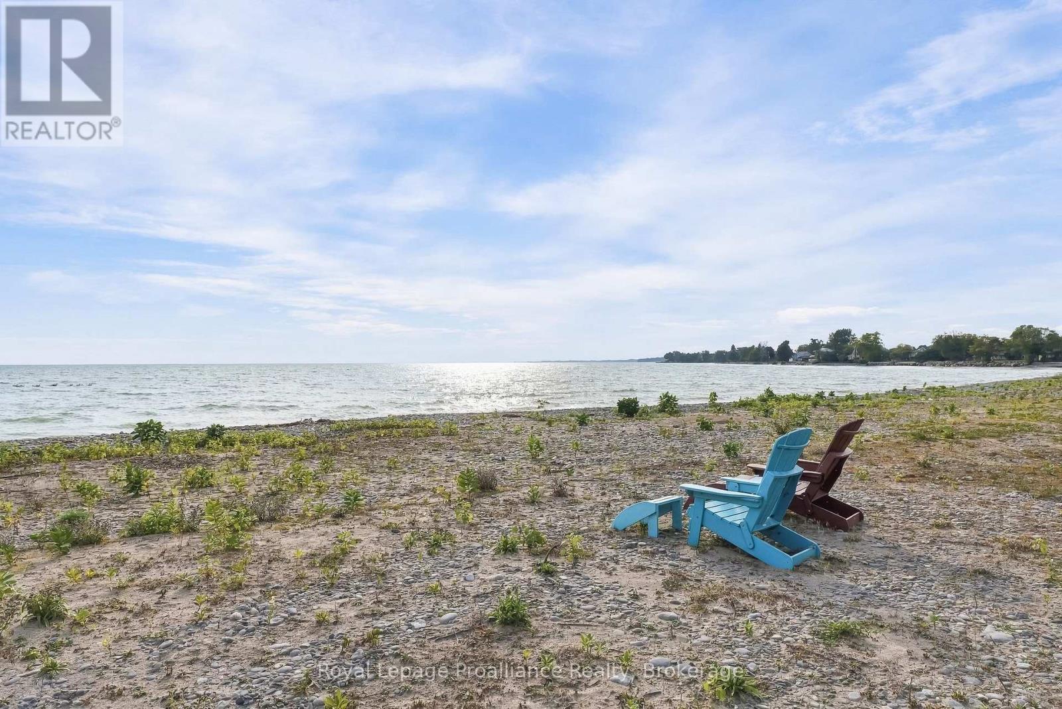
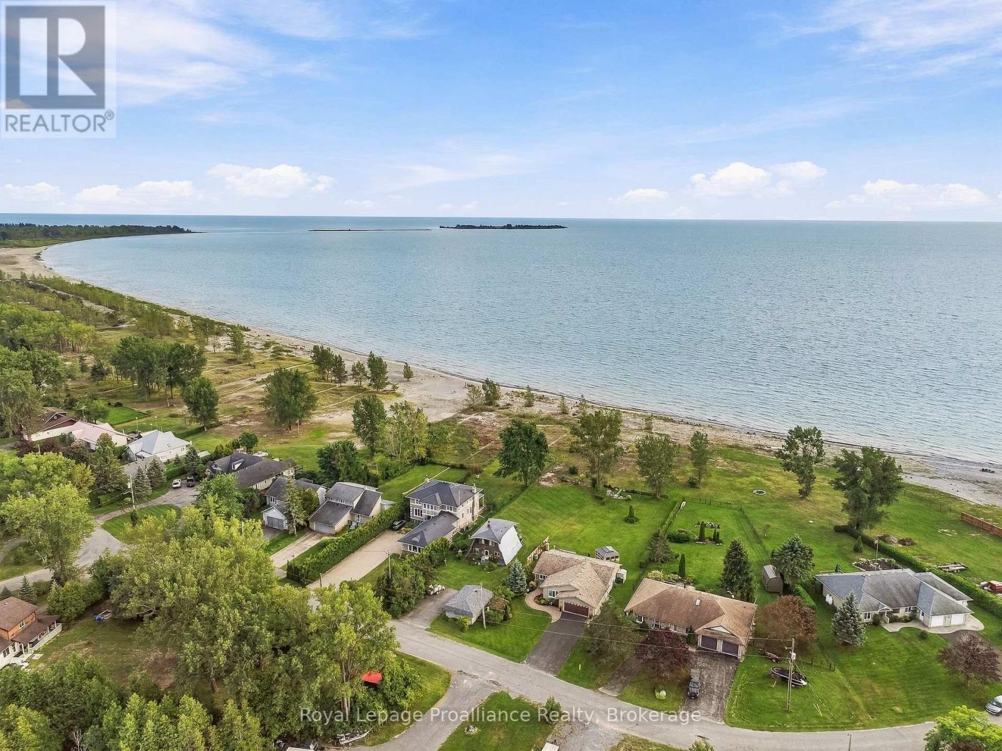
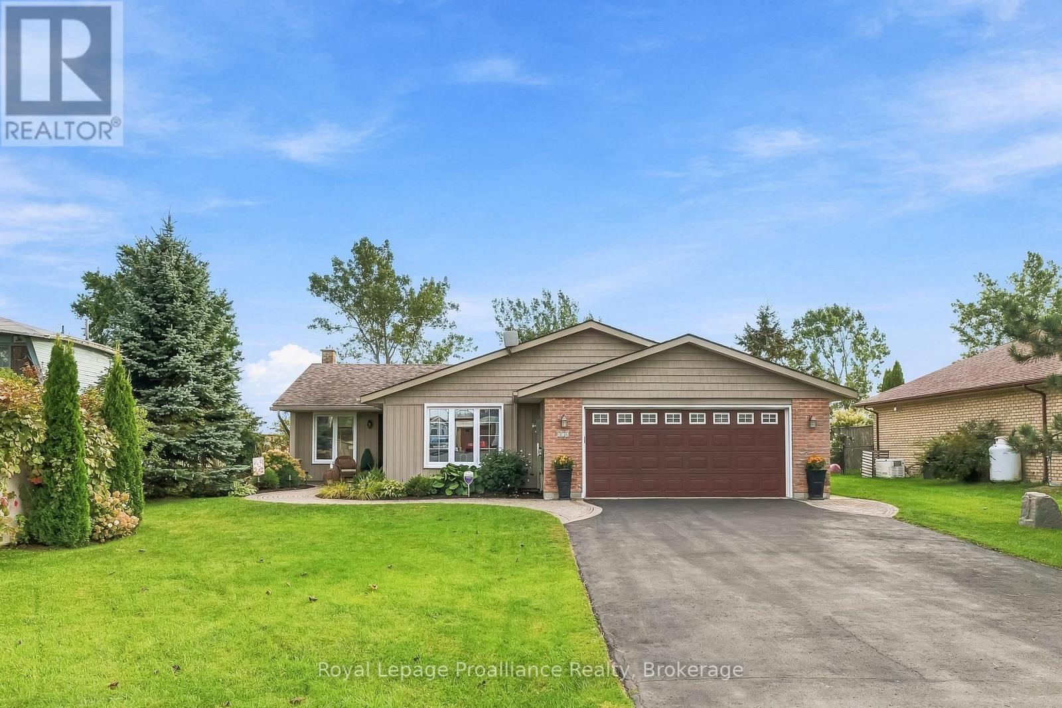
Welcome to 110 Lakehurst Street, a rare Lake Ontario waterfront gem situated on an expansive 1/2 acre, 350 ft deep lot featuring 75 ft of pristine, owned waterfront complete with a beach. This meticulously maintained 1,826 sqft bungalow offers a functional, natural light-filled layout designed for seamless main-floor living and incredible indoor-outdoor flow. Step inside through the welcoming front porch into a bright foyer that opens to a spacious family room centered around a cozy gas fireplace. Updated flooring extends throughout the main living areas, connecting the living space to the formal dining room, living room and updated kitchen, which features a breakfast nook for casual dining. Large windows & patio doors frame scenic views of the property & shoreline and offer direct access to a sprawling new composite deck and 11'x13' screened in gazebo-ideal for outdoor dining and entertaining. The Primary suite serves as a true sanctuary, boasting a WI closet, an updated ensuite and walk-out patio doors leading directly onto the deck, ideal for your morning coffee. The main level also features a generous second bedroom adjacent to a full bathroom, a dedicated home office, utility room and convenient laundry area with sink with direct interior access to the double garage. New heat pump system provides energy-efficient heating and cooling year-round. Located just steps from Presqu'ile Provincial Park for you to enjoy sandy beaches, scenic hiking trails, boardwalks and world-class bird watching. Downtown Brighton features local cafes, boutique shopping and essential health services. Boaters and outdoor enthusiasts will appreciate the close proximity to Harbourview Marina, Presqu'ile Yacht Club, public boat launches, golf courses, the local YMCA and active tennis and pickleball courts. Positioned at the gateway to Prince Edward County wineries and offers easy access to Highway 401 and VIA Rail stations, this property delivers the ultimate in lakeside living!
Map data © OpenStreetMap contributors
No open houses are scheduled for this home.
Can't make it? Request a private viewing.
| Kitchen | Main level | 4.22 x 2.88 m |
| Laundry room | Main level | 1.71 x 4.73 m |
| Utility room | Main level | 1.71 x 1.67 m |
| Eating area | Main level | 2.25 x 2.88 m |
| Living room | Main level | 6.57 x 4.2 m |
| Dining room | Main level | 3.81 x 3.04 m |
| Sitting room | Main level | 6.17 x 3.82 m |
| Office | Main level | 2.61 x 2.45 m |
| Primary Bedroom | Main level | 3.98 x 5.16 m |
| Bathroom | Main level | 2.32 x 1.82 m |
| Bedroom 2 | Main level | 3.54 x 3.4 m |
| Bathroom | Main level | 2.39 x 2.42 m |