 NewFor sale 50
$525,000
2+1 bed3 bath1,100–1,500 sq ft
12 Ward Drive
Brighton
6 days agoMLS® X13869128
CENTURY 21 LEADING EDGE REALTY INC.
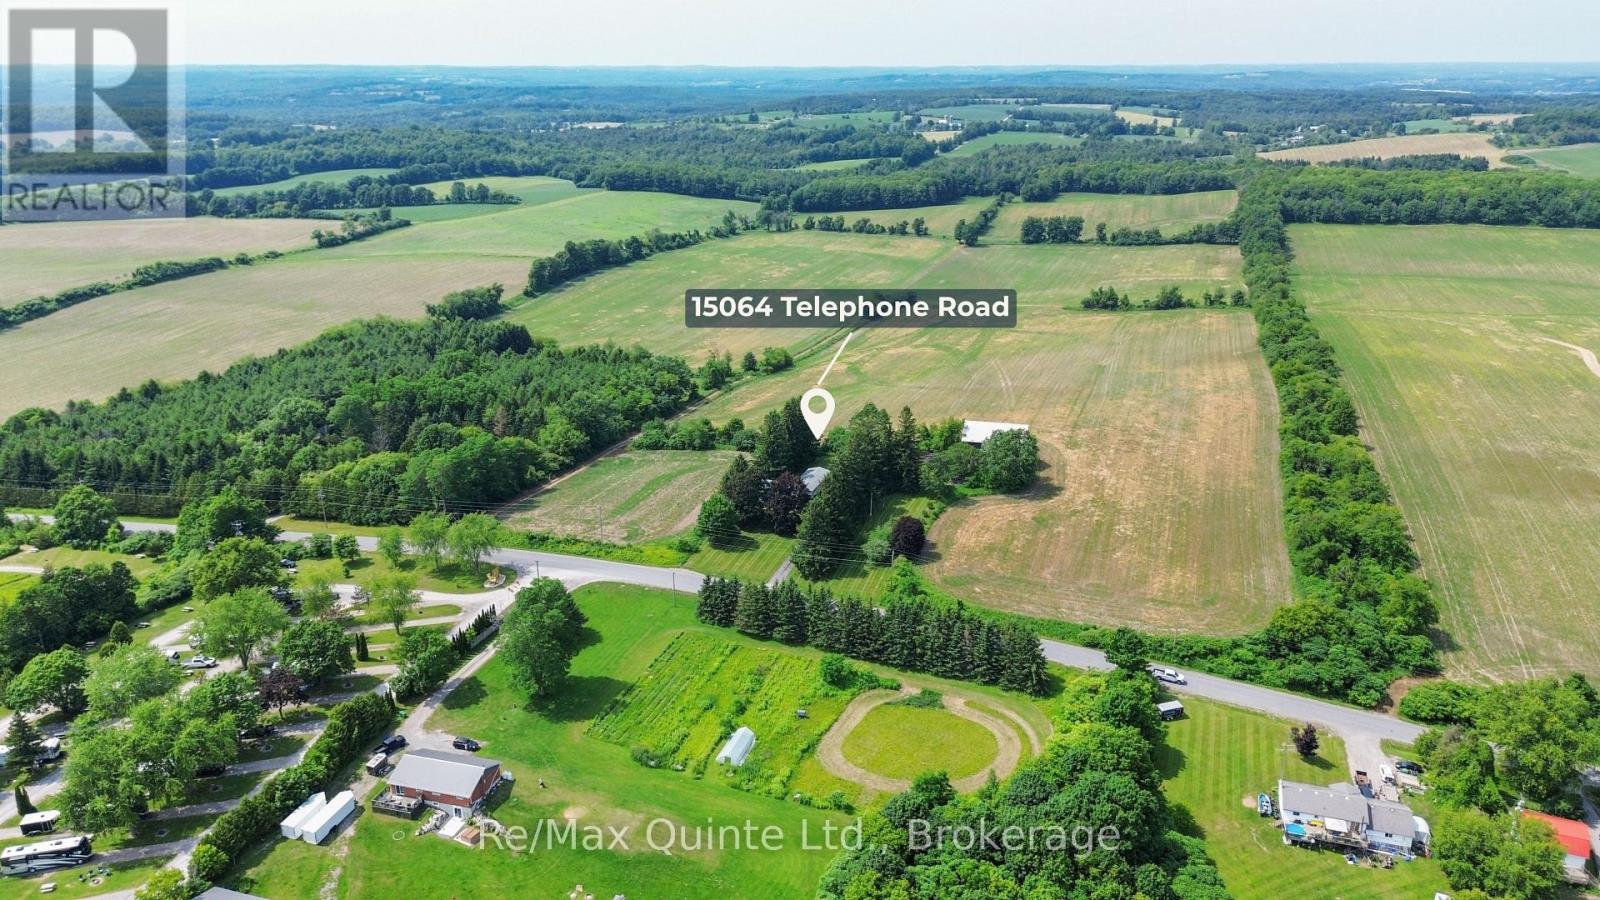
15064 Telephone Road
Rural Brighton, Brighton, Ontario K0K1H0
For sale· Added
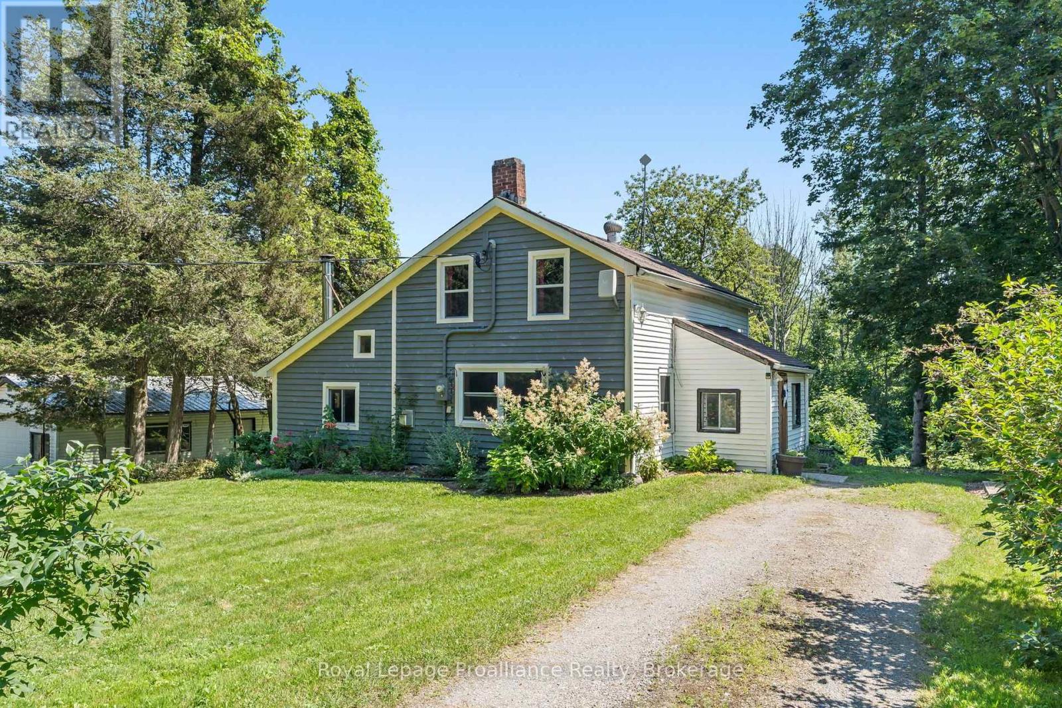
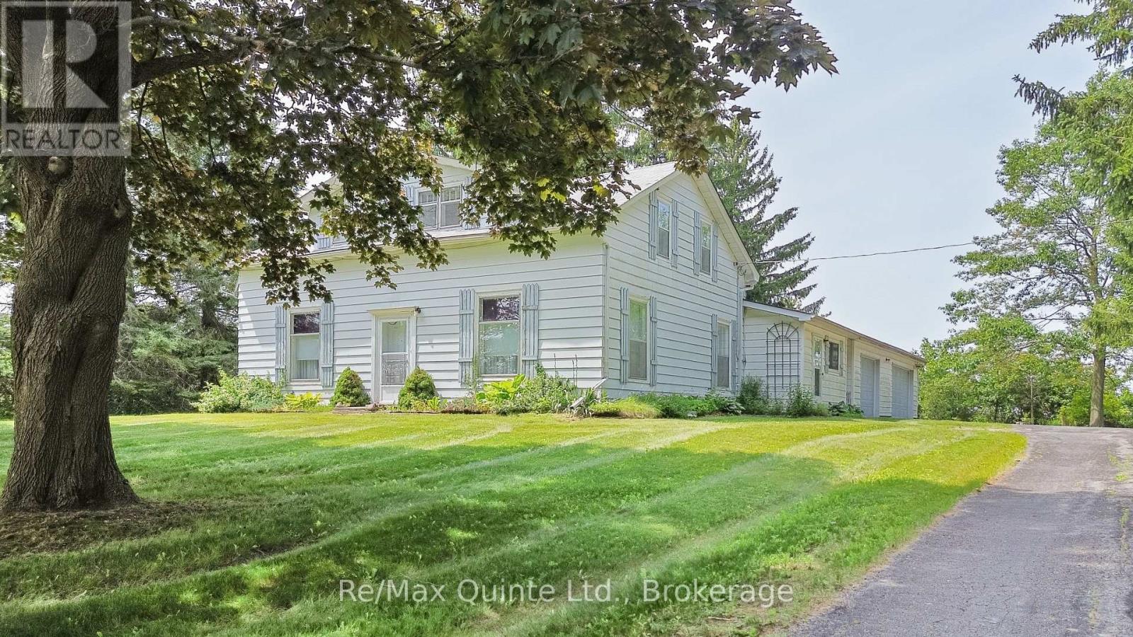
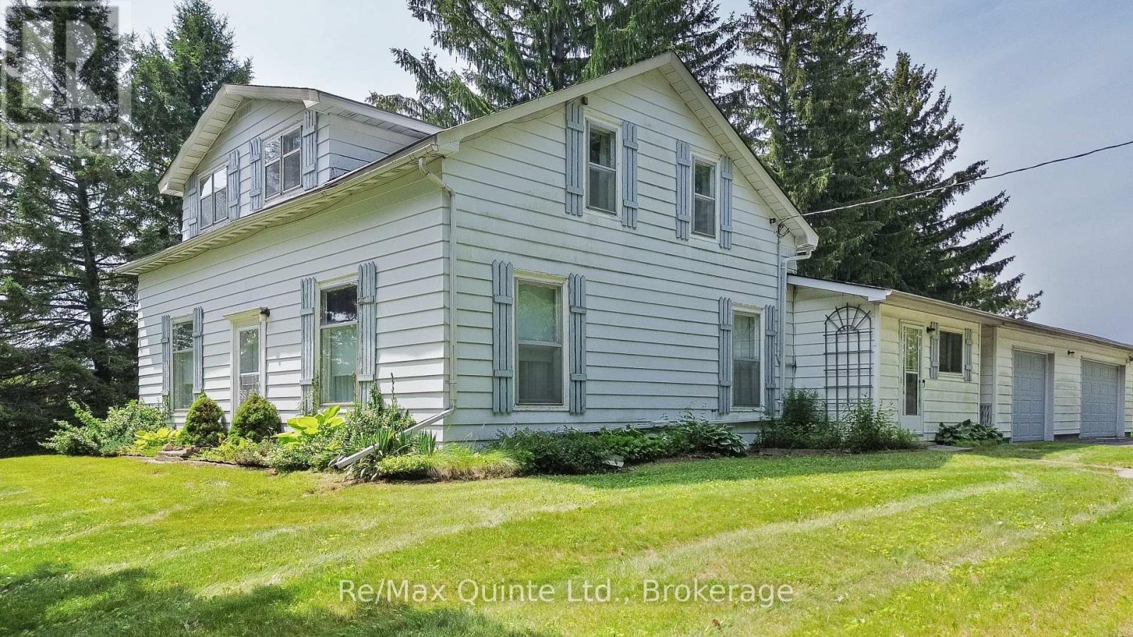
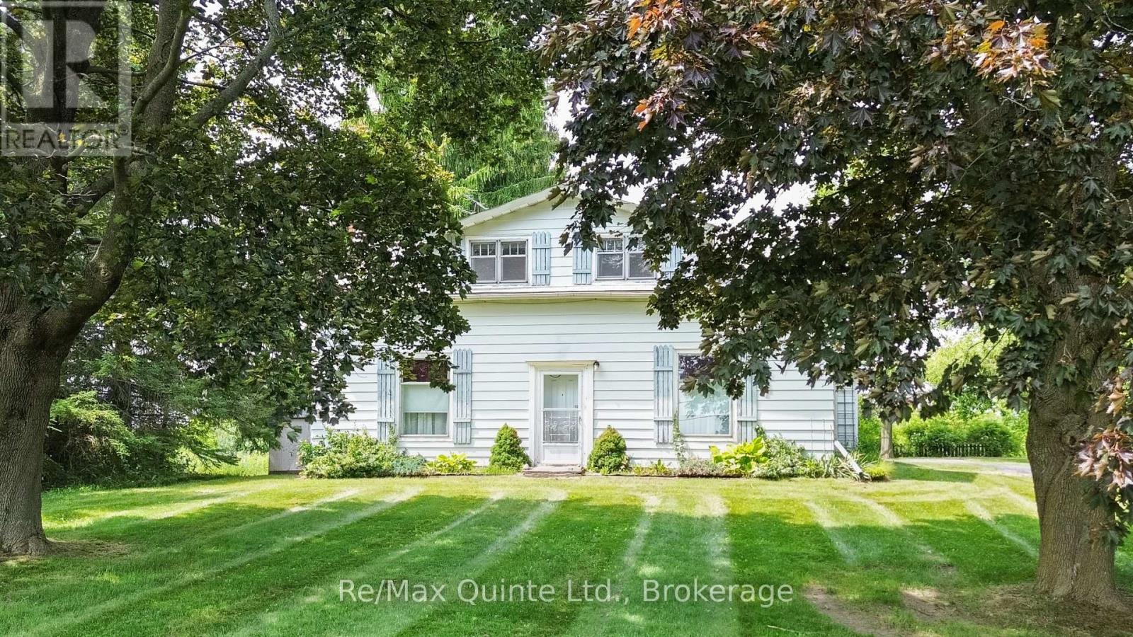
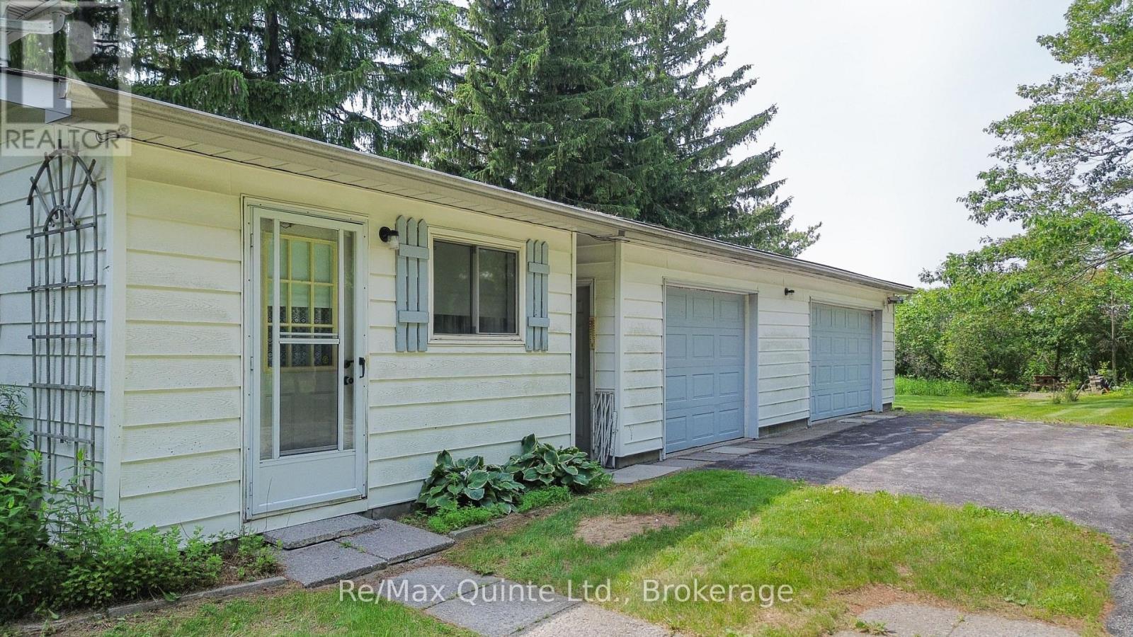
Set on a picturesque one-acre tree-lined lot, this charming farmhouse blends timeless character with outstanding potential. Set well back from the road in a peaceful rural setting just two minutes from Highway 401, the property offers the perfect balance of privacy and convenience. Inside, nine-foot ceilings on the main floor, original hardwood flooring, and authentic period details preserve the home's classic charm. The upper level features three bedrooms and a full bathroom, while a second full bathroom is located on the main floor. An attached three-car garage provides ample space for vehicles, hobbies, or storage. Whether you're looking to restore its original beauty or create your own country retreat, this is an opportunity to own a character-filled farmhouse in a highly accessible location.
Map data © OpenStreetMap contributors
No open houses are scheduled for this home.
Can't make it? Request a private viewing.
| Living room | Main level | 4.67 x 4.81 m |
| Other | Second level | 2.65 x 4.02 m |
| Dining room | Main level | 5.91 x 4.81 m |
| Kitchen | Main level | 6.14 x 3.41 m |
| Family room | Main level | 5.85 x 4.14 m |
| Bathroom | Main level | 2.1 x 2.68 m |
| Laundry room | Main level | 2.4 x 2.68 m |
| Primary Bedroom | Second level | 4.91 x 4.24 m |
| Bedroom 2 | Second level | 4.8 x 4.12 m |
| Bedroom 3 | Second level | 3.86 x 2.29 m |
| Bathroom | Second level | 3.89 x 2.38 m |