 NewFor sale 50
$508,000
3 bed3 bath1,500–2,000 sq ft
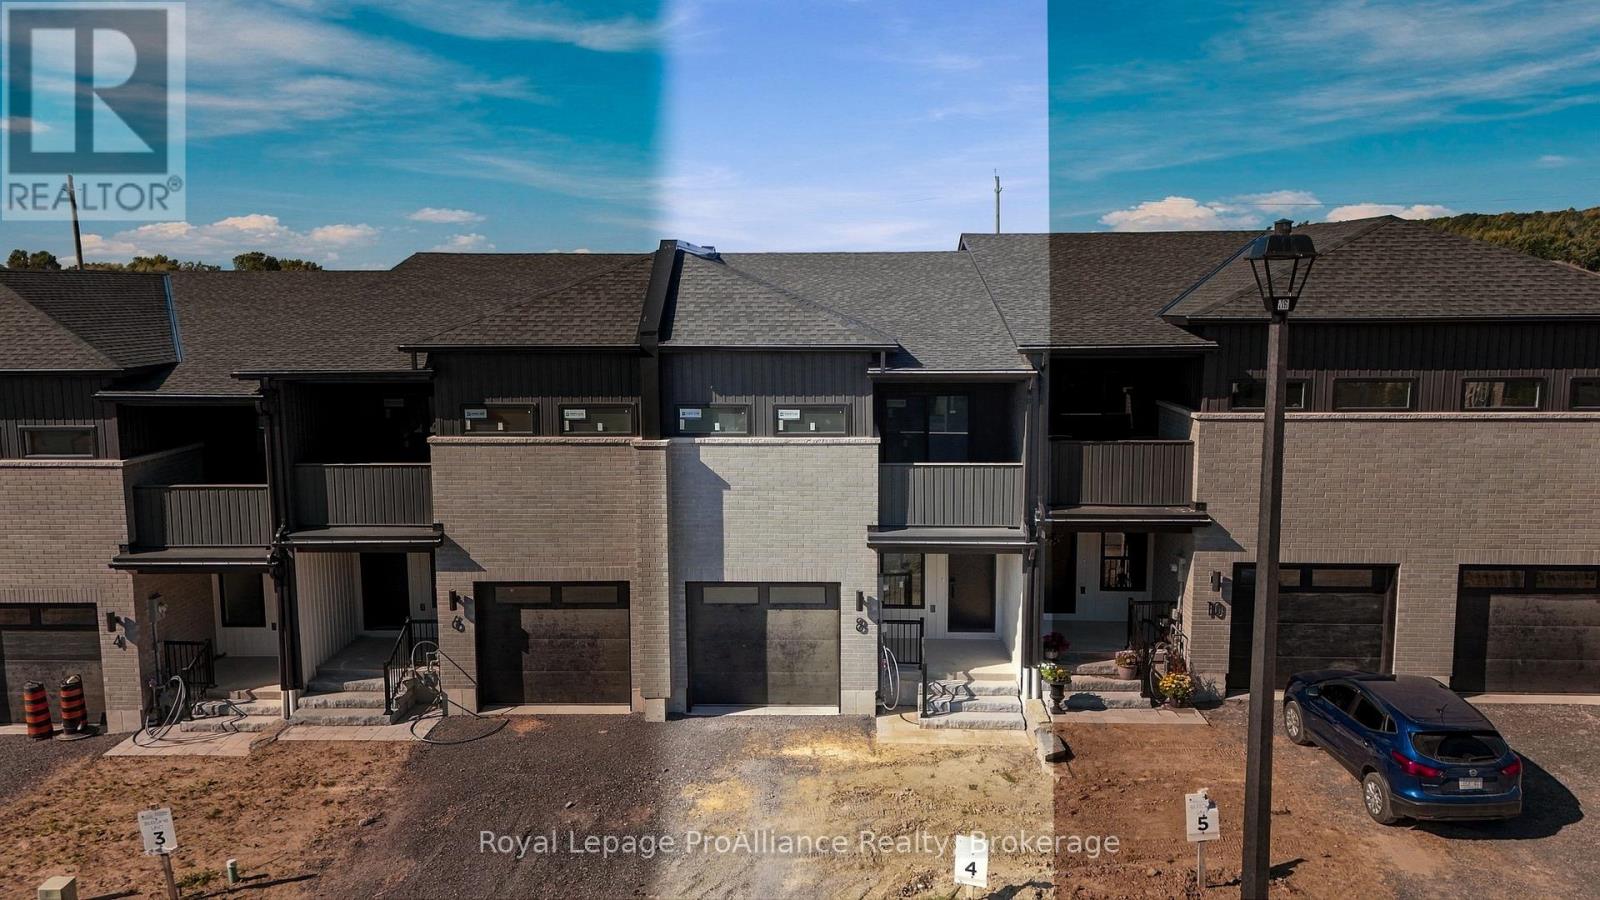
8 Ambrosia Way
Brighton
6 days agoMLS® X13872978
Royal Lepage ProAlliance Realty
45 Prince Edward Street #5
Brighton, Ontario K0K1H0
For sale· Added
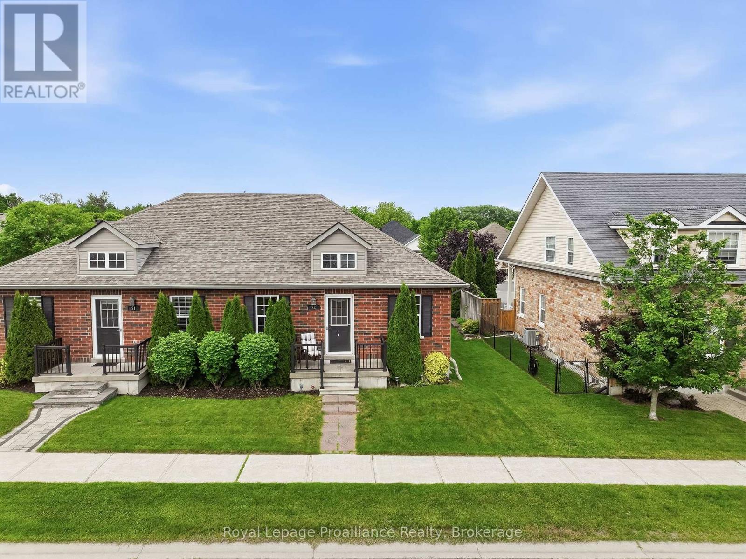
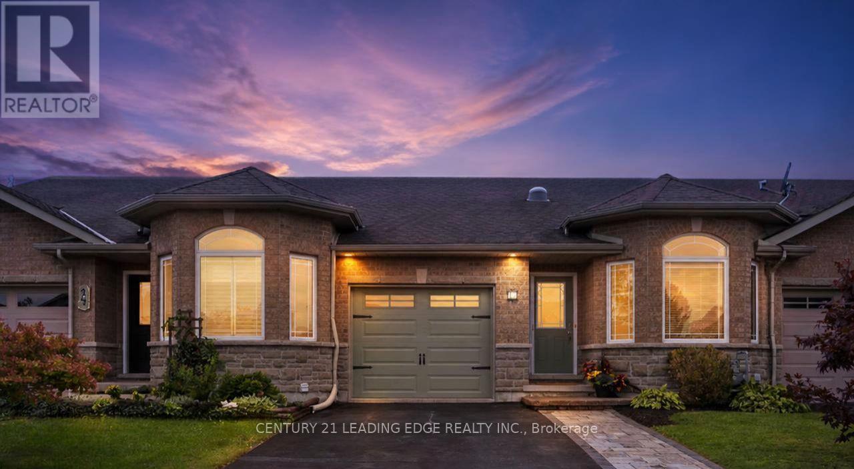
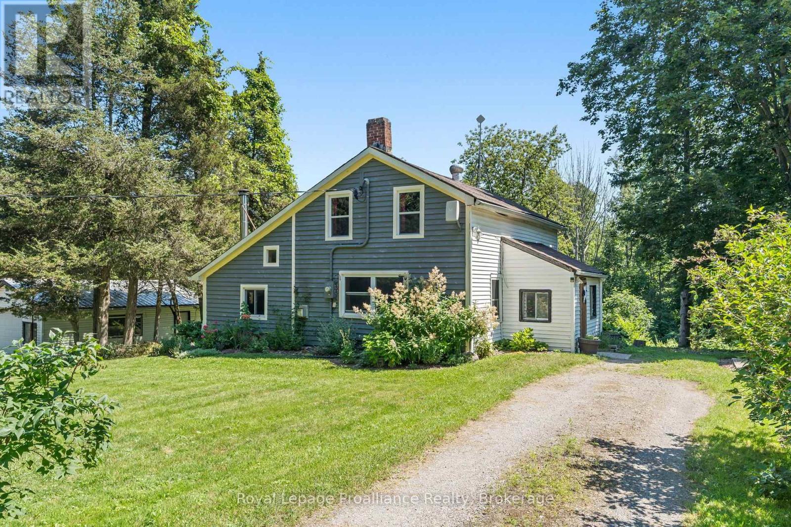
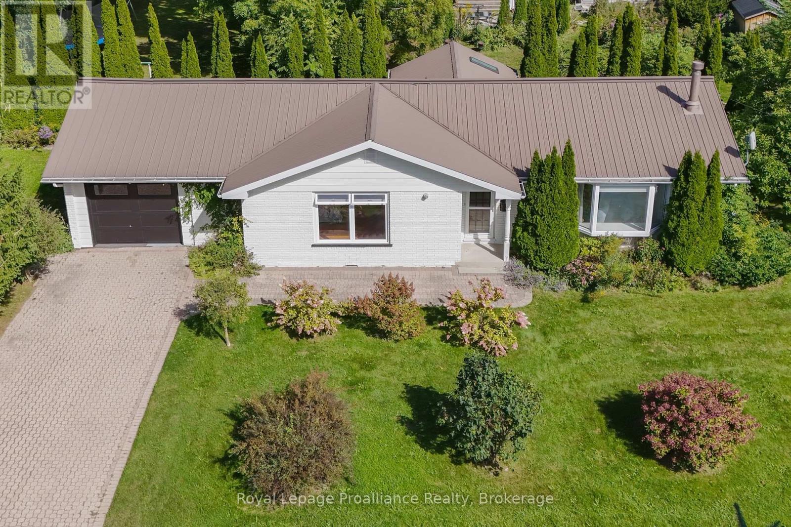
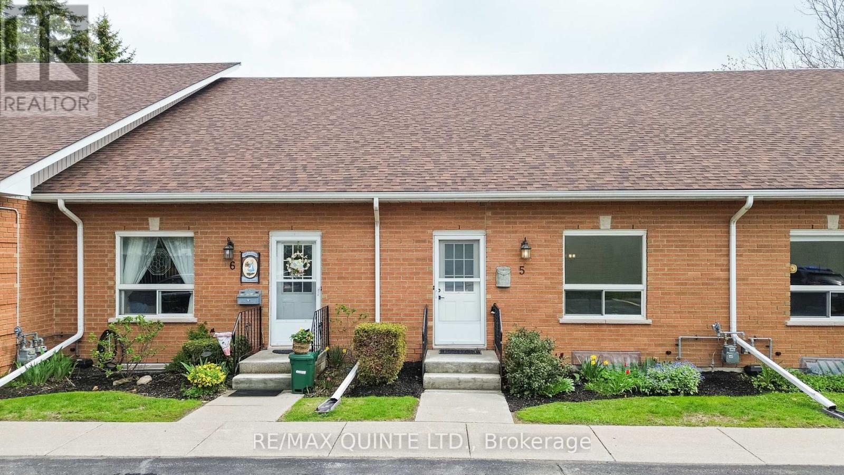
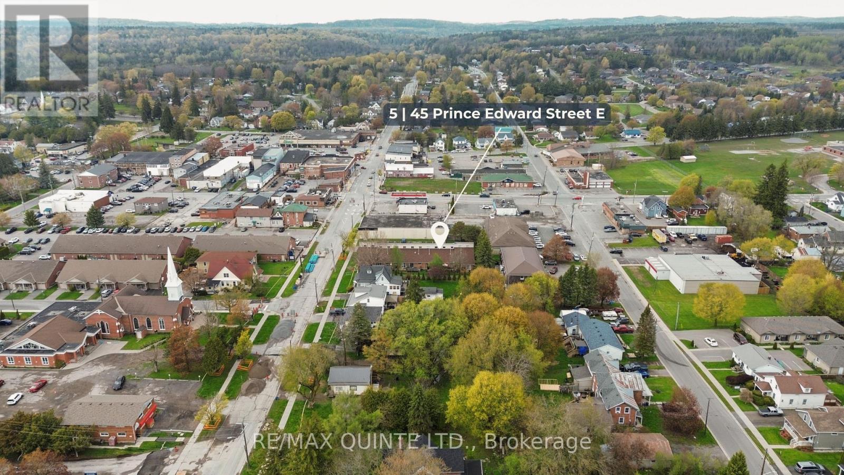
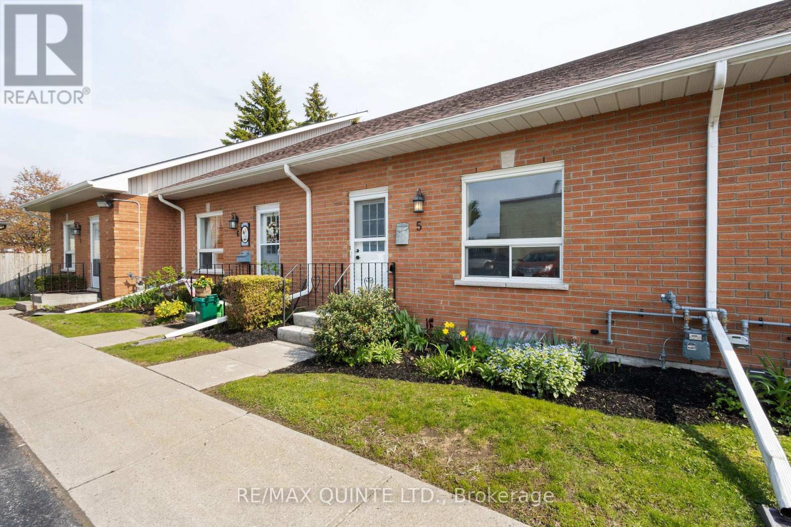
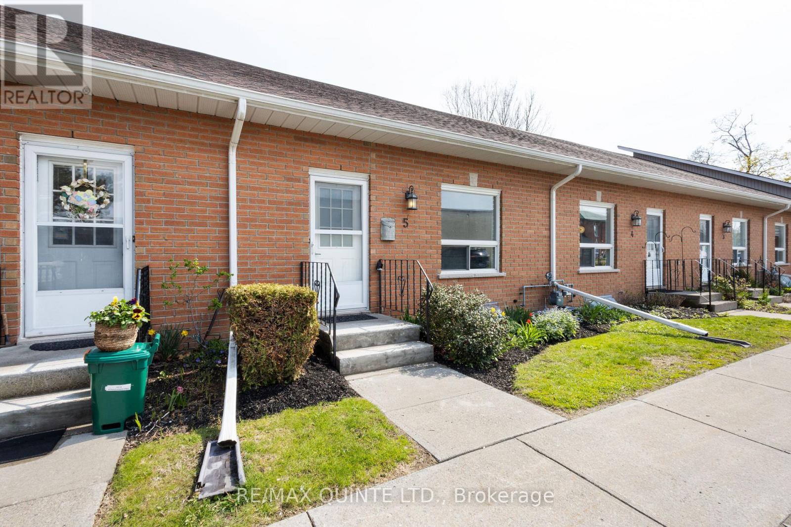
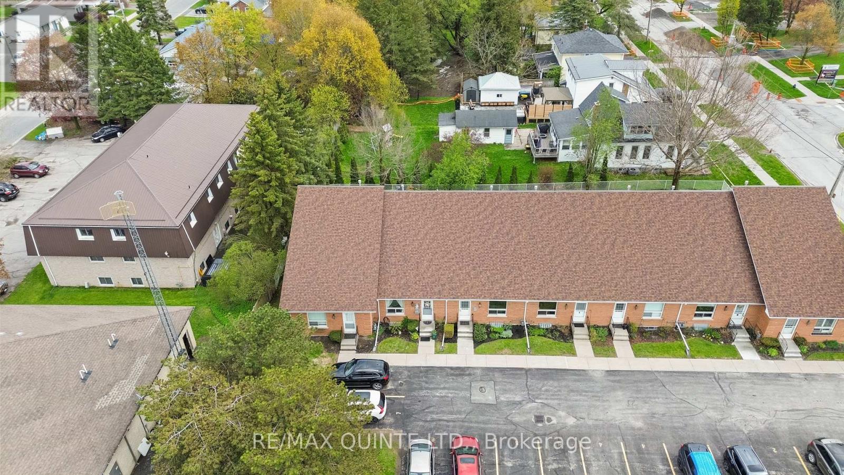
Spacious and bright condo townhouse in the heart of Brighton, centrally located near downtown and everyday amenities. This well-maintained home offers an open-concept living room with a second-level loft, a separate dining area, and a kitchen with stainless steel appliances. The main level includes laundry, an updated 4-piece bathroom, and two comfortable bedrooms. The second bedroom features sliding doors leading to a private deck overlooking gardens and green space. A full basement provides the opportunity for additional finished living space. Low maintenance fees and carrying costs, along with two dedicated parking spaces, make this a practical option for a range of buyers, all just a short drive to Brighton's waterfront and Presqu'ile Provincial Park.
Map data © OpenStreetMap contributors
No open houses are scheduled for this home.
Can't make it? Request a private viewing.
| Sep 29, 2026 | $439,900 | ▼ $10,000 |
| Sep 19, 2026 | $449,900 | First recorded price |
Price changes since Sep 19, 2026.
| Kitchen | Main level | 2.36 x 2.82 m |
| Dining room | Main level | 3.45 x 2.77 m |
| Living room | Main level | 4.9 x 4.37 m |
| Bathroom | Main level | 2.06 x 2.18 m |
| Primary Bedroom | Main level | 2.69 x 4.93 m |
| Bedroom 2 | Main level | 3.07 x 4.04 m |
| Loft | Second level | 5.87 x 2.92 m |
| Utility room | Basement | 5.89 x 7.26 m |
| Other | Basement | 5.89 x 7.14 m |