 For sale 50
$489,000
2 bed3 bath700–1,100 sq ft
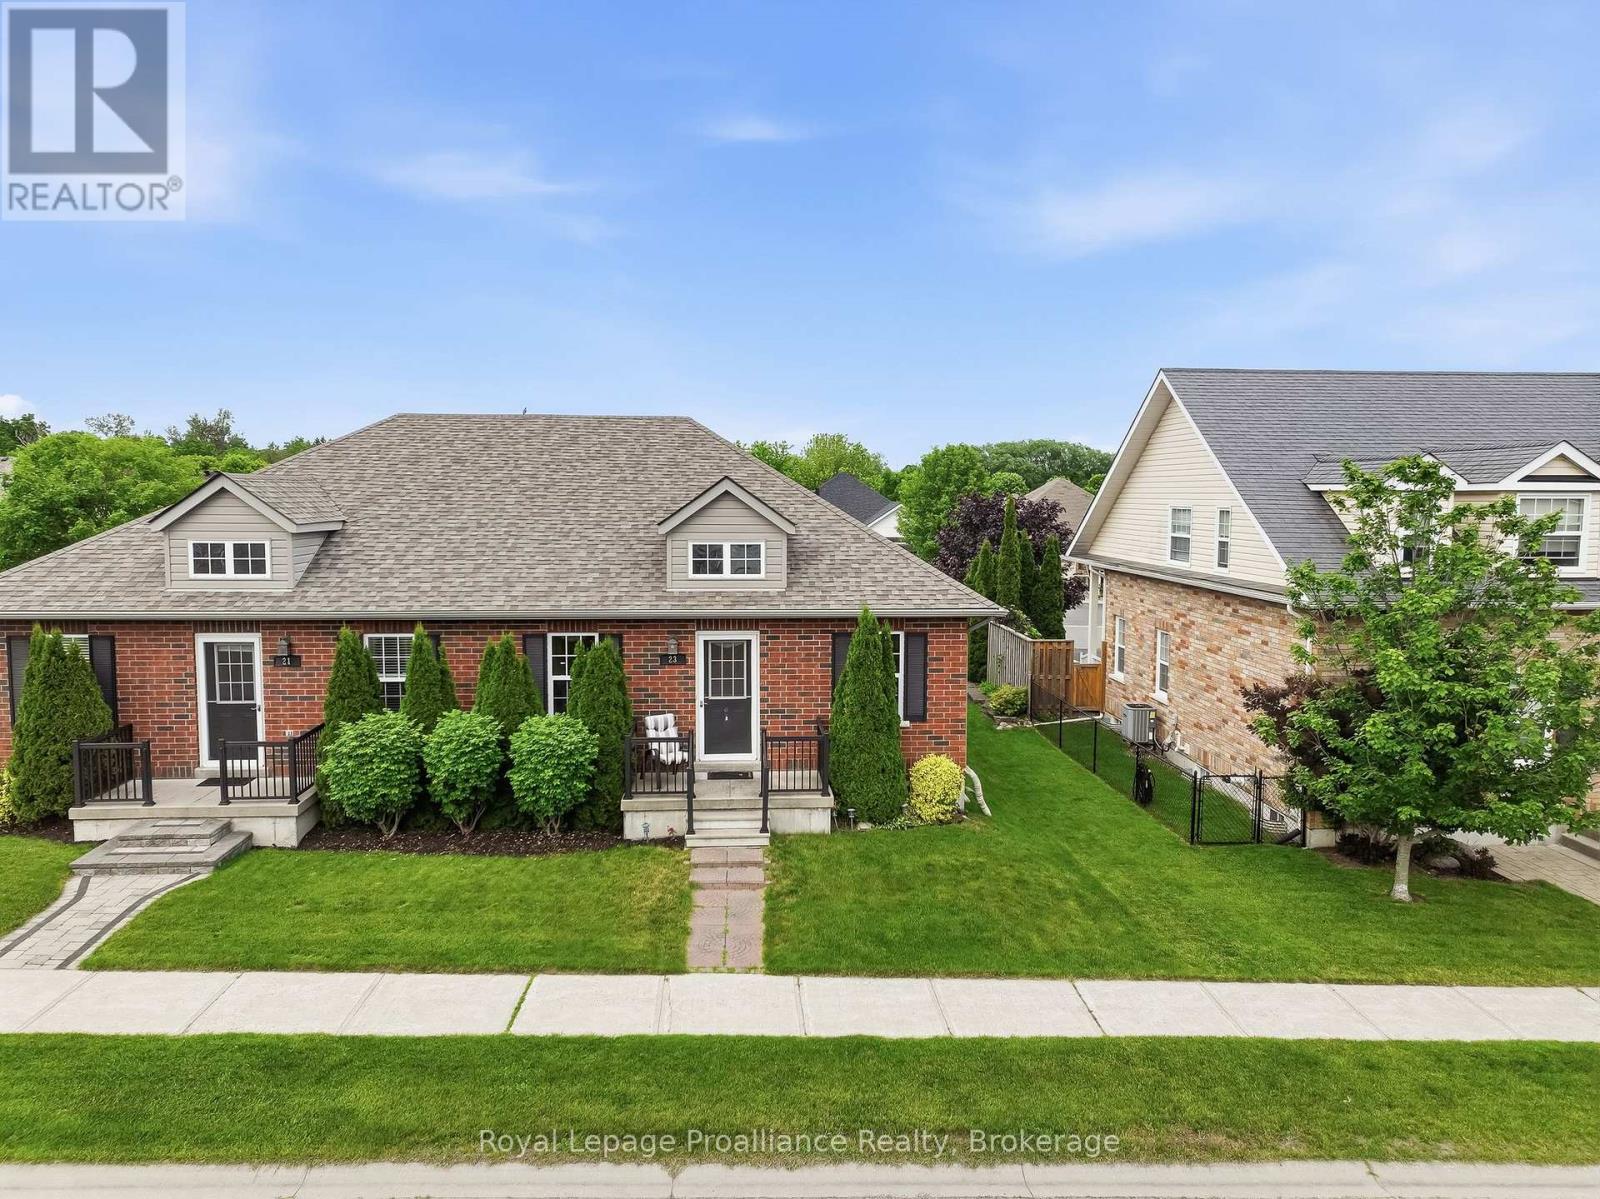
23 Empire Boulevard
Brighton
27 days agoMLS® X13793488
Royal Lepage Proalliance Realty
27 Young Street
Brighton, Ontario K0K1H0
For sale· Added
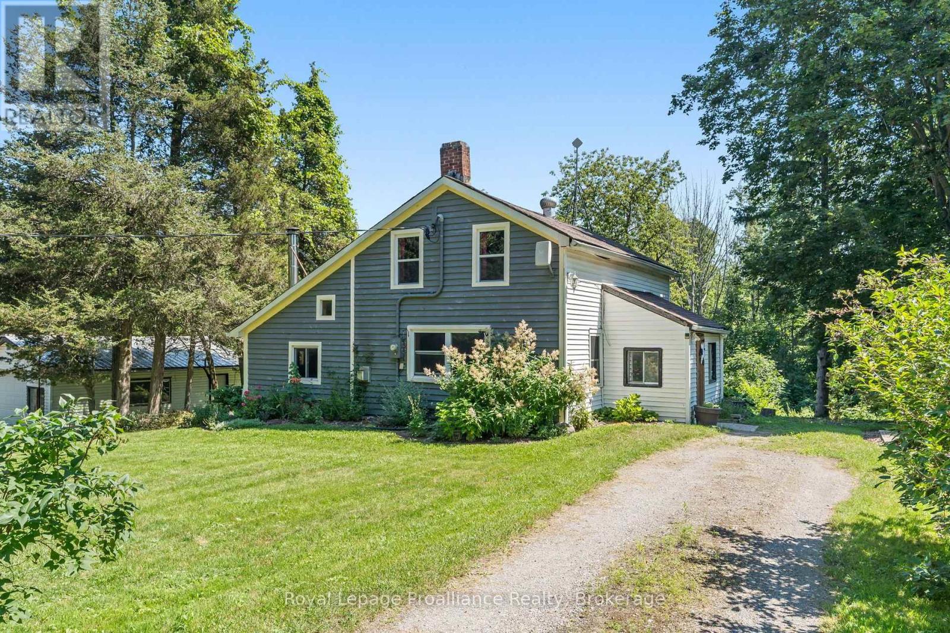
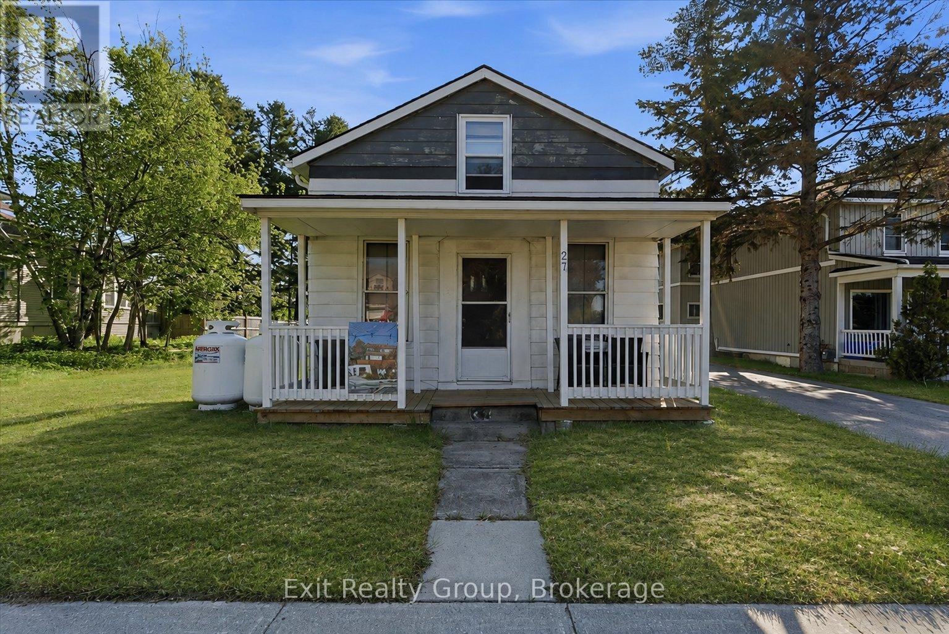
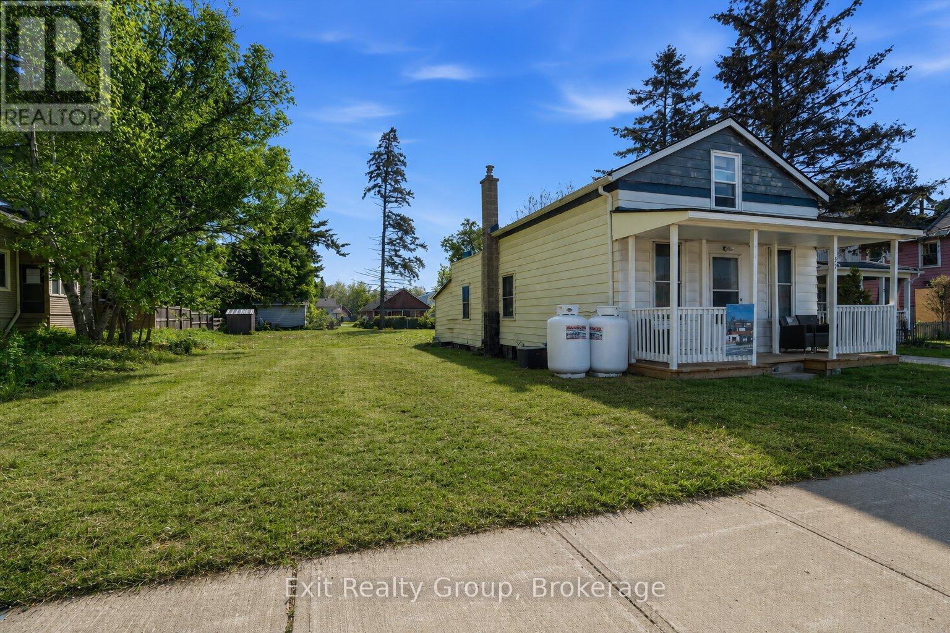
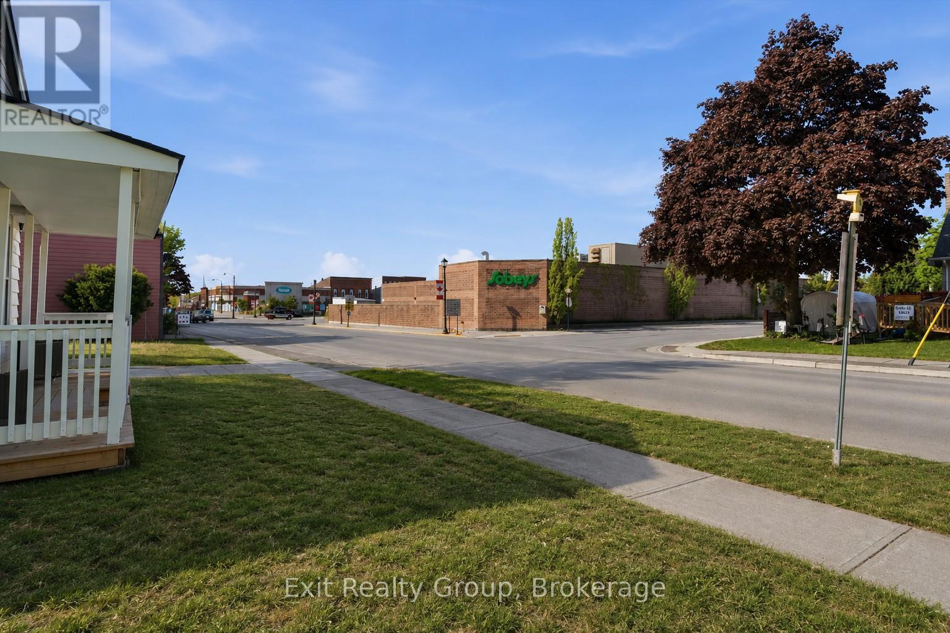
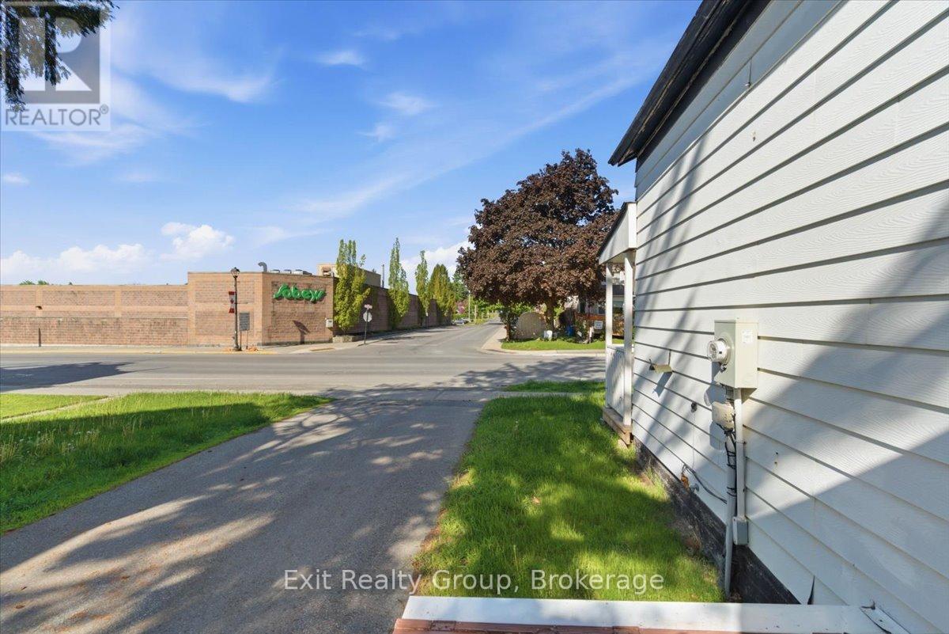
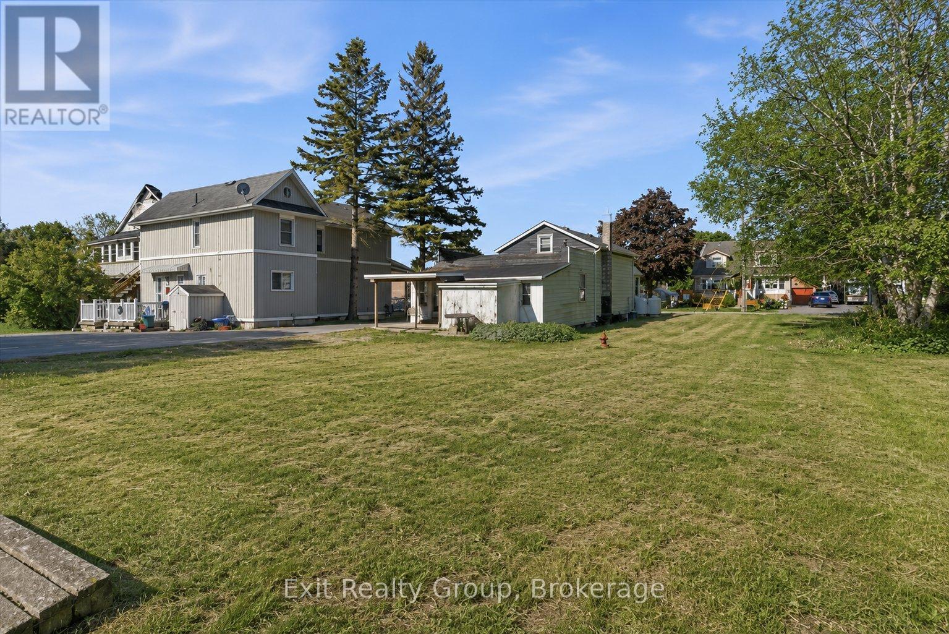
Opportunity awaits in the heart of Brighton! Situated on a generous in-town lot, 27 Young St. offers excellent walkability to downtown amenities, parks, schools, shops, restaurants, and Lake Ontario. This property presents exciting potential for buyers looking to renovate, invest, or explore future redevelopment possibilities. The size and location of the lot may lend itself to a variety of future uses, subject to municipal approvals and zoning requirements. The existing home offers a functional footprint with opportunity to update, improve, or reimagine to suit a buyer's vision. Whether you are looking to restore, invest, or explore the long-term potential of this property, this is a unique opportunity to secure a sizeable lot in one of Brighton's desirable in-town locations.
Map data © OpenStreetMap contributors
No open houses are scheduled for this home.
Can't make it? Request a private viewing.
| Living room | Ground level | 5.15 x 3.63 m |
| Dining room | Ground level | 5.18 x 3.66 m |
| Kitchen | Ground level | 3.96 x 3.75 m |
| Bedroom 3 | Ground level | 3.05 x 2.44 m |
| Bathroom | Ground level | 2.87 x 2.83 m |
| Mud room | Ground level | 2.91 x 1.8 m |
| Primary Bedroom | Second level | 5.09 x 3.93 m |
| Bedroom 2 | Second level | 4.27 x 3.2 m |