 For sale 50
$489,000
2 bed3 bath700–1,100 sq ft
23 Empire Boulevard
Brighton
27 days agoMLS® X13793488
Royal Lepage Proalliance Realty
31 Perry Avenue
Brighton, Ontario K0K1H0
For sale· Added
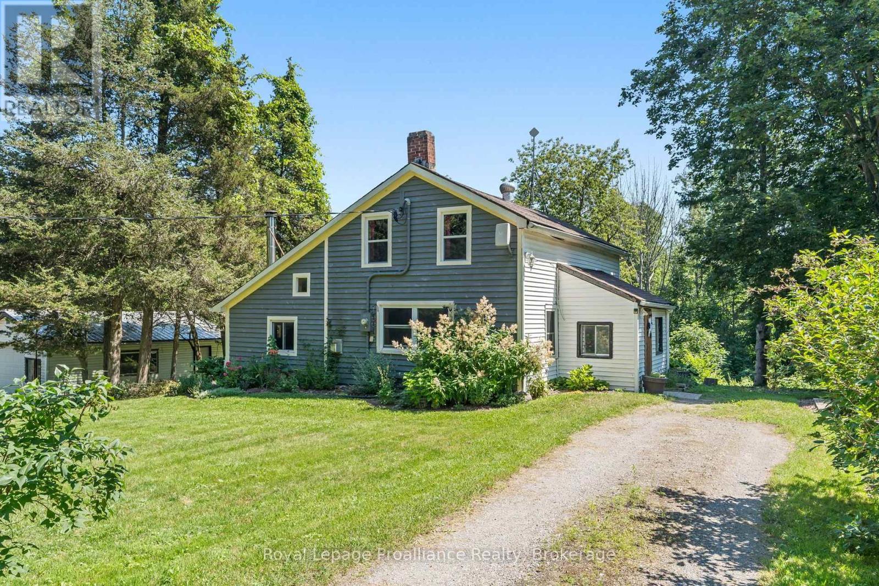
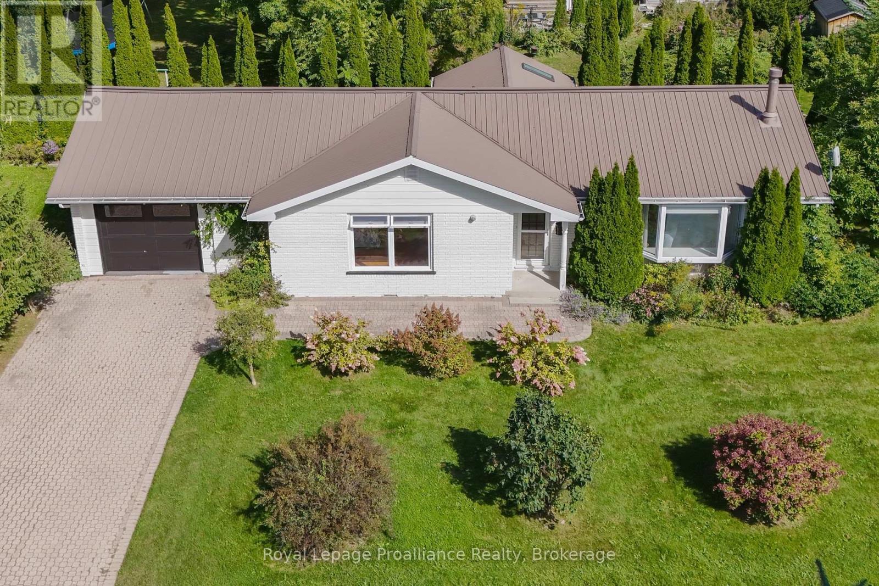
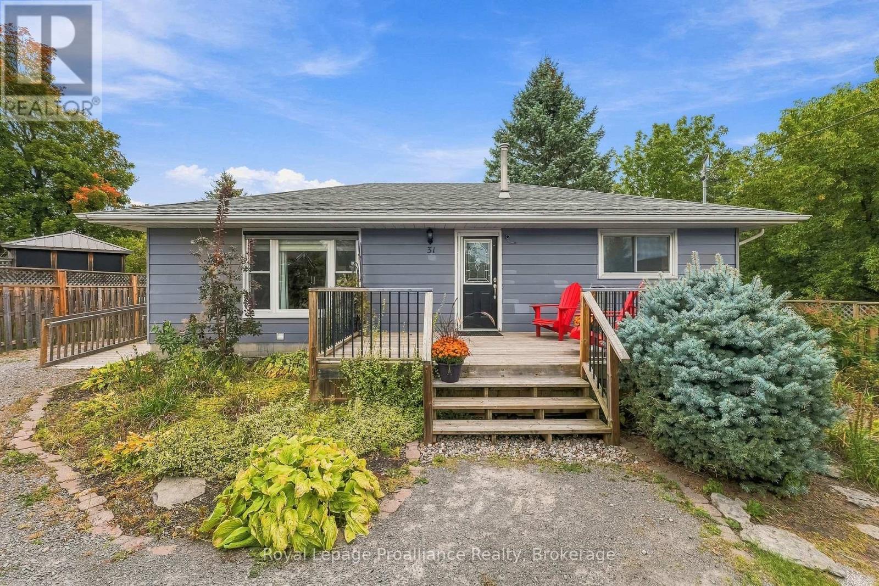
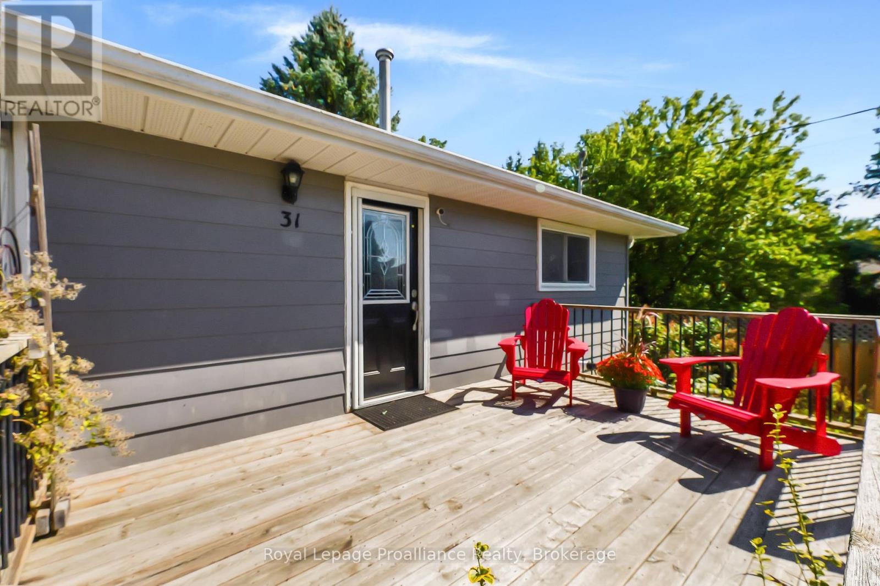
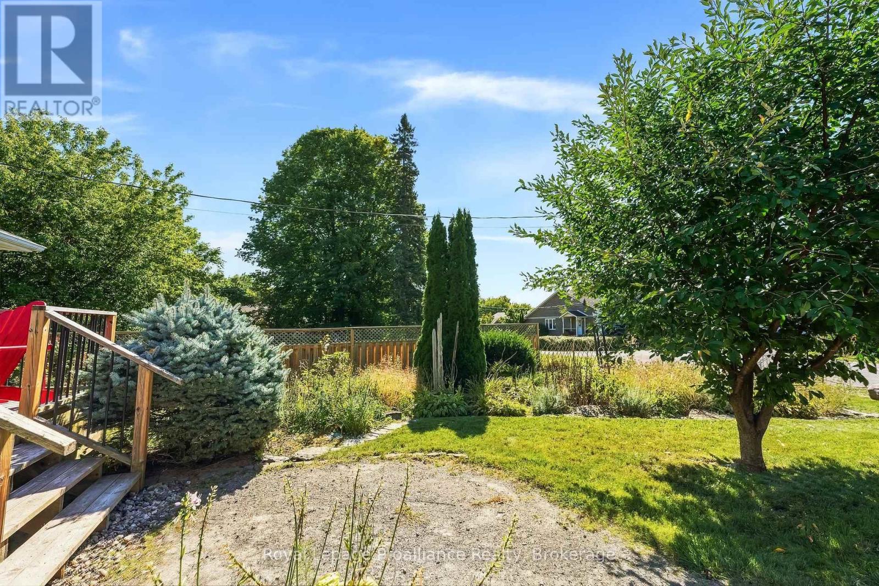
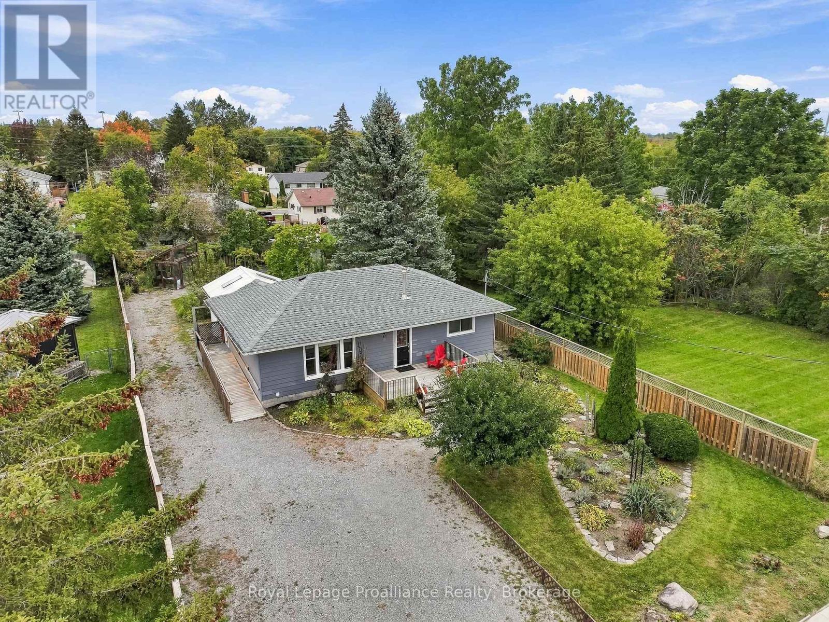
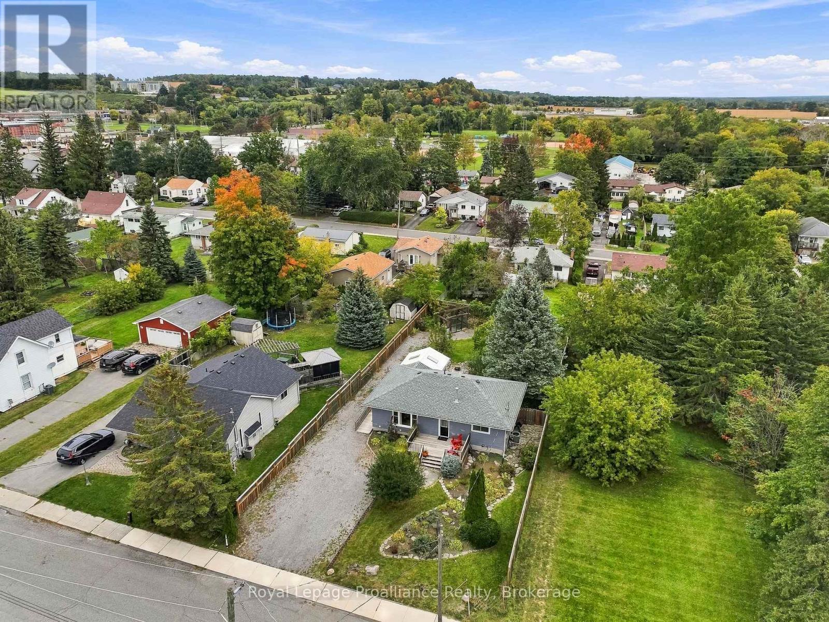
This 2+1 Bedroom bungalow is a fantastic opportunity for first time home owners, investors or retirees. Enjoy the gorgeous backyard views from the newer 4-Season Sunroom that expands your living space even further. Greenthumb? This yard is calling you to its potting shed, gardens, fruit trees, firepit area and separate workshop! Step inside to find a newer galley Kitchen, Living and Dining area, 4 pc bathroom and two Bedrooms. Lower level offers a Recreation Room, Bedroom, Storage and Utility Rooms and a 2pc Bathroom with Laundry. Walking distance to Brighton's all of Brighton's amenities including Main Street, downtown, cafes, shopping, restaurants, schools, library, Recreation Centre, Curling Club, Music In The Park, Tennis & Pickleball Courts, YMCA, conservation parks and enjoy a quick bike ride to Lake Ontario, marinas & Presqu'ile Provincial Park with its beaches and hiking trails. Easy access to 401, just under an hour to the Oshawa GO and 20 minutes to the VIA in Cobourg!
Map data © OpenStreetMap contributors
No open houses are scheduled for this home.
Can't make it? Request a private viewing.
| Kitchen | Main level | 4.82 x 3.55 m |
| Utility room | Lower level | 5.67 x 3.42 m |
| Other | Lower level | 2.37 x 2.19 m |
| Dining room | Main level | 2.05 x 3.59 m |
| Living room | Main level | 3.98 x 3.59 m |
| Primary Bedroom | Main level | 3.91 x 3.59 m |
| Bedroom 2 | Main level | 4.18 x 3.55 m |
| Bathroom | Main level | 3.82 x 3.55 m |
| Sunroom | Main level | 3.73 x 3.6 m |
| Recreational, Games room | Lower level | 6.03 x 3.5 m |
| Bedroom 3 | Lower level | 4.39 x 3.5 m |
| Bathroom | Lower level | 3.23 x 2.19 m |