 For sale 50
$375,000
2+1 bed2 bath1,500–2,000 sq ft
9 Cardinal Street
Brockton
2 months agoMLS® X13636004
Coldwell Banker WIN Realty
10 Walker Street
Brockton, Ontario N0G2V0
For sale· Added
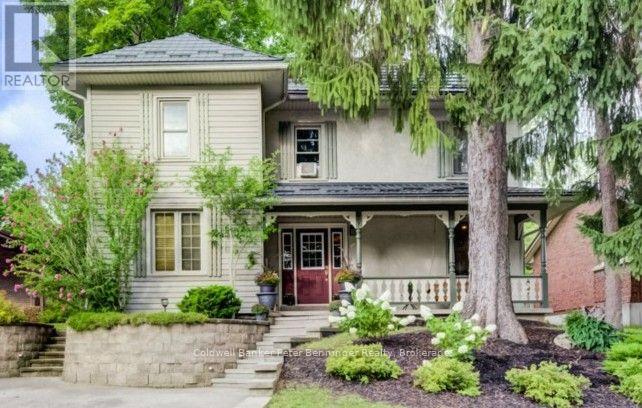
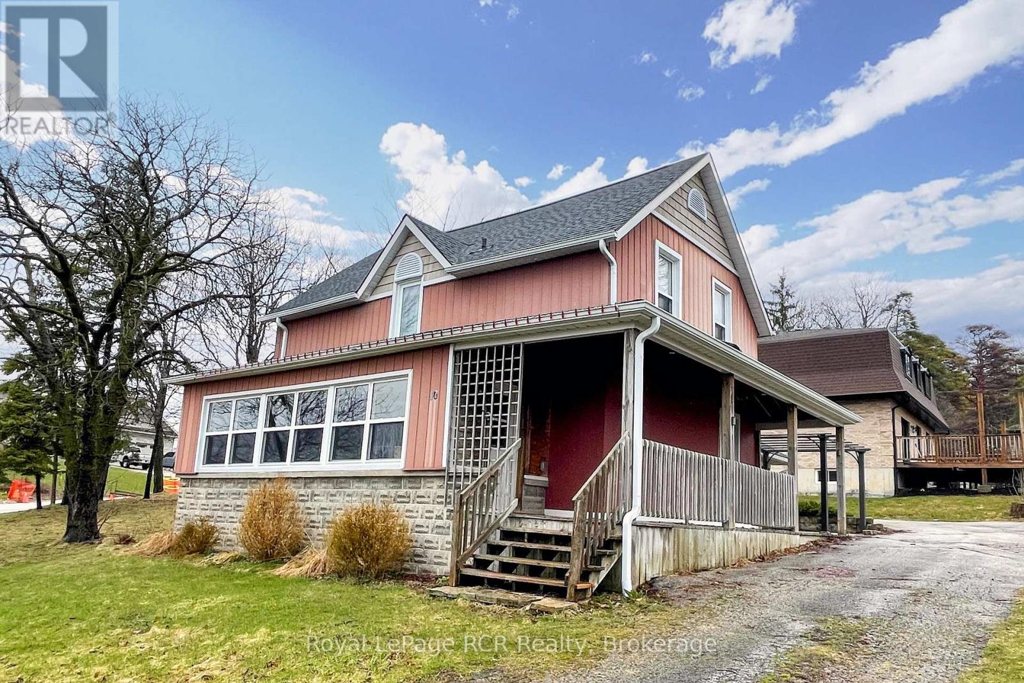
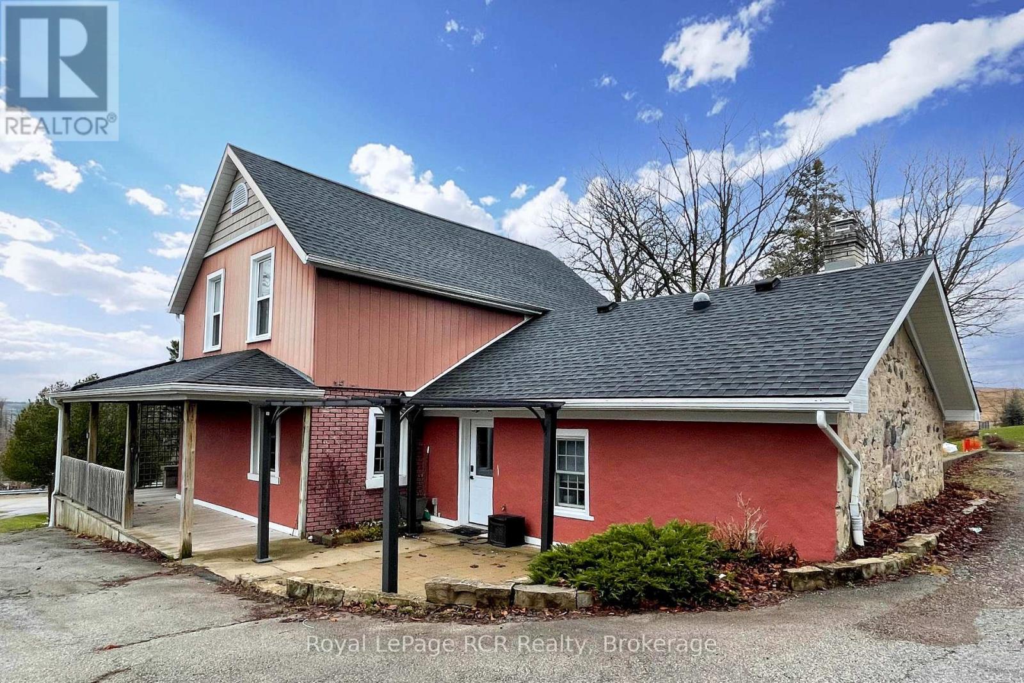
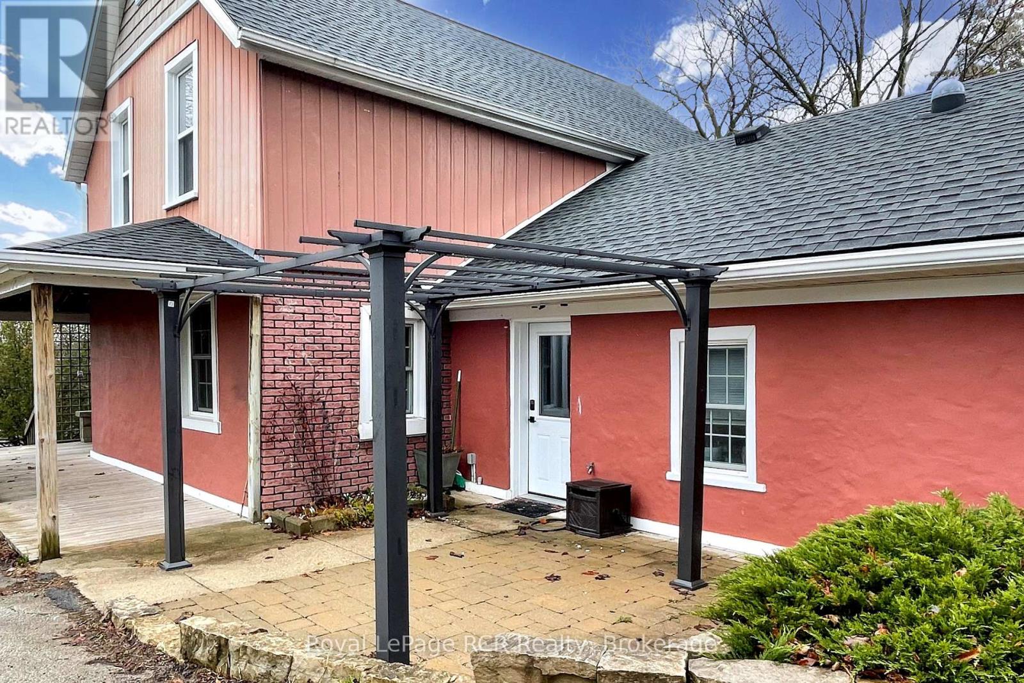
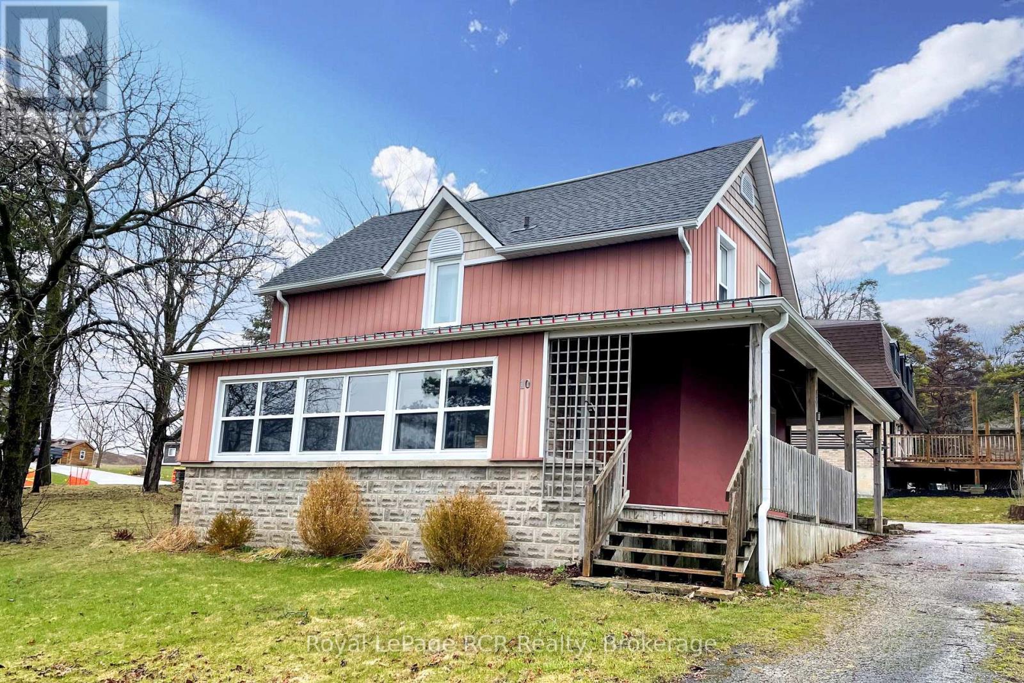
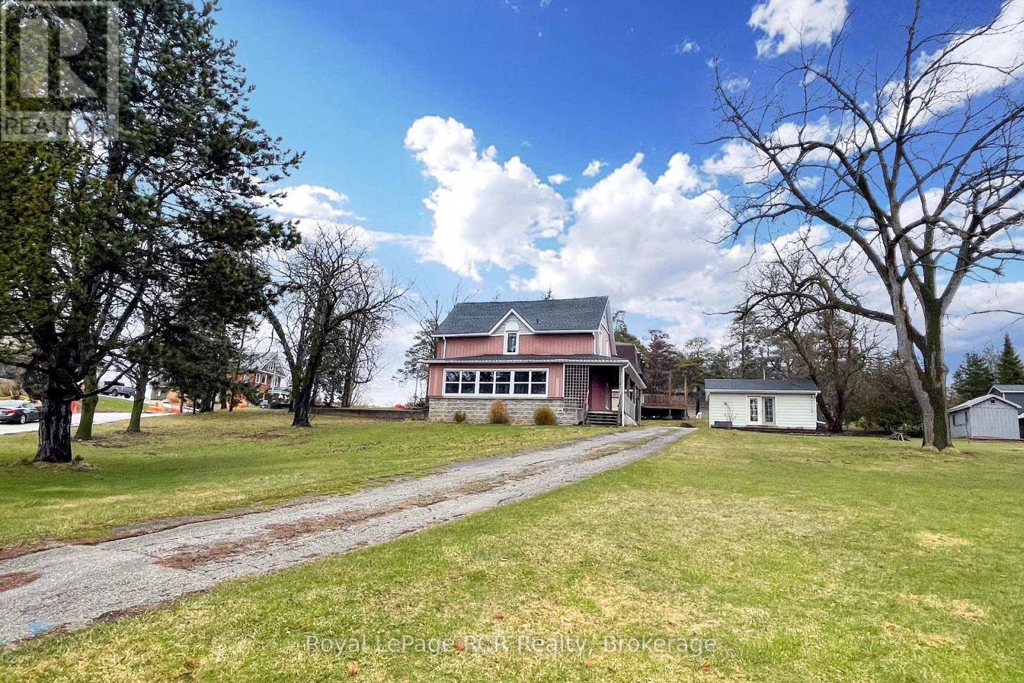
2 bedroom, 2 bath home on an almost HALF ACRE lot -- in town! This updated storey-and-a-half Walkerton home is move-in ready. The main floor features a well-laid-out kitchen with gorgeous maple cabinets, a spacious dining room with hardwood floors, a convenient laundry room, a 2-piece bath, a family room with gas fireplace (2021), and a sunroom with updated windows (2021) offering expansive westerly views over Walkerton. Upstairs are the bedrooms, a 4-piece bath, and storage. The unfinished basement provides even more storage options. Outside, you'll find the detached garage and the circular driveway provide ample parking
Map data © OpenStreetMap contributors
No open houses are scheduled for this home.
Can't make it? Request a private viewing.
| Bathroom | Main level | 1.51 x 1.51 m |
| Sunroom | Main level | 6.86 x 2.05 m |
| Dining room | Main level | 4.48 x 5.47 m |
| Kitchen | Main level | 4.27 x 3.25 m |
| Laundry room | Main level | 3.47 x 2.06 m |
| Living room | Main level | 5.1 x 4.77 m |
| Primary Bedroom | Second level | 3.19 x 4.97 m |
| Bedroom | Second level | 3.07 x 3.01 m |
| Bathroom | Second level | 2.11 x 1.85 m |