 For sale 50
$375,000
2+1 bed2 bath1,500–2,000 sq ft
9 Cardinal Street
Brockton
2 months agoMLS® X13636004
Coldwell Banker WIN Realty
23 Willow Street
Brockton, Ontario N0G2V0
For sale· Added
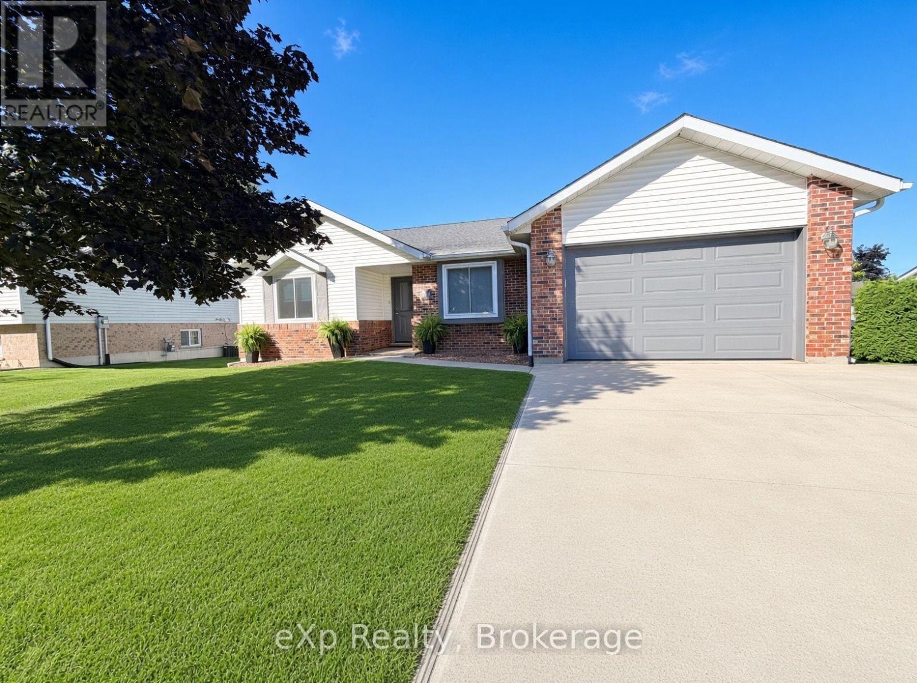
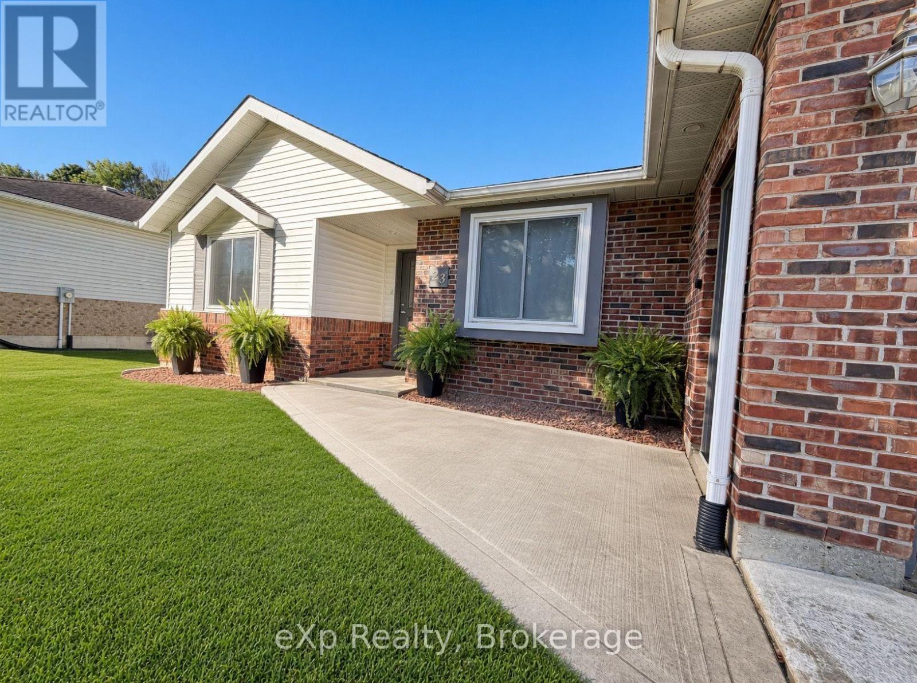
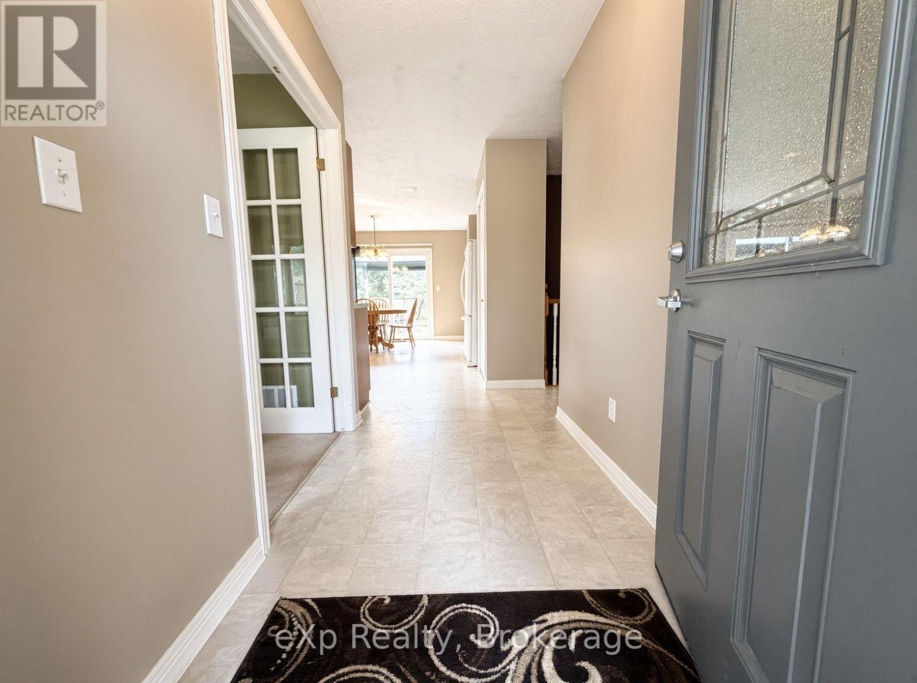
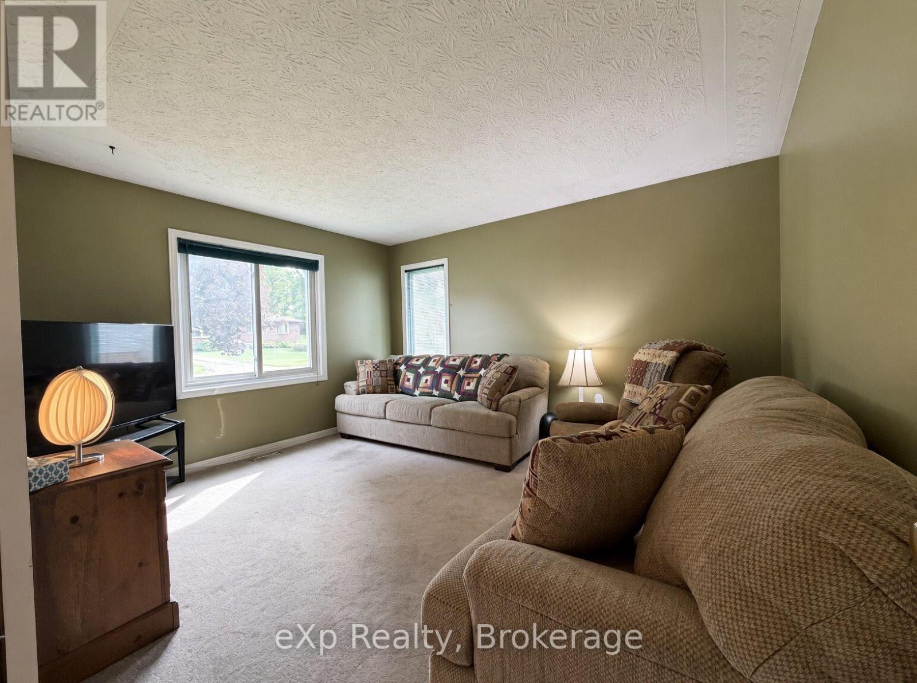
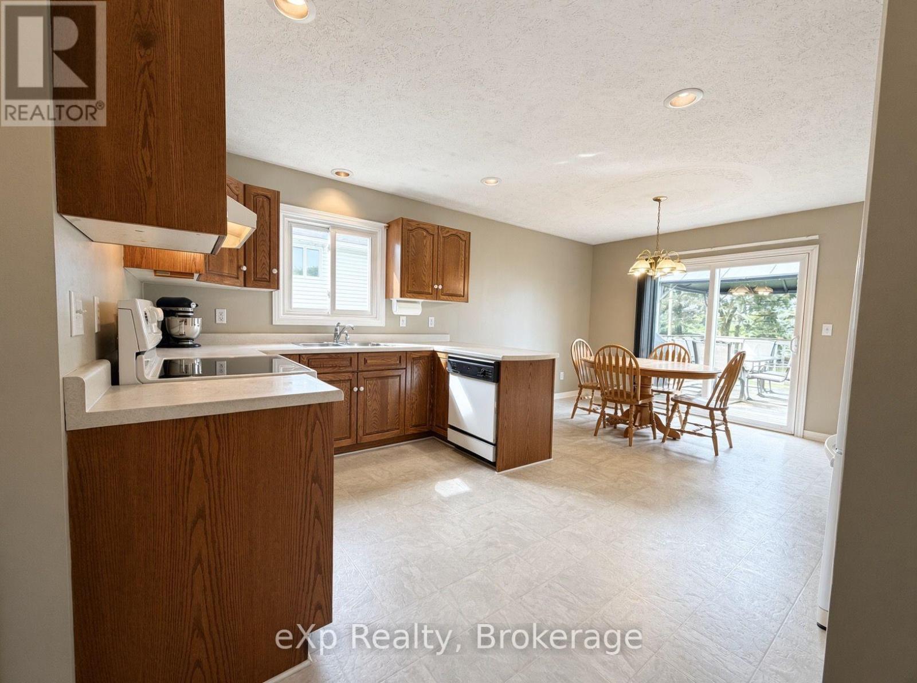
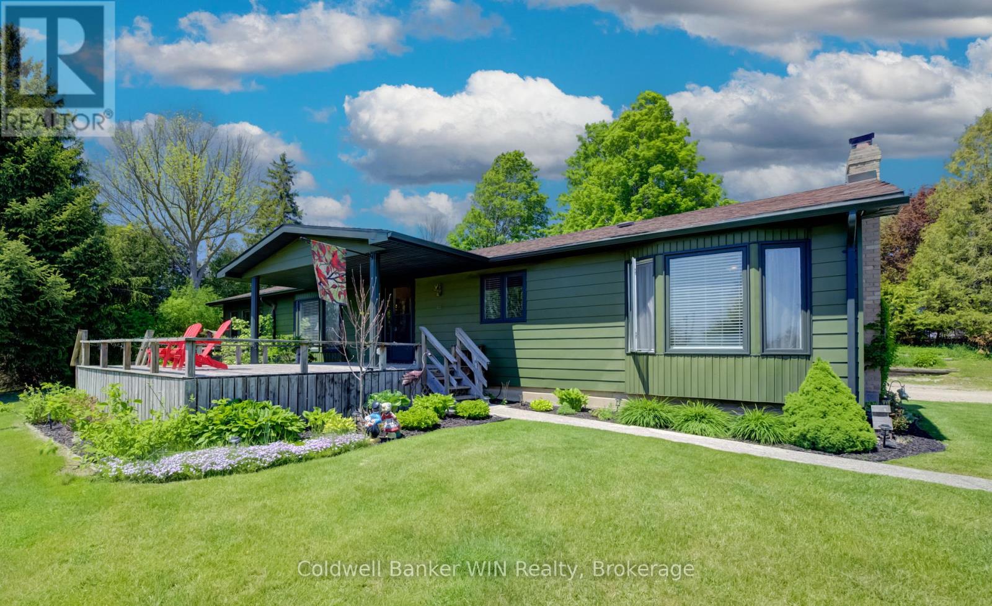
Welcome to 23 Willow Street in the town of Walkerton. Quietly situated on a dead-end street and within walking distance of the community trails, this home offers a practical, family-friendly layout. The main level features three bedrooms, a full bathroom, a living room, and an eat-in kitchen with patio doors that open onto a deck overlooking the private backyard. The lower level is finished with a rec room, a fourth bedroom, a three-piece bathroom, laundry, and an additional flexible room that can be used as you see fit. Excellent curb appeal, an attached garage with baseboard heat, and a convenient location make this one well worth a look.
Map data © OpenStreetMap contributors
No open houses are scheduled for this home.
Can't make it? Request a private viewing.
| Oct 2, 2026 | $499,900 | ▼ $35,000 |
| Sep 9, 2026 | $534,900 | First recorded price |
Price changes since Sep 9, 2026.
| Living room | Main level | 3.62 x 3.92 m |
| Other | Basement | 3.28 x 3.22 m |
| Foyer | Main level | 1.5 x 2.49 m |
| Kitchen | Main level | 4.13 x 2.88 m |
| Dining room | Main level | 4.15 x 2.77 m |
| Primary Bedroom | Main level | 3.4 x 3.45 m |
| Bedroom | Main level | 3.23 x 2.5 m |
| Bedroom | Main level | 2.87 x 3.47 m |
| Recreational, Games room | Basement | 7.58 x 5.66 m |
| Bedroom | Basement | 4.14 x 3.36 m |
| Utility room | Basement | 5.19 x 3.77 m |