 For sale 50
$639,900
3 bed3 bath1,100–1,500 sq ft
1030 Yonge Street South
Brockton
7 days agoMLS® X13865576
RE/MAX REAL ESTATE CENTRE INC.
313 Bruce 15 Road
Brockton, Ontario N0G1J0
For sale· Added
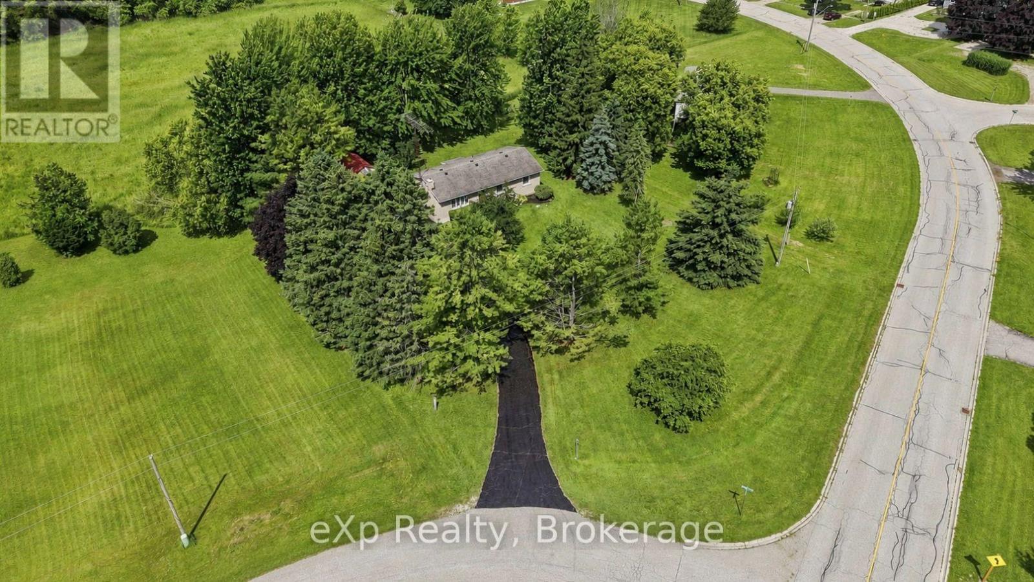
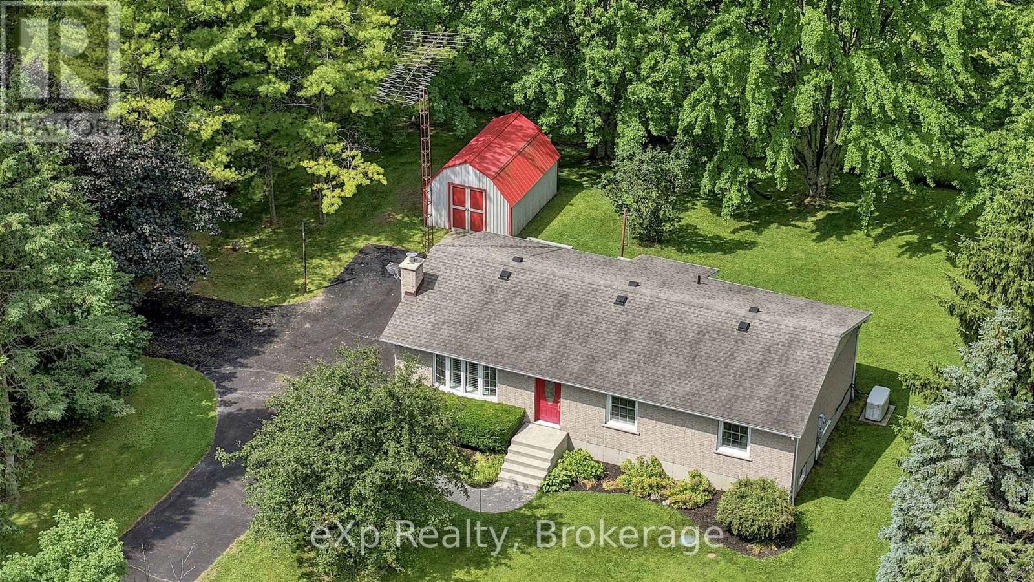
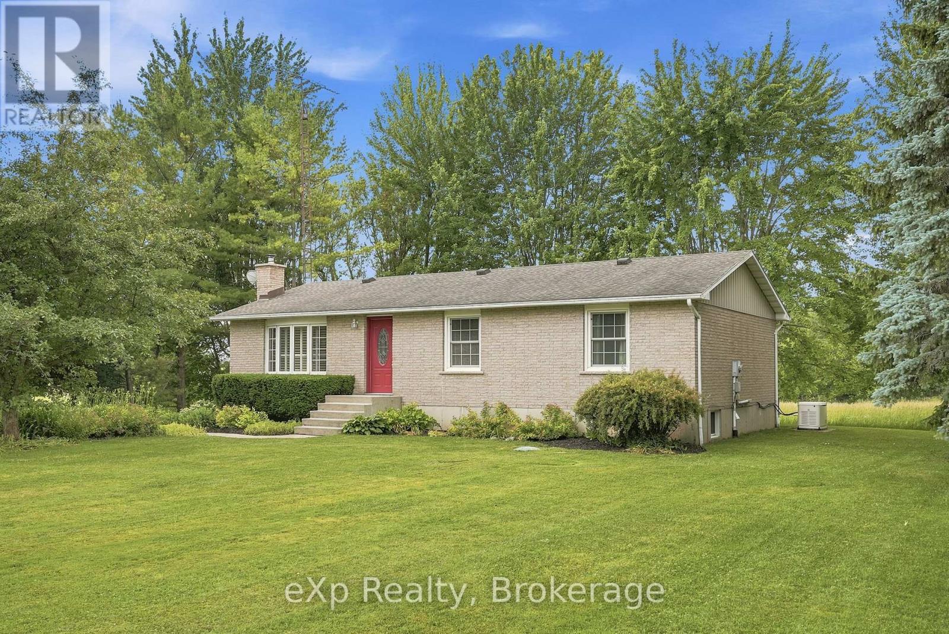
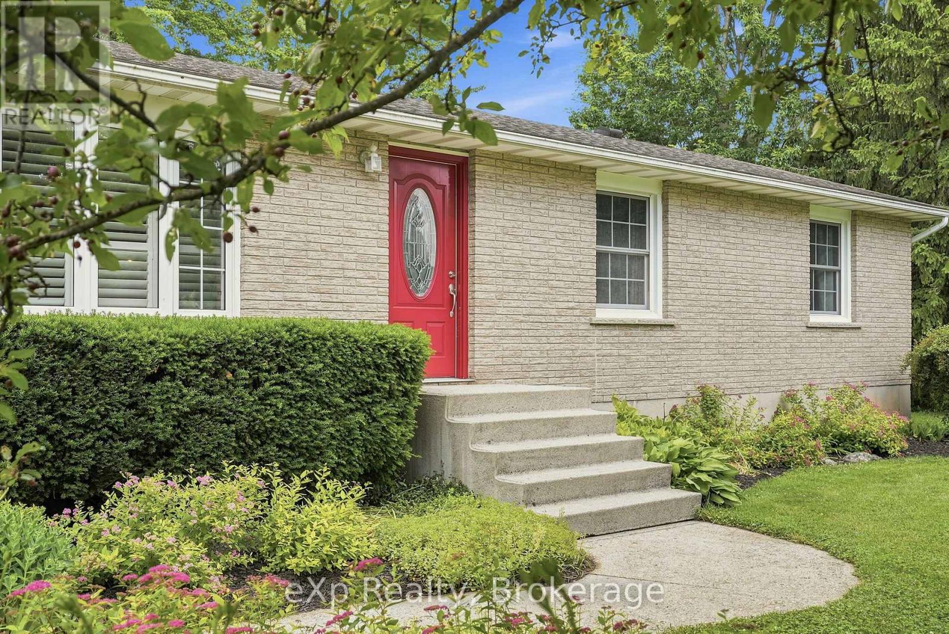
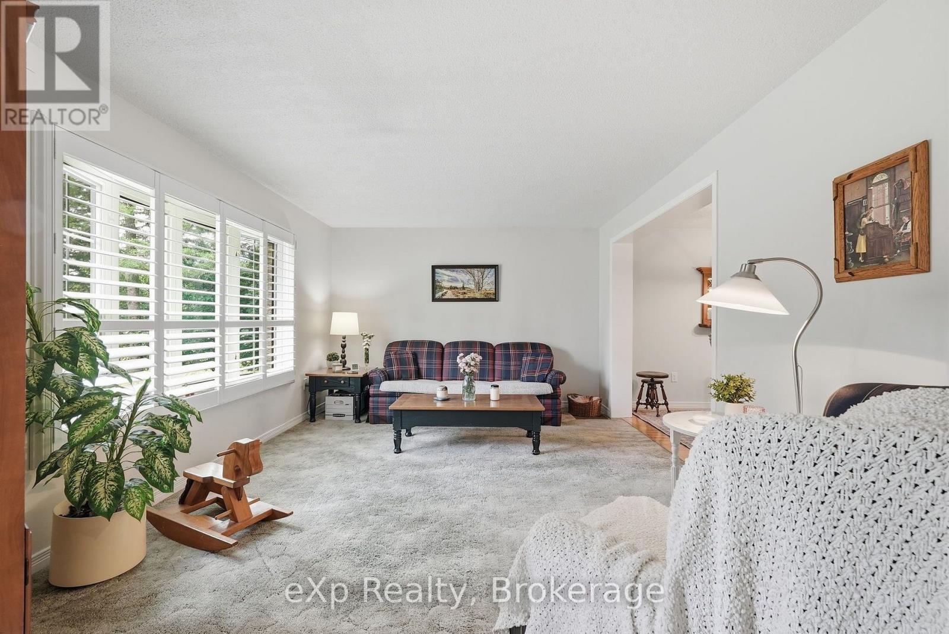
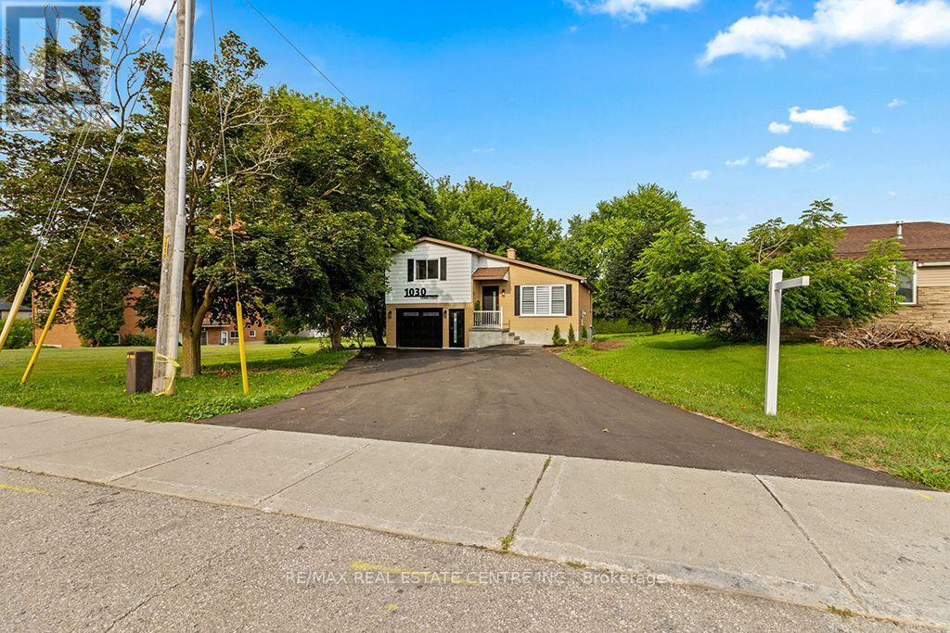
Escape to a quieter lifestyle in the hamlet of Pinkerton. This well-maintained brick bungalow offers 3 bedrooms, 1 bathroom, and a comfortable layout featuring a bright kitchen, dining area and living room on the main floor, plus a finished lower-level family room. Stay comfortable year-round with propane heat, central air, a cozy wood stove, and the added security of a backup generator. Set on a beautifully sized half-acre lot backing onto a peaceful hay field, you'll enjoy picturesque rural views, plenty of outdoor space, and the charm of small-town living, all wrapped up with great curb appeal.
Map data © OpenStreetMap contributors
No open houses are scheduled for this home.
Can't make it? Request a private viewing.
| Foyer | Main level | 1.08 x 1.04 m |
| Utility room | Lower level | 6.45 x 6.68 m |
| Living room | Main level | 5.66 x 3.44 m |
| Kitchen | Main level | 4.2 x 3.66 m |
| Dining room | Main level | 3.66 x 2.7 m |
| Primary Bedroom | Main level | 4.15 x 3.44 m |
| Bedroom 2 | Main level | 3.66 x 2.94 m |
| Bedroom 3 | Main level | 3.44 x 2.73 m |
| Bathroom | Main level | 0 x 0 m |
| Family room | Lower level | 8.68 x 6.58 m |
| Other | Lower level | 3.1 x 2.33 m |