 For sale 50
$353,900
2+1 bed2 bath1,500–2,000 sq ft
9 Cardinal Street
Brockton
2 months agoMLS® X13636004
Coldwell Banker WIN Realty
3400 Highway 9 Highway
Brockton, Ontario N0G2V0
For sale· Added
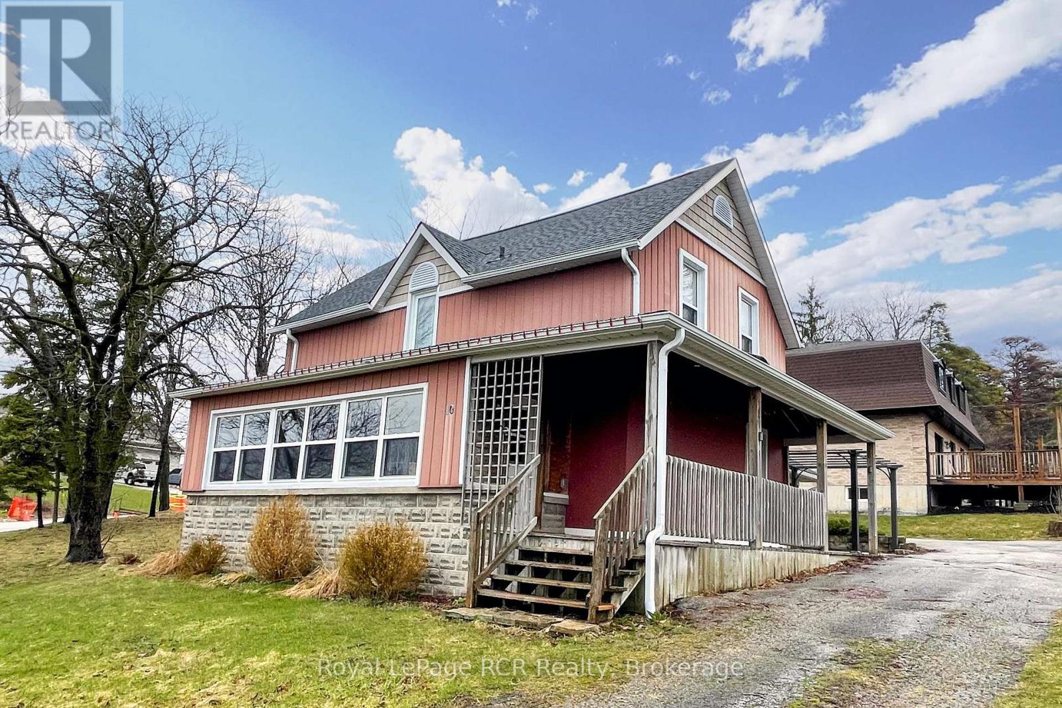
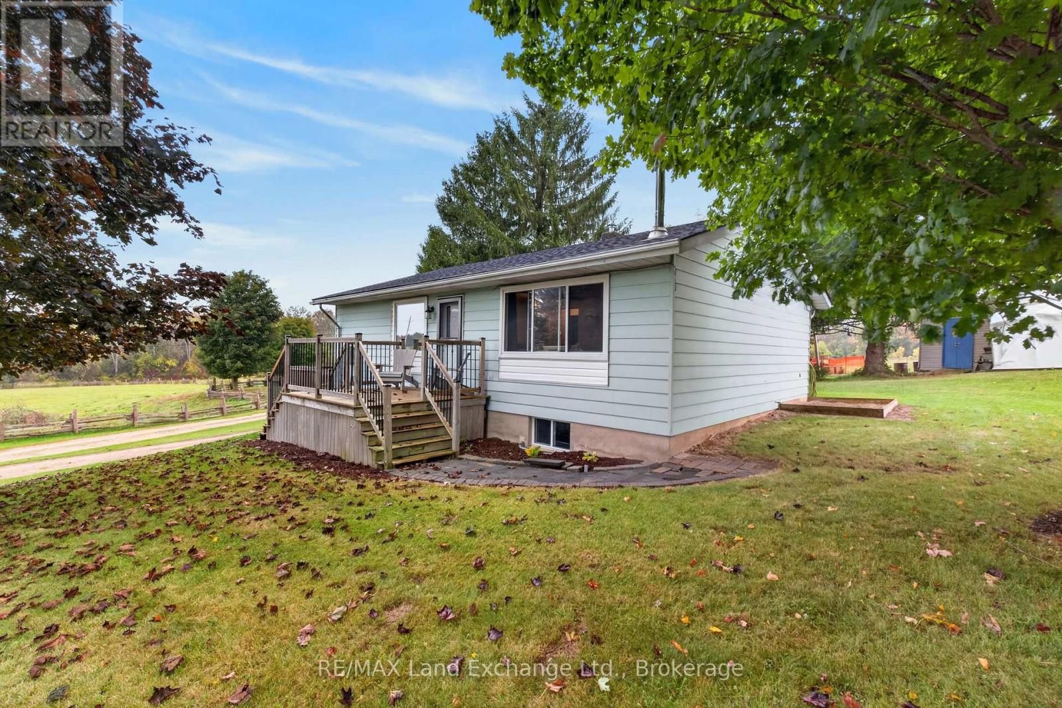
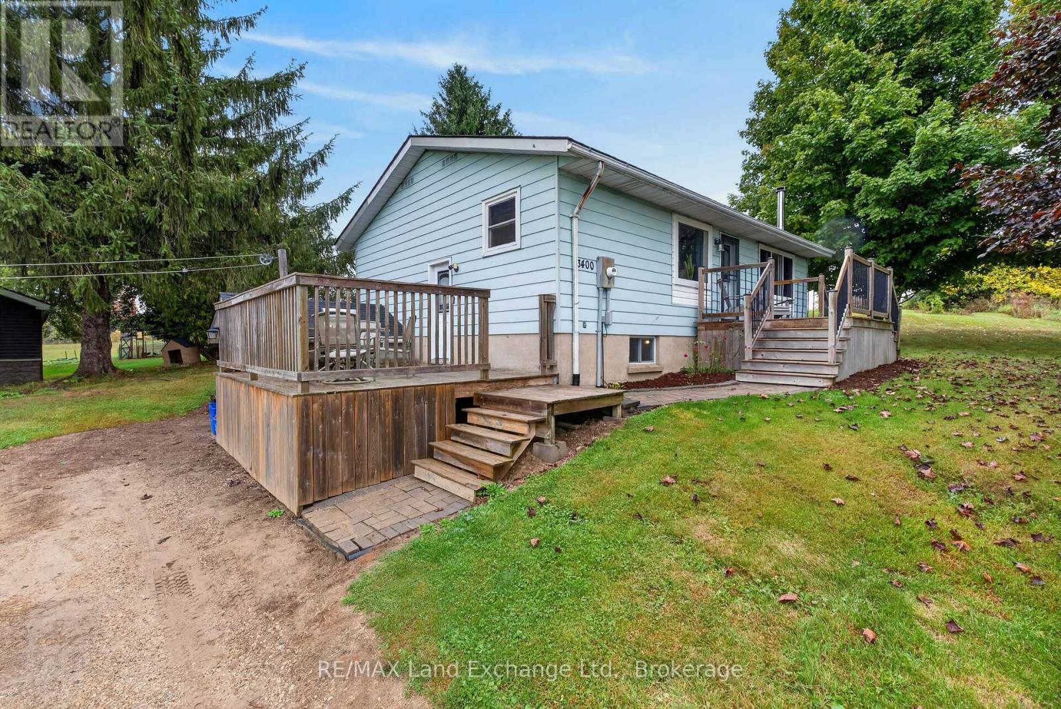
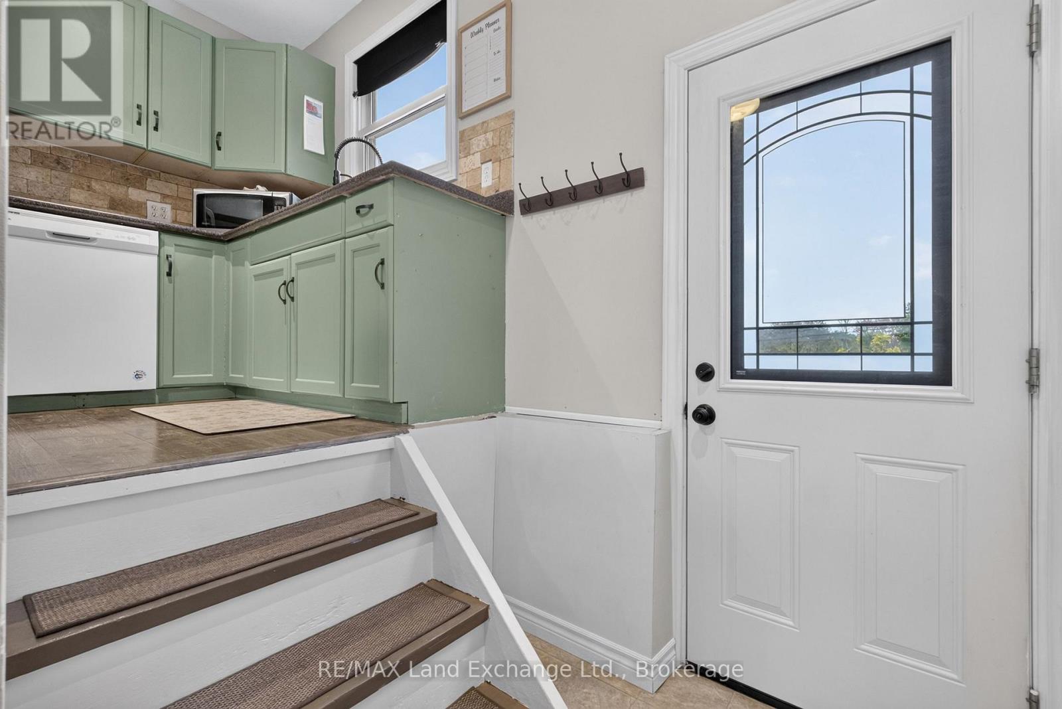
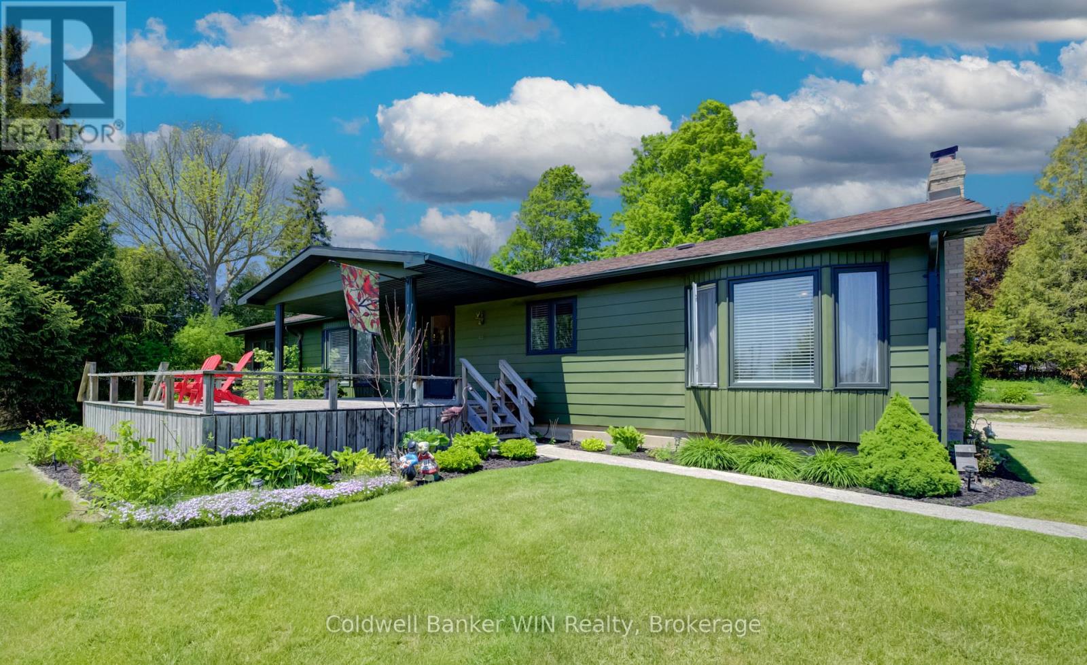
This charming two bedroom, one bathroom home is the perfect place to call your own, whether your first time home buyers, looking to downsize or just simply wanting a great investment property. An amazing location on Highway 9 perfectly positioned close to Kincardine, Teeswater, Walkerton and Bruce Power so you are never far from where you need to be while allowing you to enjoy the benefits of country living. This open concept home has good size bedrooms, privacy and beautiful mature trees with lots of outdoor living space on the multiple decks. The woodstove will keep you toasty warm in the winter months. You do not want to miss this great opportunity. Book your private showing and come take a look today.
Map data © OpenStreetMap contributors
No open houses are scheduled for this home.
Can't make it? Request a private viewing.
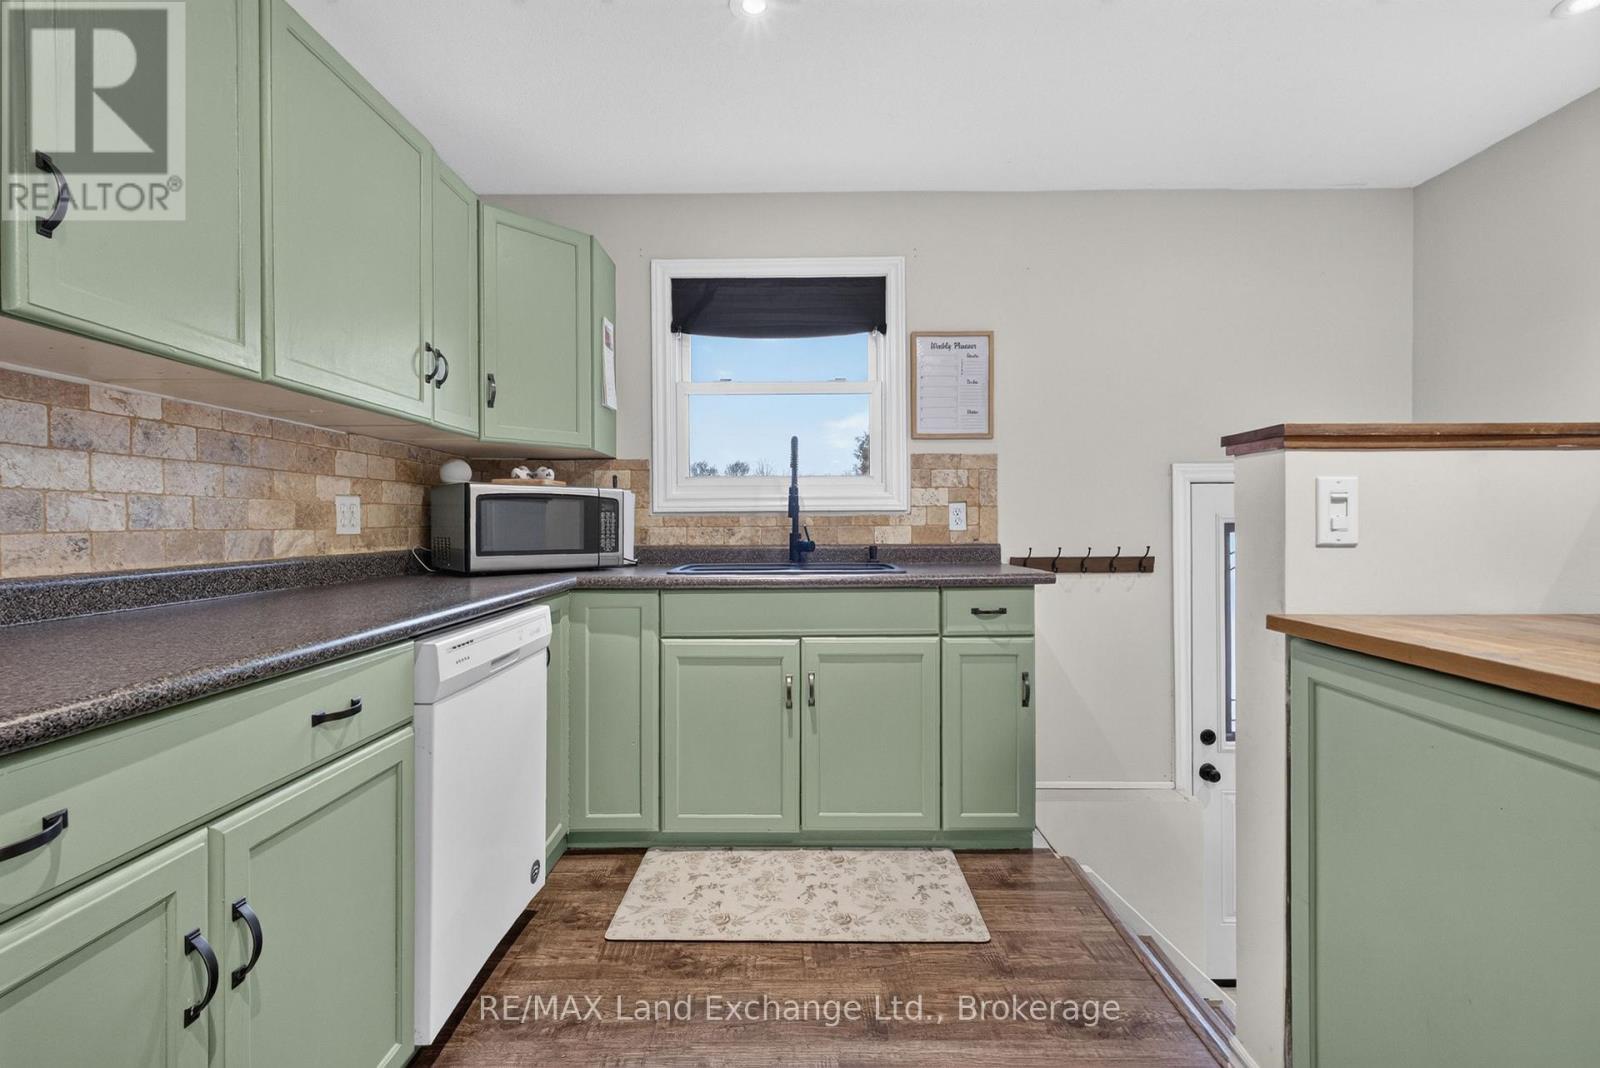
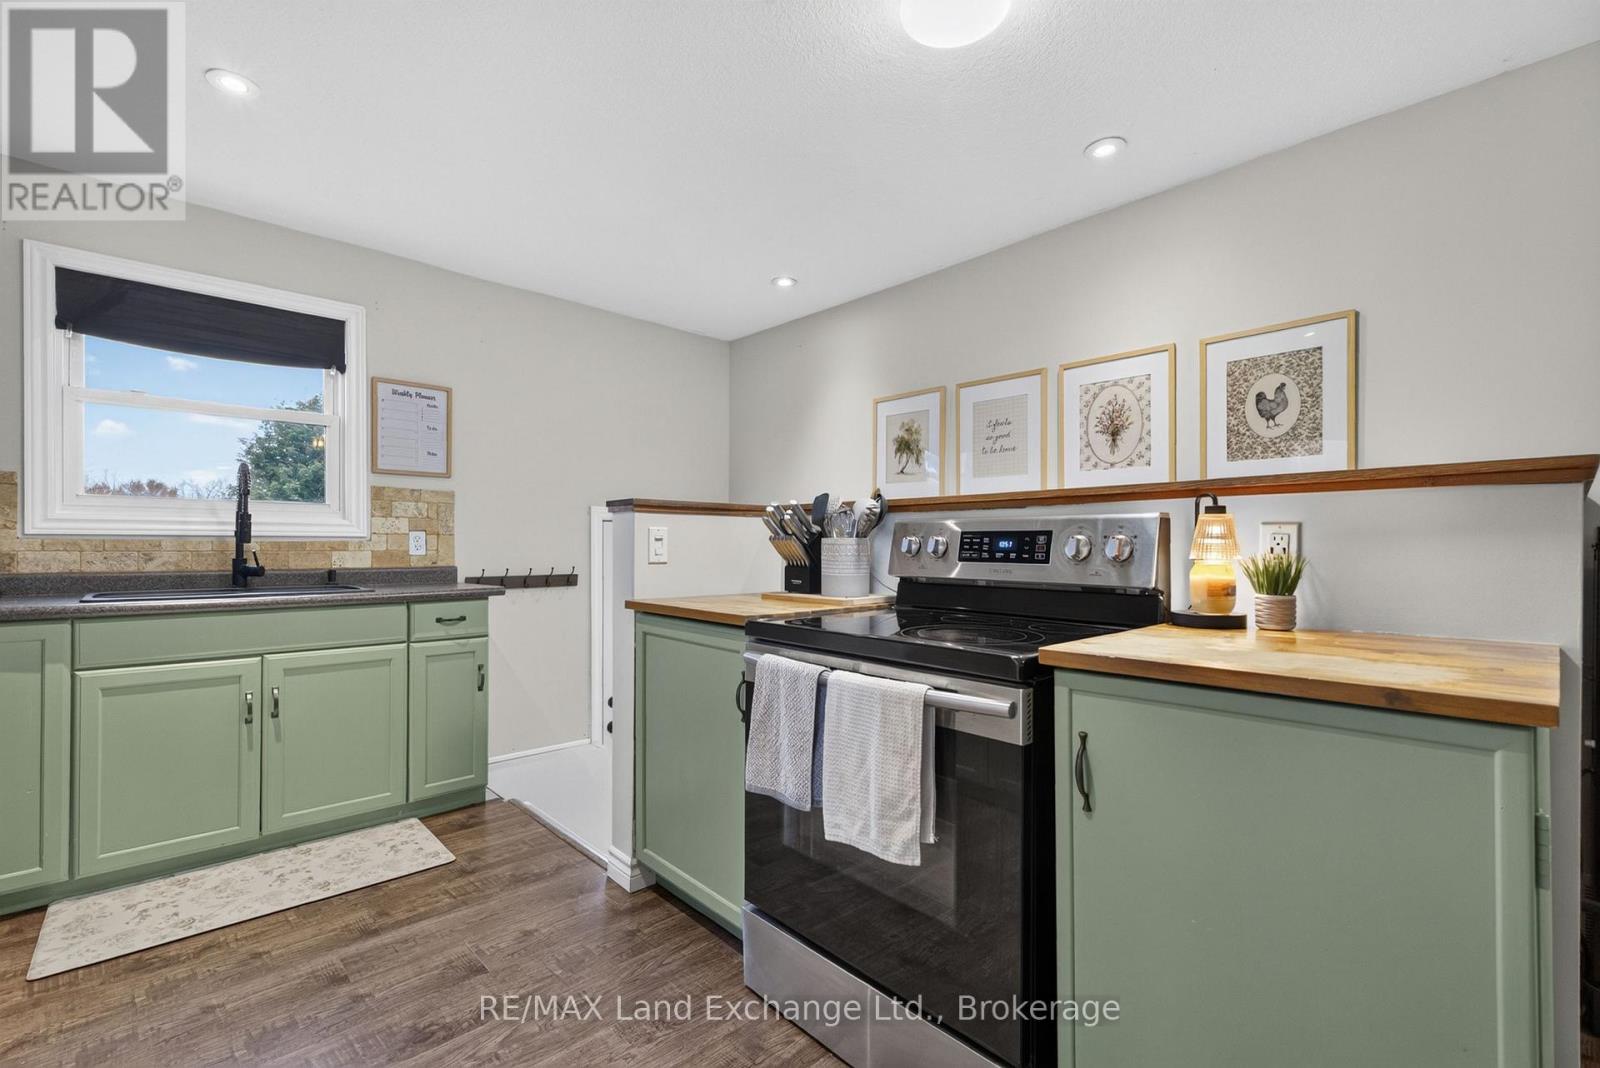
| Kitchen | Main level | 4.24 x 3.8 m |
| Dining room | Main level | 2.34 x 3.8 m |
| Living room | Main level | 4.16 x 3.8 m |
| Primary Bedroom | Main level | 4.45 x 3.76 m |
| Bedroom 2 | Main level | 4.14 x 3.75 m |
| Bathroom | Main level | 2.26 x 2.74 m |
| Utility room | Basement | 6.28 x 3.6 m |
| Other | Basement | 3.32 x 2.67 m |