 For sale 50
$639,900
3 bed3 bath1,100–1,500 sq ft
1030 Yonge Street South
Brockton
7 days agoMLS® X13865576
RE/MAX REAL ESTATE CENTRE INC.
482 10 Sideroad South
Brockton, Ontario N0G2V0
For sale· Added
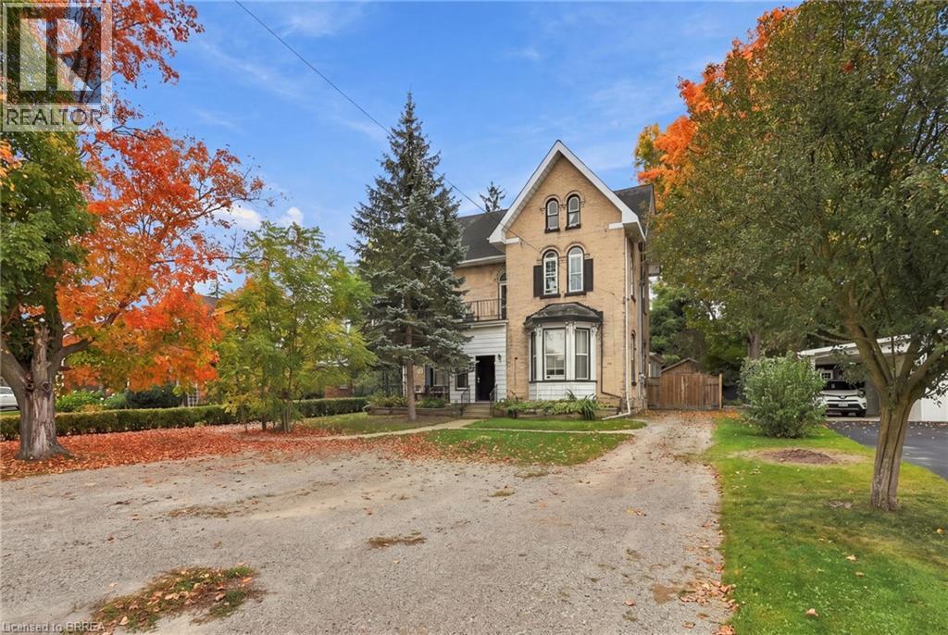
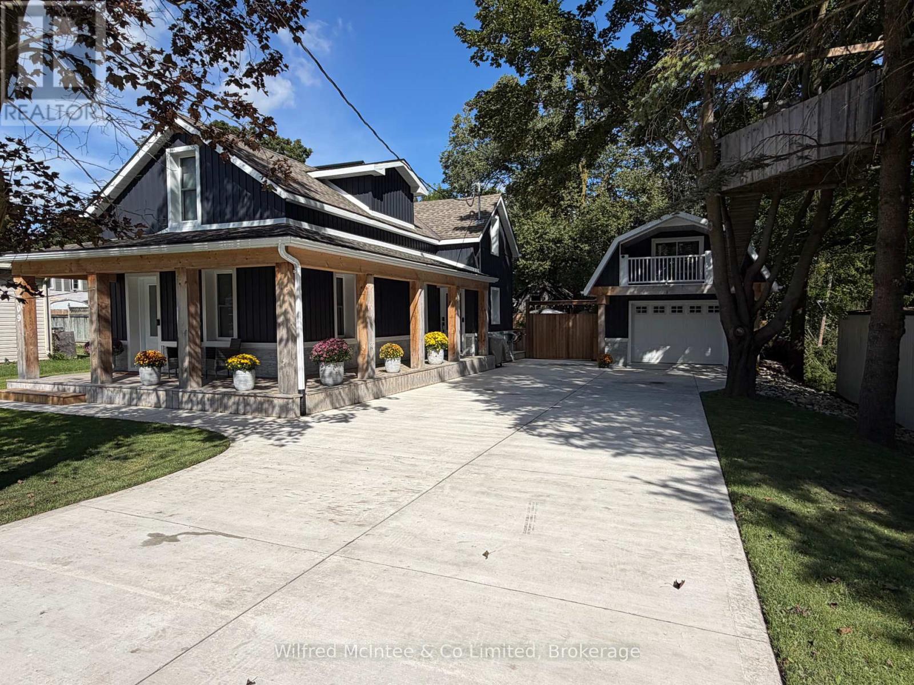
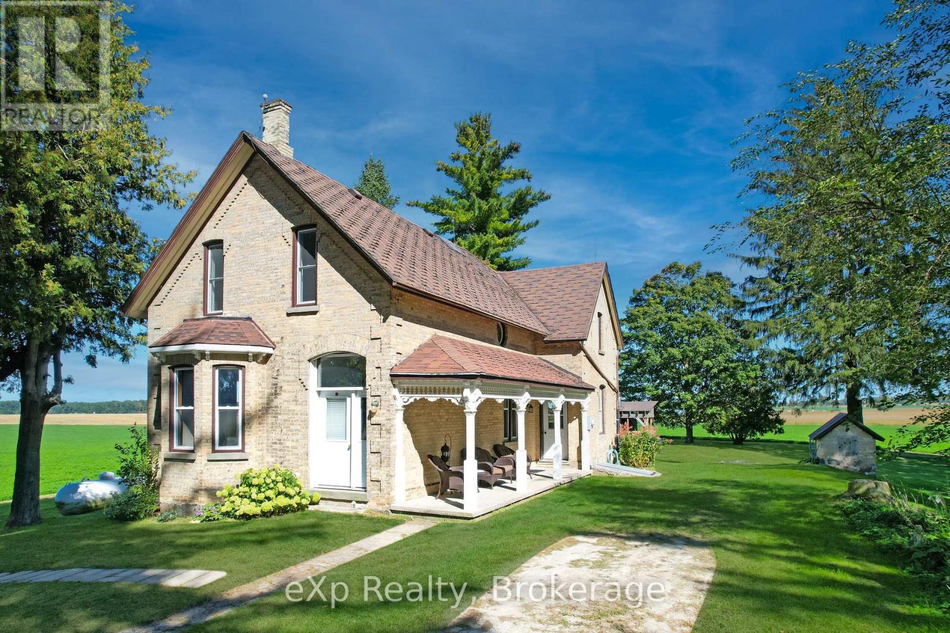
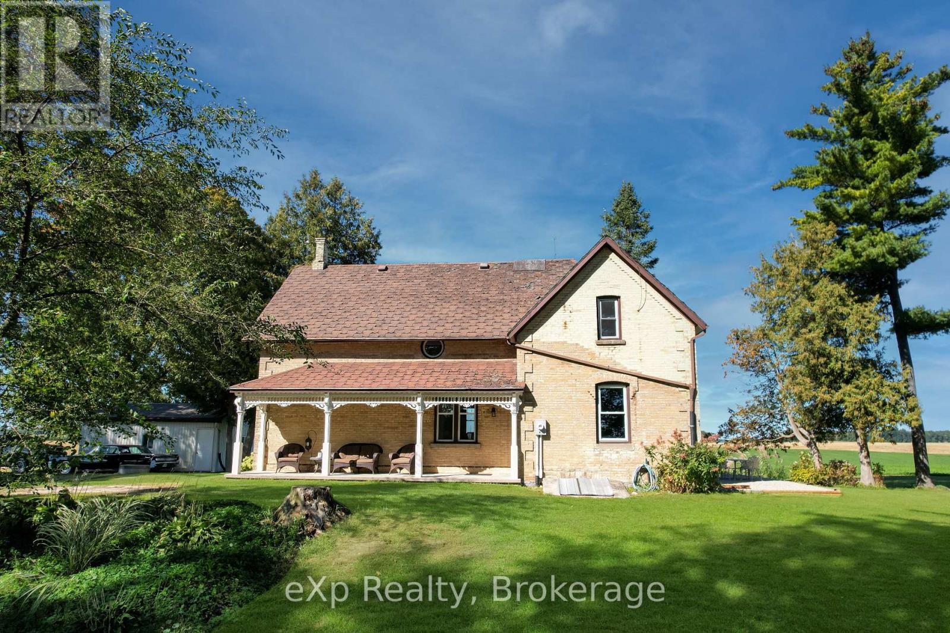
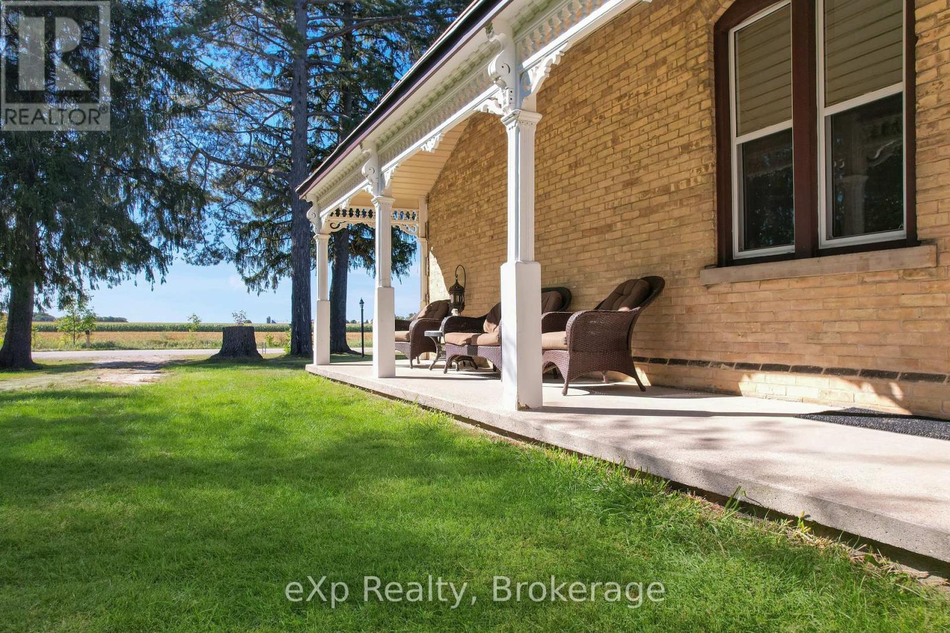
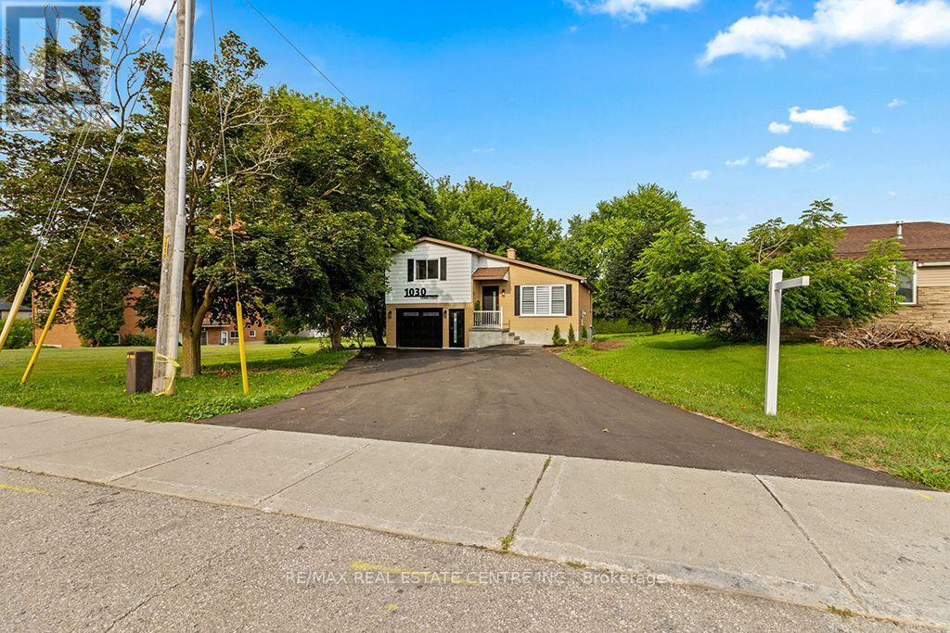
Welcome to this spacious 5-bedroom home situated on approximately one acre just north of Walkerton. Offering plenty of room both inside and out, this property is ideal for those looking for a little extra space while remaining just minutes from town. Inside, you'll find a large principal rooms with plenty of room for family gatherings and everyday living. Outside offers plenty of room to enjoy the outdoors, while the detached garage provides additional parking, storage, or workshop space.
Map data © OpenStreetMap contributors
No open houses are scheduled for this home.
Can't make it? Request a private viewing.
| Foyer | Ground level | 2.06 x 3.68 m |
| Bedroom 5 | Second level | 2.69 x 4.27 m |
| Family room | Second level | 2.74 x 3.94 m |
| Bathroom | Second level | 2.26 x 62 m |
| Living room | Ground level | 3.94 x 4.95 m |
| Dining room | Ground level | 3.96 x 4.7 m |
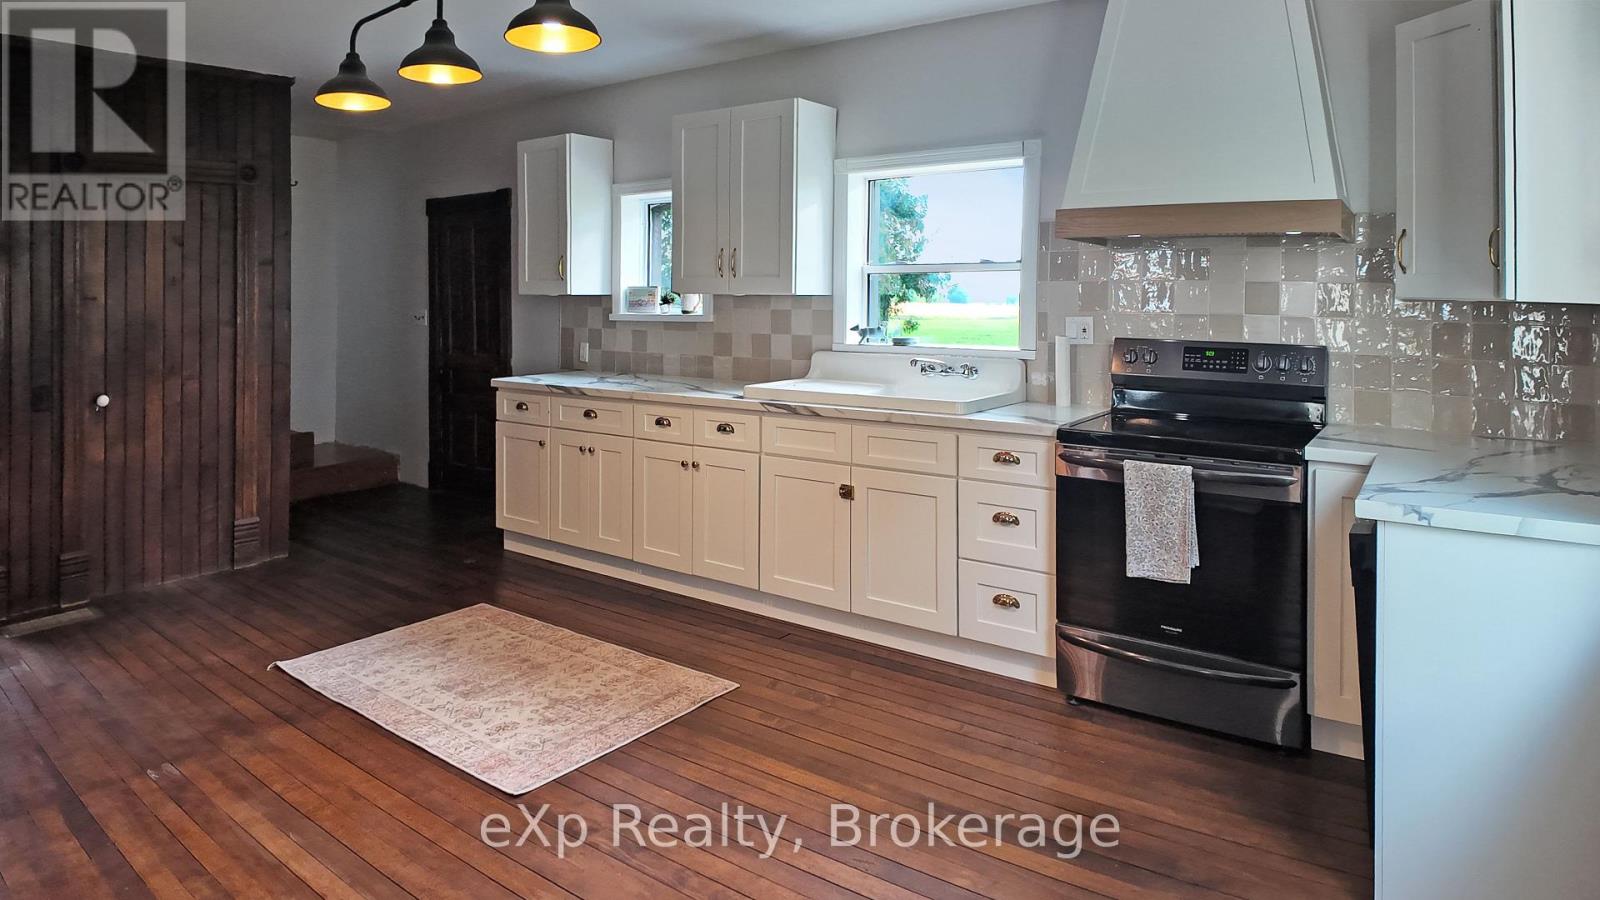
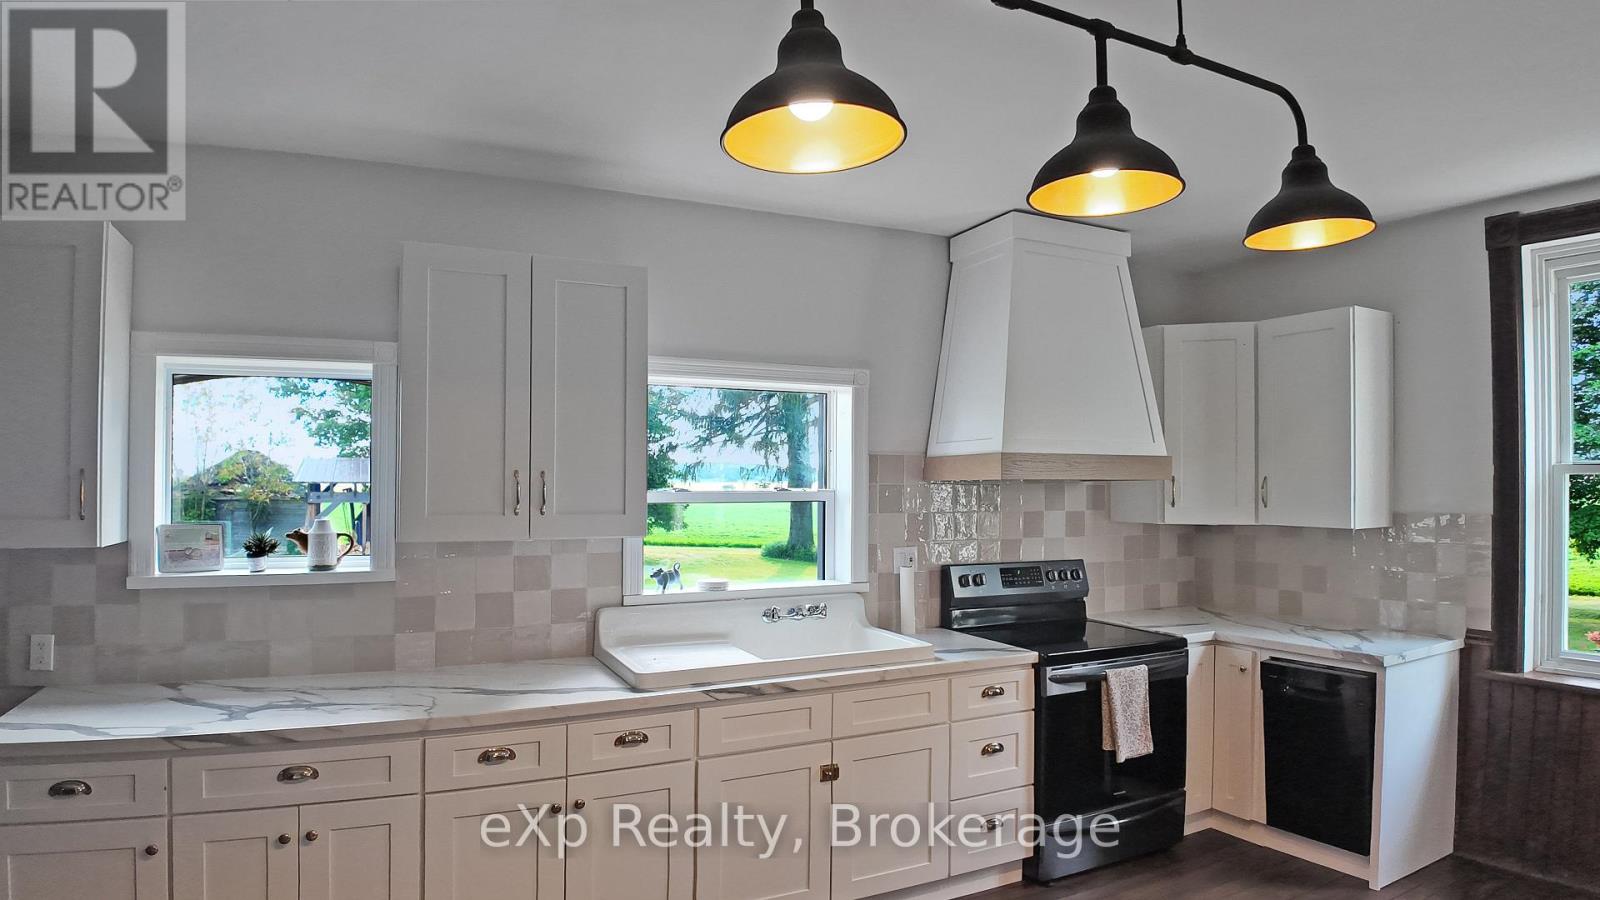
| Kitchen | Ground level | 5.46 x 4.29 m |
| Bedroom | Ground level | 2.03 x 3.45 m |
| Bathroom | Ground level | 2.03 x 1.14 m |
| Laundry room | Ground level | 1.85 x 1.55 m |
| Bedroom 2 | Second level | 2.72 x 3.45 m |
| Bedroom 3 | Second level | 2.31 x 3.45 m |
| Bedroom 4 | Second level | 3.28 x 3.91 m |