 For sale 50
$639,900
3 bed3 bath1,100–1,500 sq ft
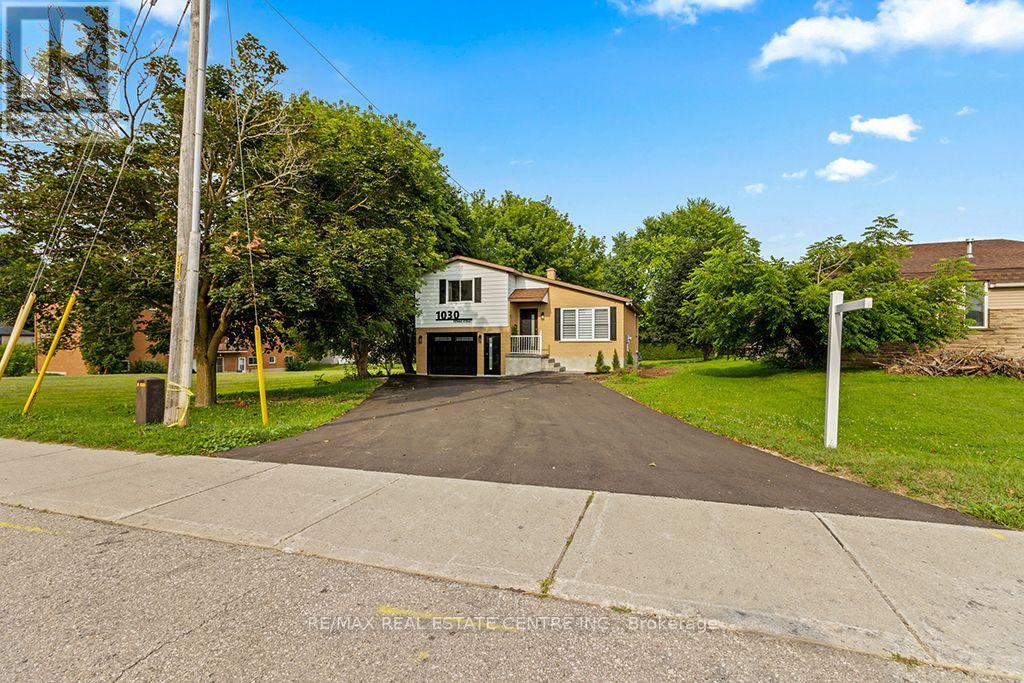
1030 Yonge Street South
Brockton
7 days agoMLS® X13865576
RE/MAX REAL ESTATE CENTRE INC.
625 Gibson Street
Brockton, Ontario N0G2V0
For sale· Added
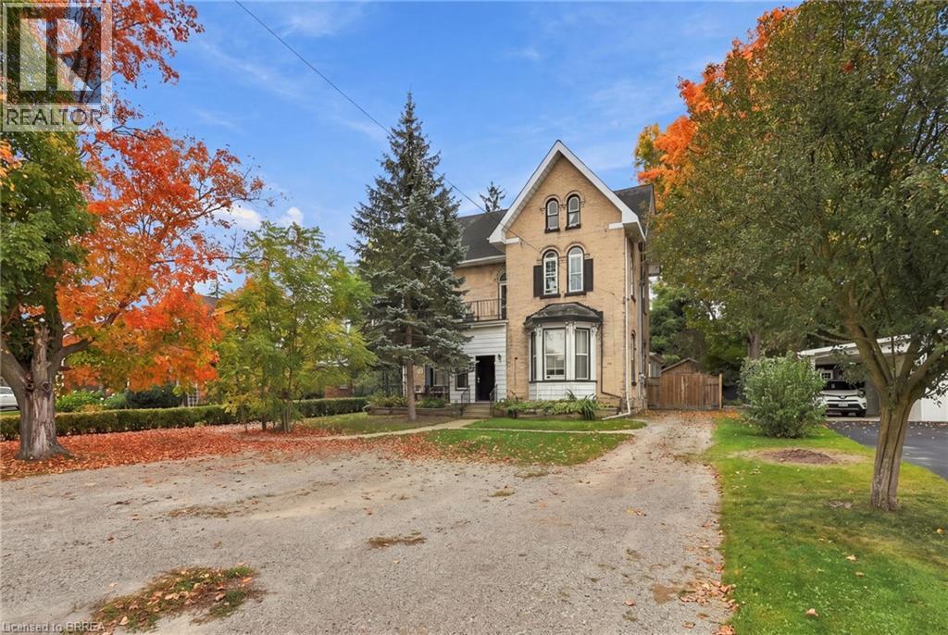
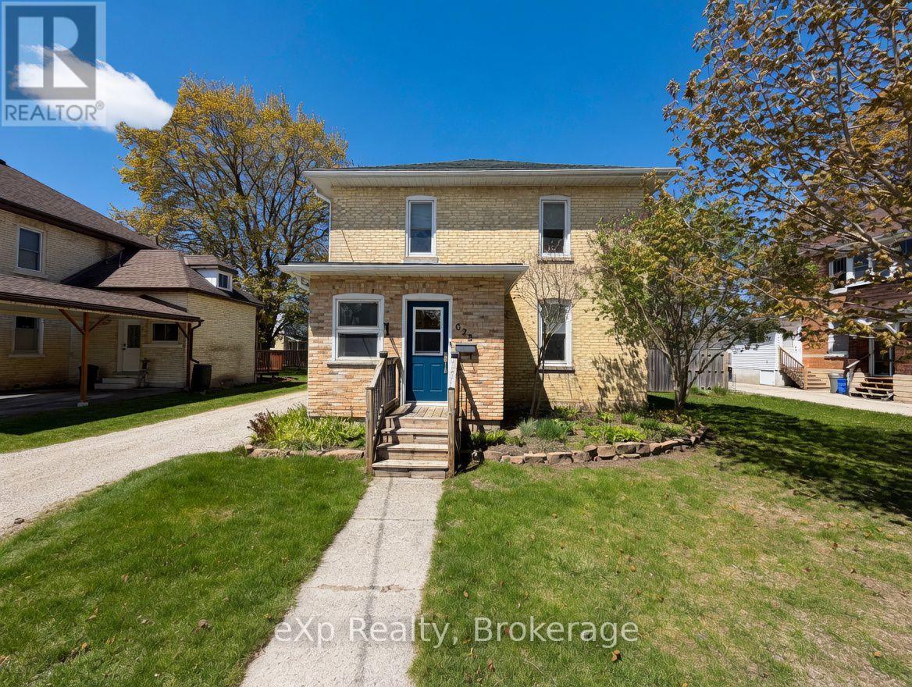
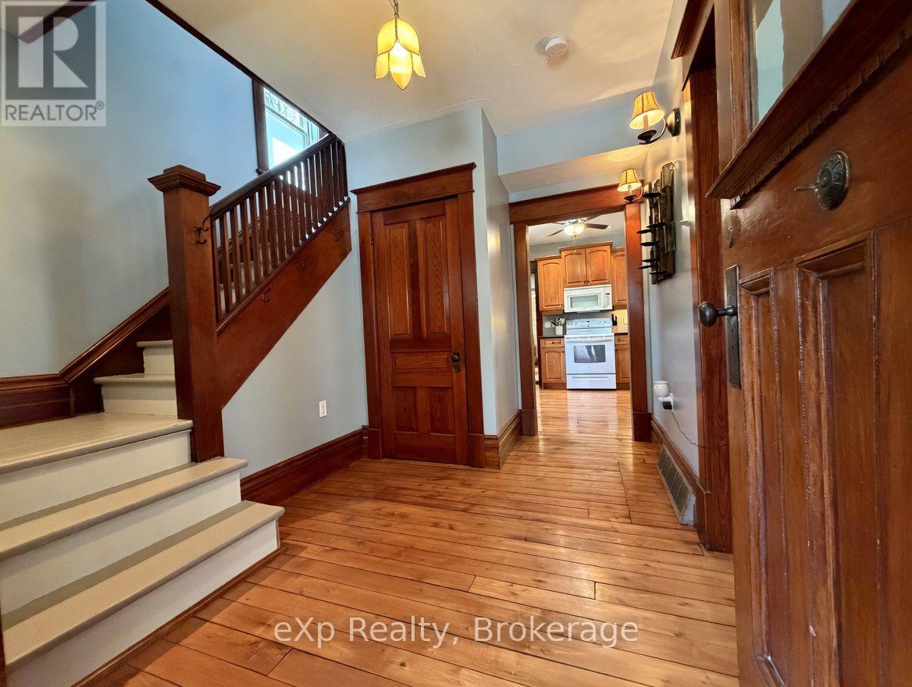
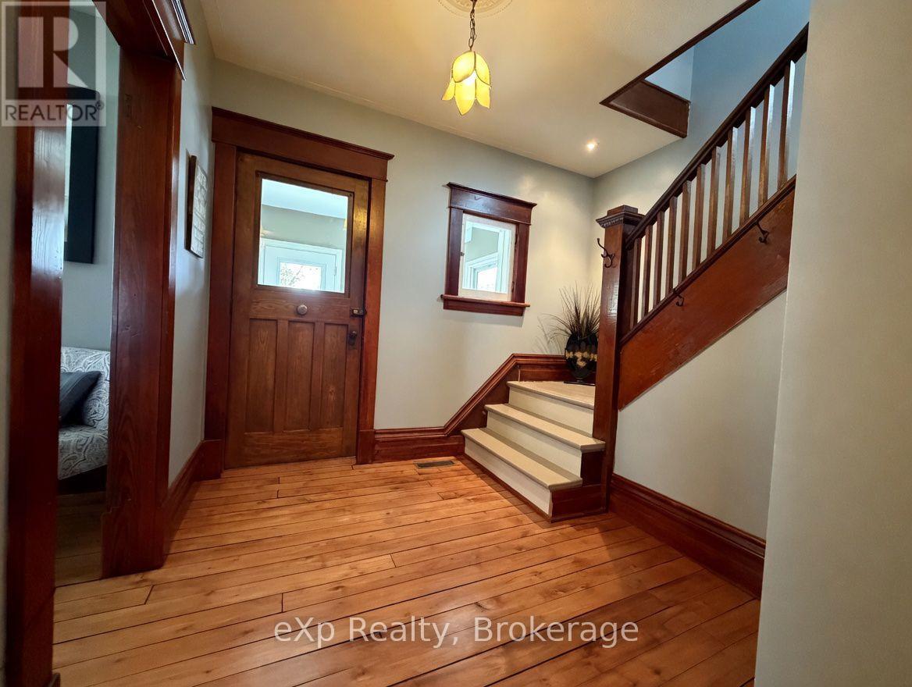
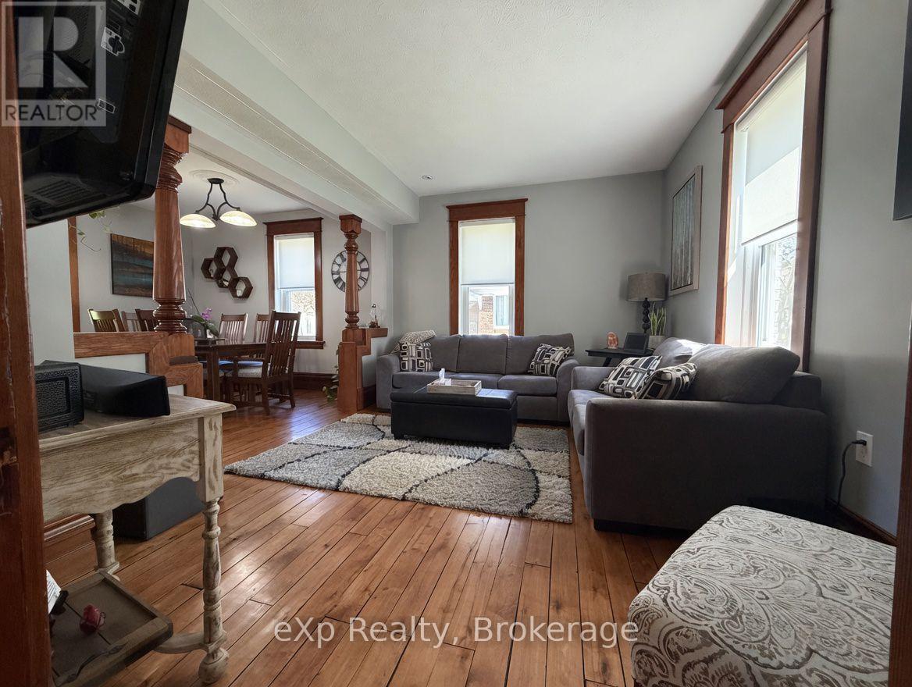
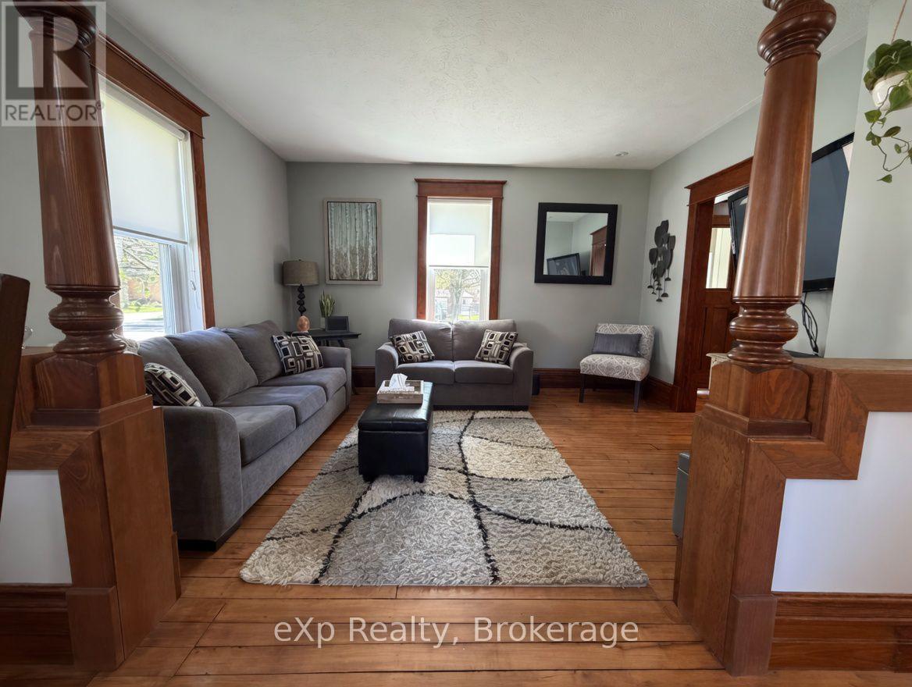
Welcome to 625 Gibson Street in Walkerton. This timeless two-storey yellow brick home sits on a fantastic street and has an even better lot. From the moment you step inside, the pride of ownership is immediately apparent. Elegant features and classic charm define the interior, creating a warm and inviting atmosphere. The main level features an eat-in kitchen, a cozy living room, main-floor laundry, a powder room, and convenient access to the deck and rear yard. Upstairs, you'll find three generously sized bedrooms and a full bathroom with in-floor heating. The basement offers a clean cement floor, ready for your personal finishes. If you're looking for classic character, you've just found it.
Map data © OpenStreetMap contributors
No open houses are scheduled for this home.
Can't make it? Request a private viewing.
| Other | Main level | 3.35 x 1.57 m |
| Other | Main level | 3.2 x 2.05 m |
| Living room | Main level | 4.26 x 3.27 m |
| Other | Main level | 3.22 x 3.04 m |
| Kitchen | Main level | 4.57 x 3.35 m |
| Primary Bedroom | Second level | 4.52 x 3.6 m |
| Bedroom | Second level | 3.35 x 3.22 m |
| Bedroom | Second level | 3.35 x 2.43 m |
| Recreational, Games room | Lower level | 6.55 x 3.04 m |
| Utility room | Lower level | 7.39 x 3.35 m |
| Laundry room | Main level | 2.51 x 2.2 m |