 For sale 50
$639,900
3 bed3 bath1,100–1,500 sq ft
1030 Yonge Street South
Brockton
7 days agoMLS® X13865576
RE/MAX REAL ESTATE CENTRE INC.
99 6 Concession
Brockton, Ontario N0G1K0
For sale· Added
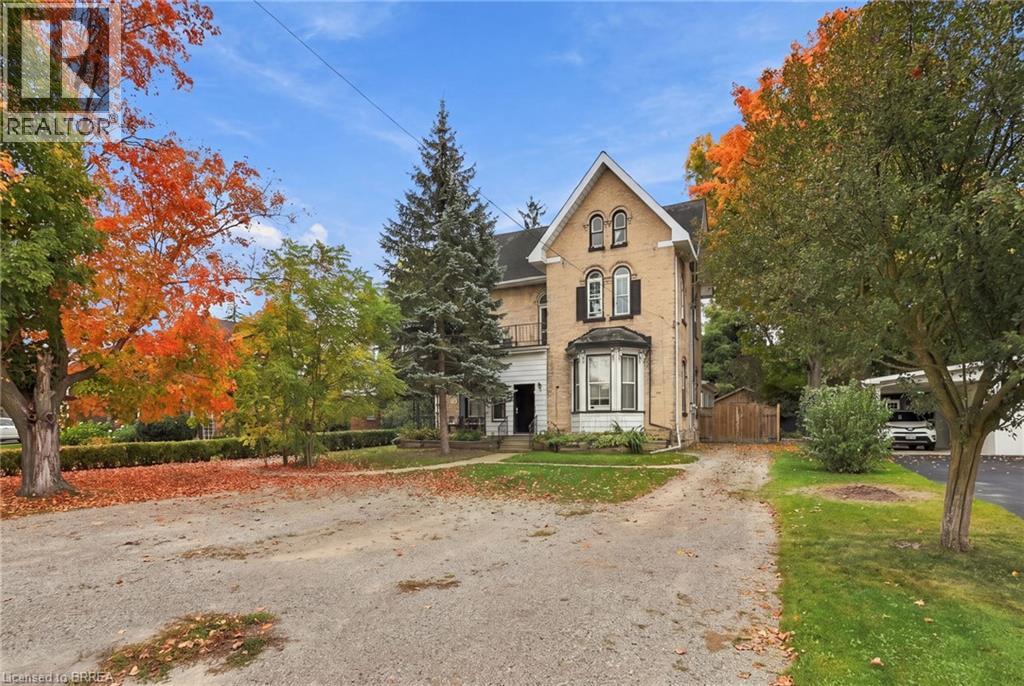
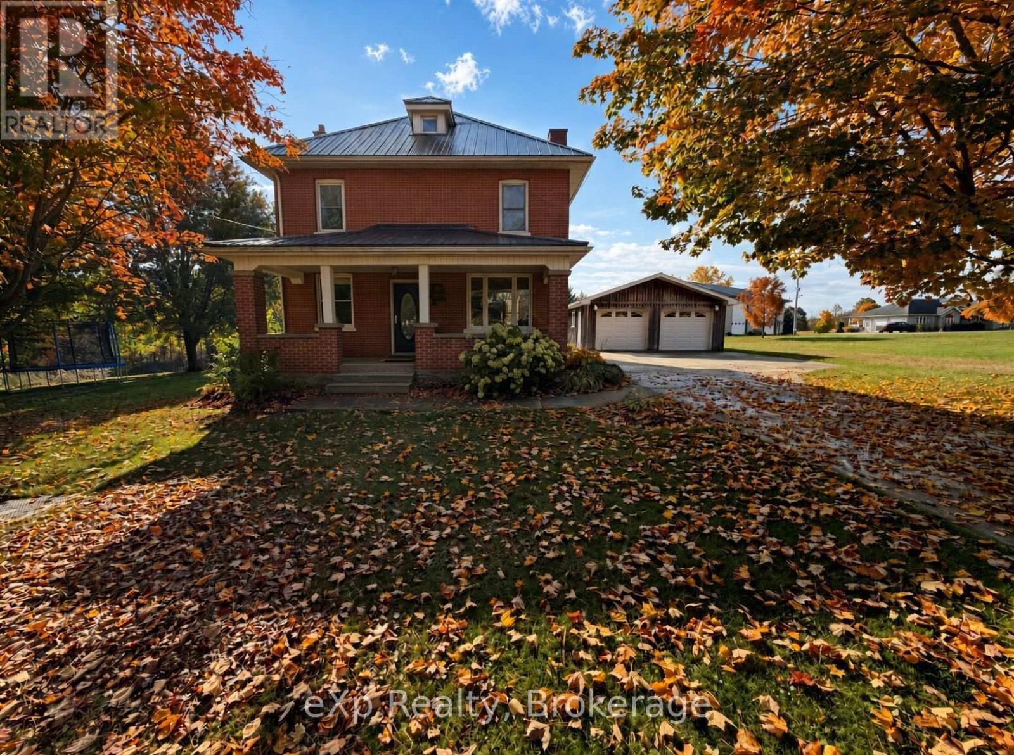
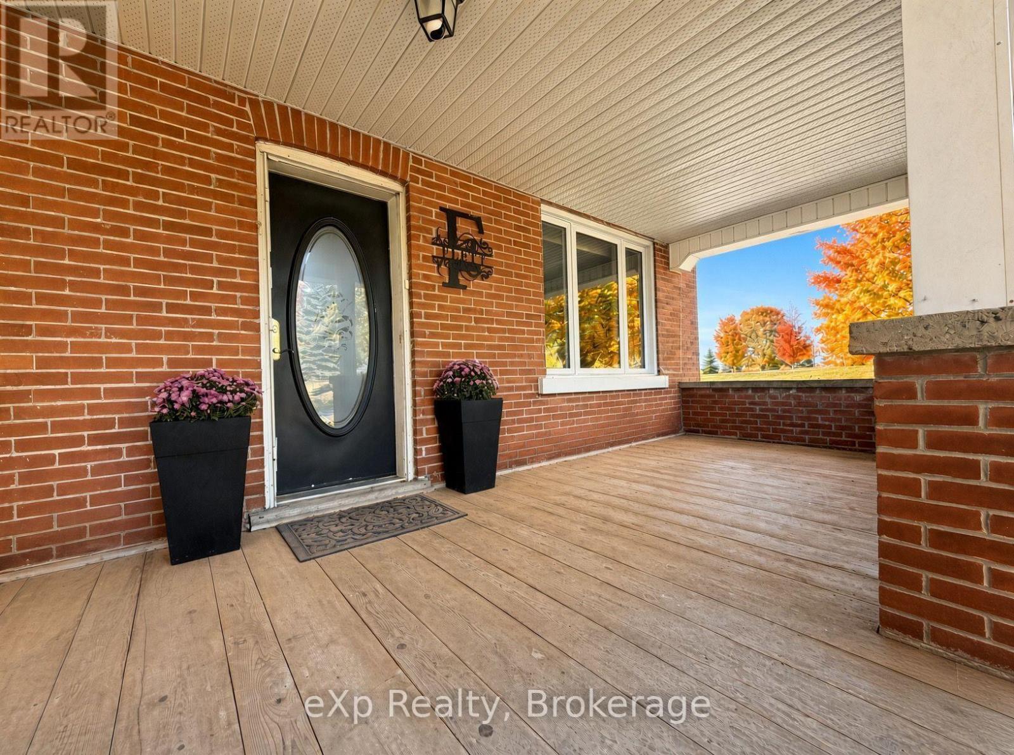
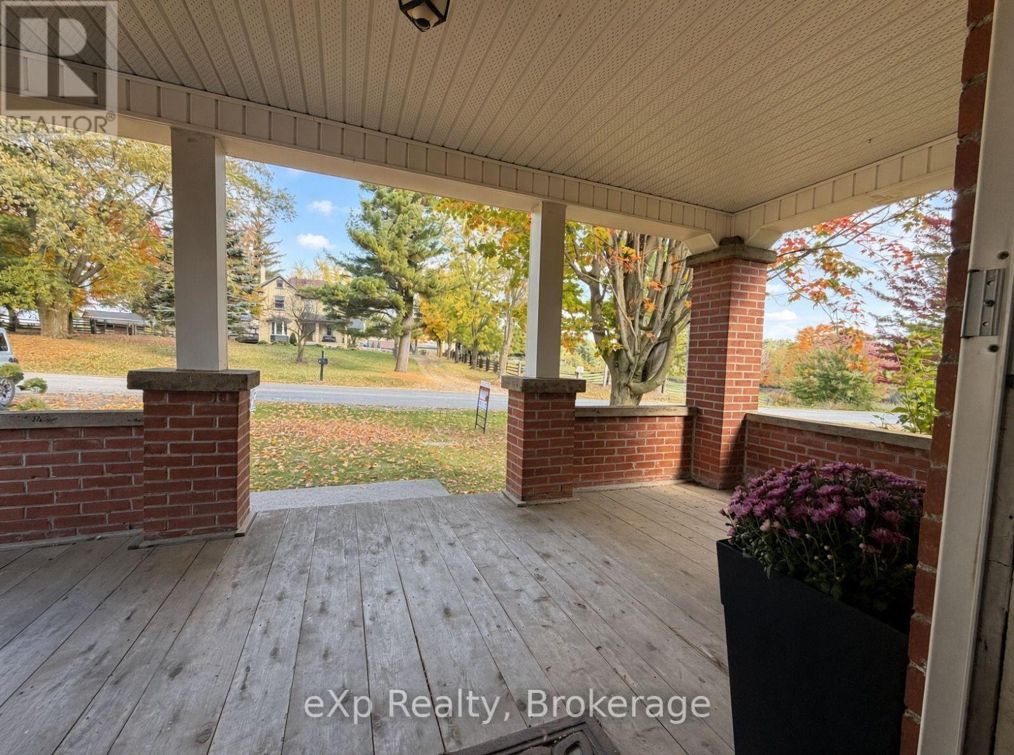
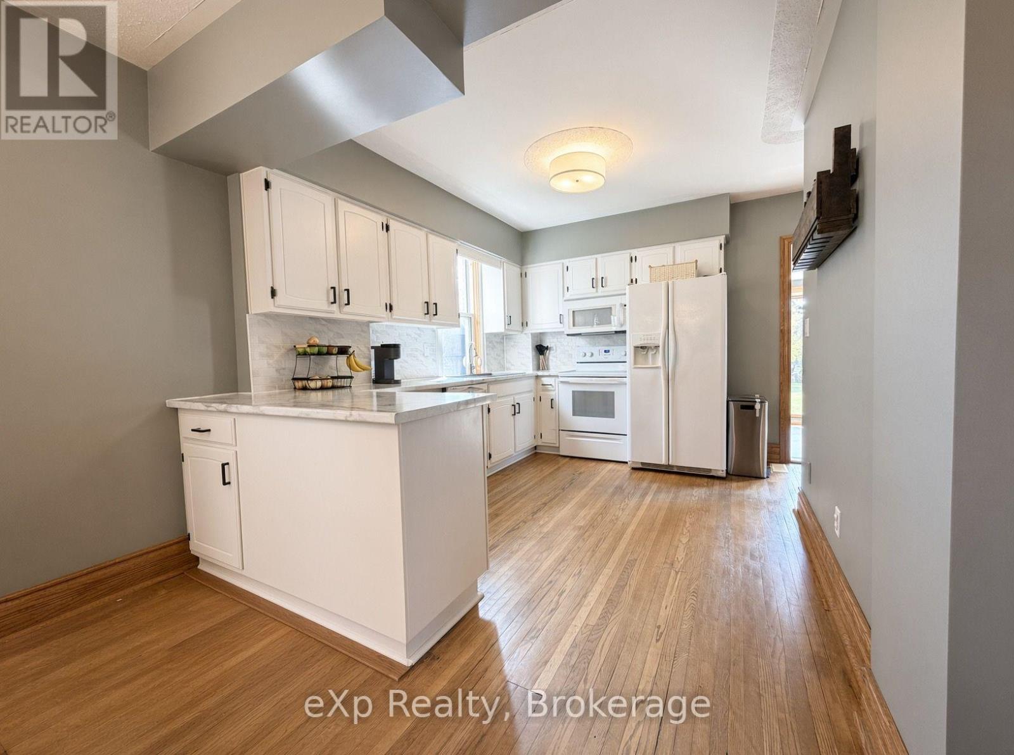
Welcome to 99 Concession 6 in Chepstow. This timeless two-storey red brick home sits just on the edge of town on a nicely sized lot, offering the privacy of country living while remaining only minutes from town. The main level features an inviting large mudroom, a traditional eat-in kitchen, and a spacious oversized living room. Completing the main floor area are the laundry area, a 2-piece bathroom, and patio doors that open to the private backyard and stamped concrete patio. Upstairs you'll find three generously sized bedrooms, a full bathroom, and a charming little sitting nook at the top of the stairs. Additional highlights include a beautiful covered front porch, a new forced-air propane furnace with central air, and a large two-bay detached garage. Don't miss your chance and take a look at this beauty.
Map data © OpenStreetMap contributors
No open houses are scheduled for this home.
Can't make it? Request a private viewing.
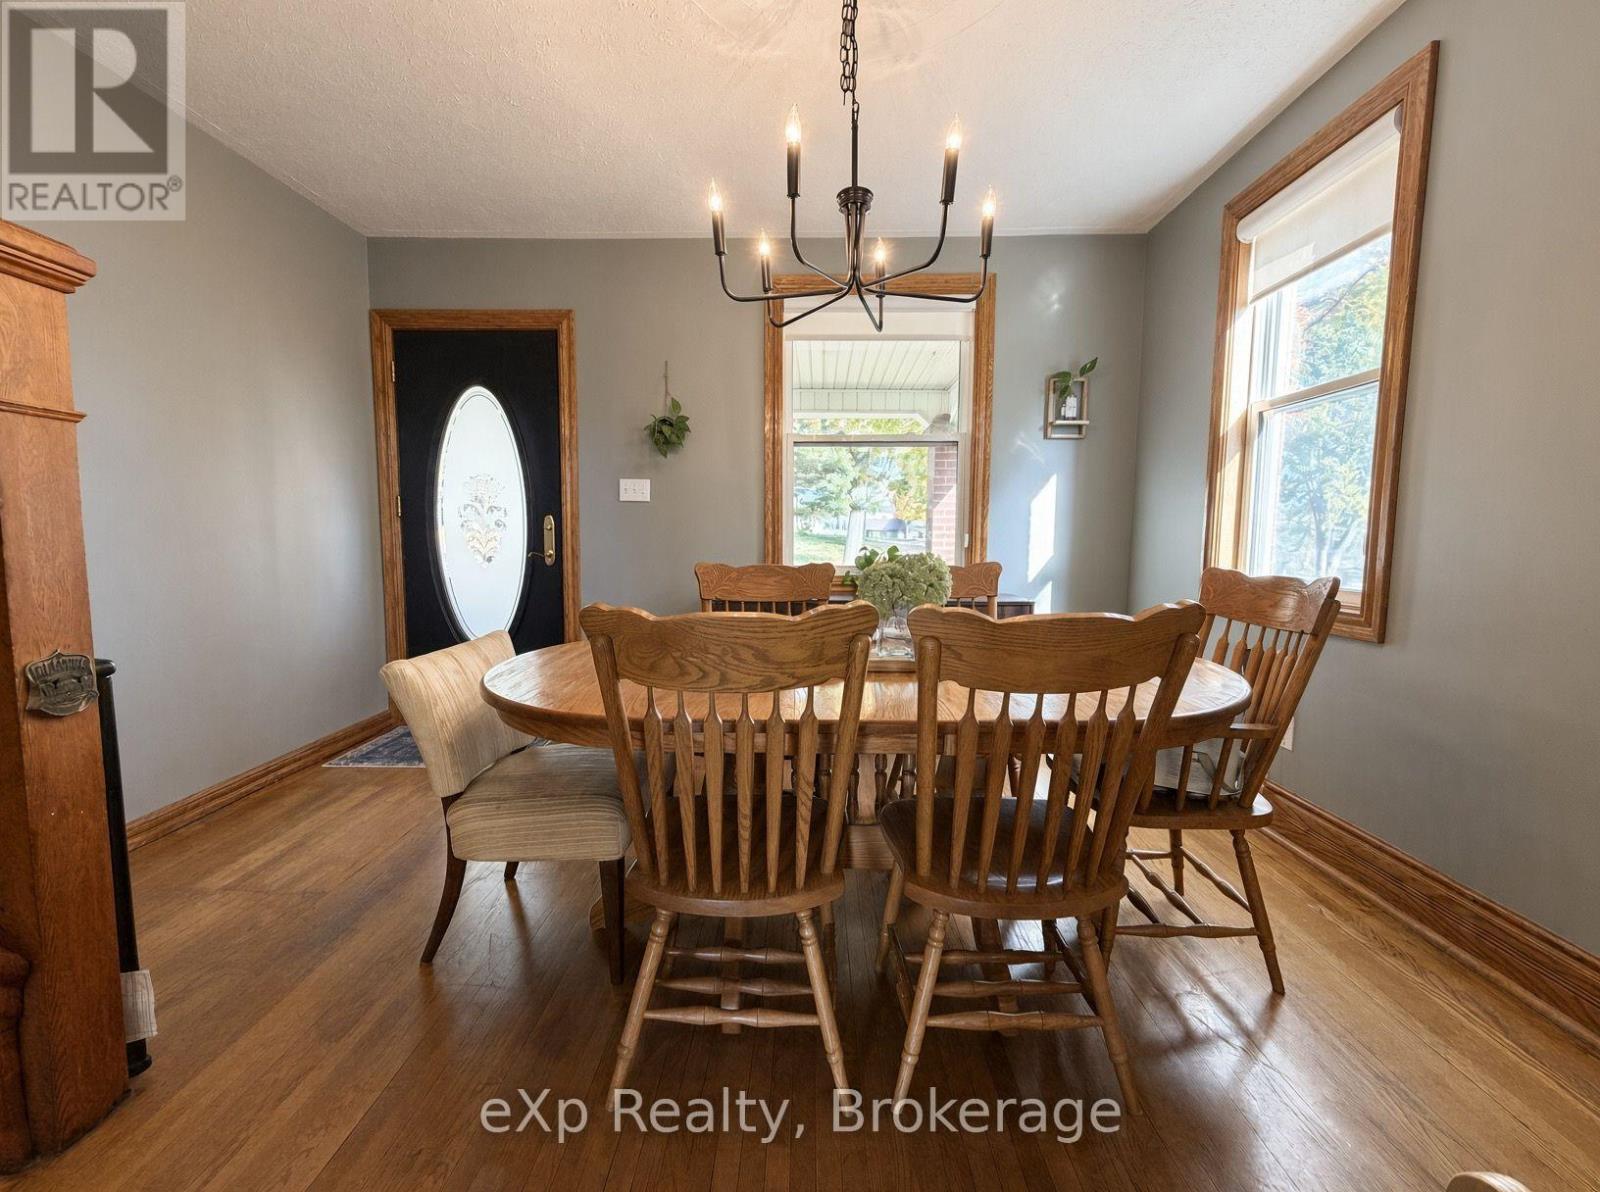
| Dining room | Main level | 3.96 x 3.66 m |
| Kitchen | Main level | 3.66 x 3 m |
| Mud room | Main level | 2.74 x 3.05 m |
| Living room | Main level | 7.32 x 3.89 m |
| Primary Bedroom | Second level | 3.66 x 3.89 m |
| Bedroom | Second level | 3.66 x 2.84 m |
| Bedroom | Second level | 2.95 x 3.58 m |