 For sale 50
$439,000
3+2 bed2 bath700–1,100 sq ft
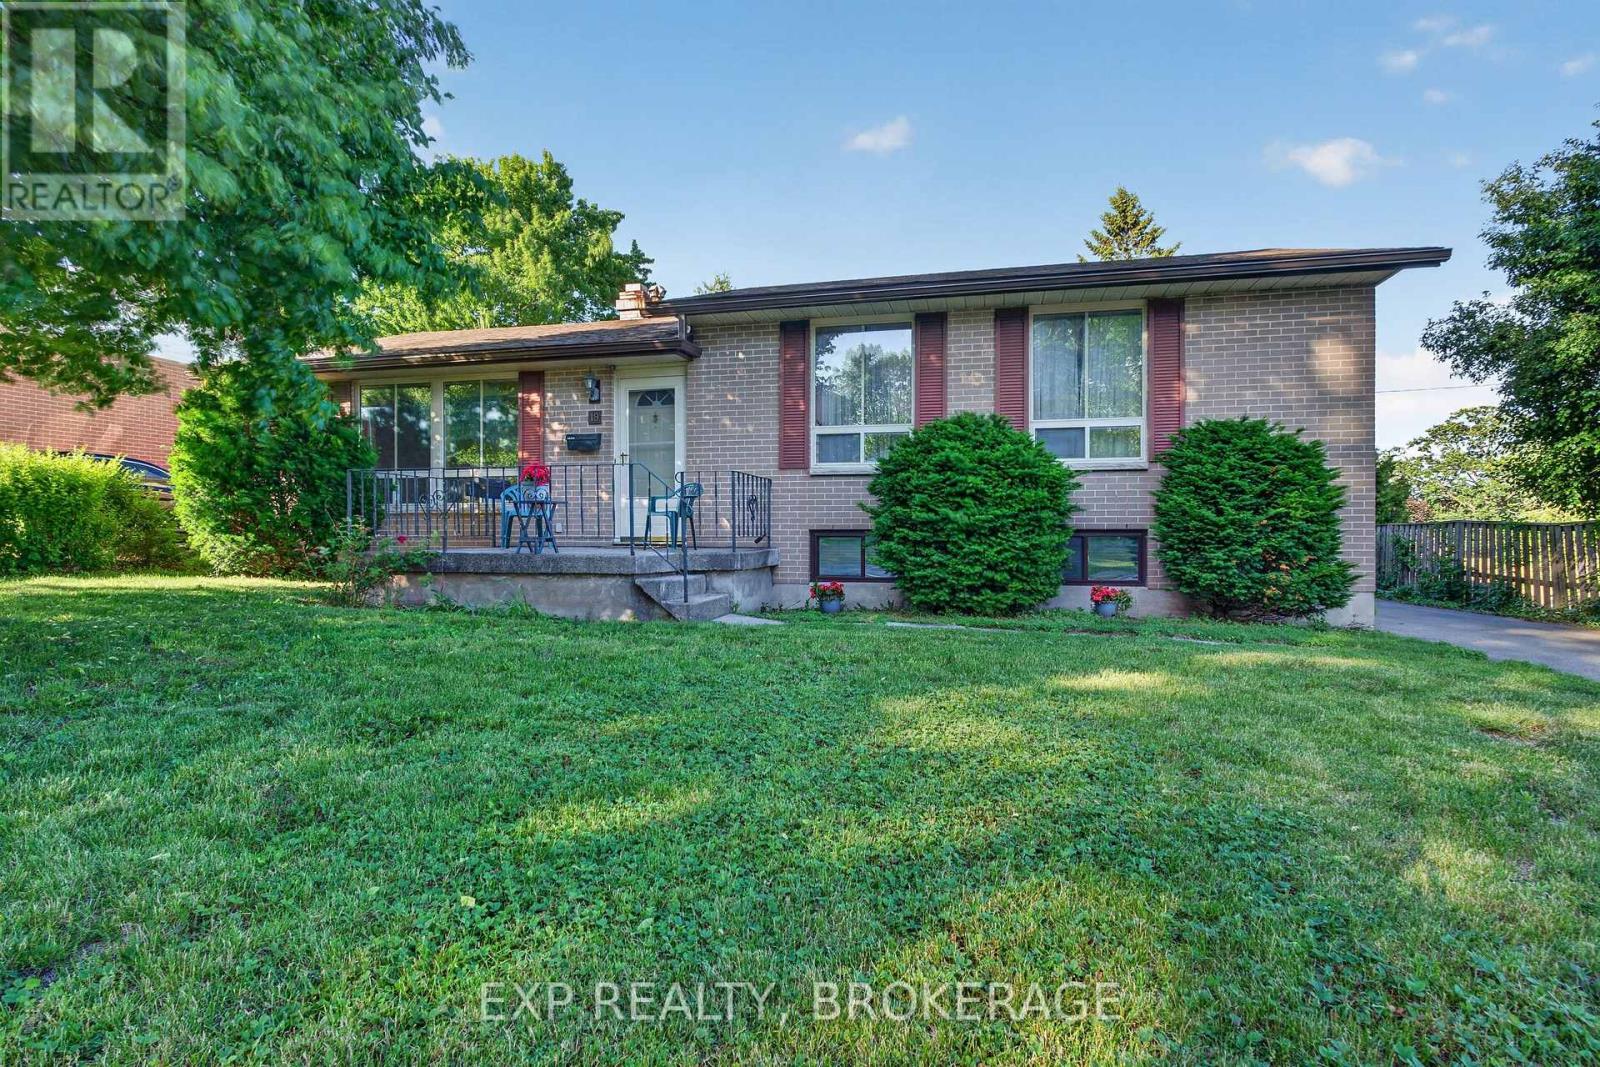
19 Convay Crescent
Brockville, Brockville
6 months agoMLS® X12894242
EXP REALTY, BROKERAGE
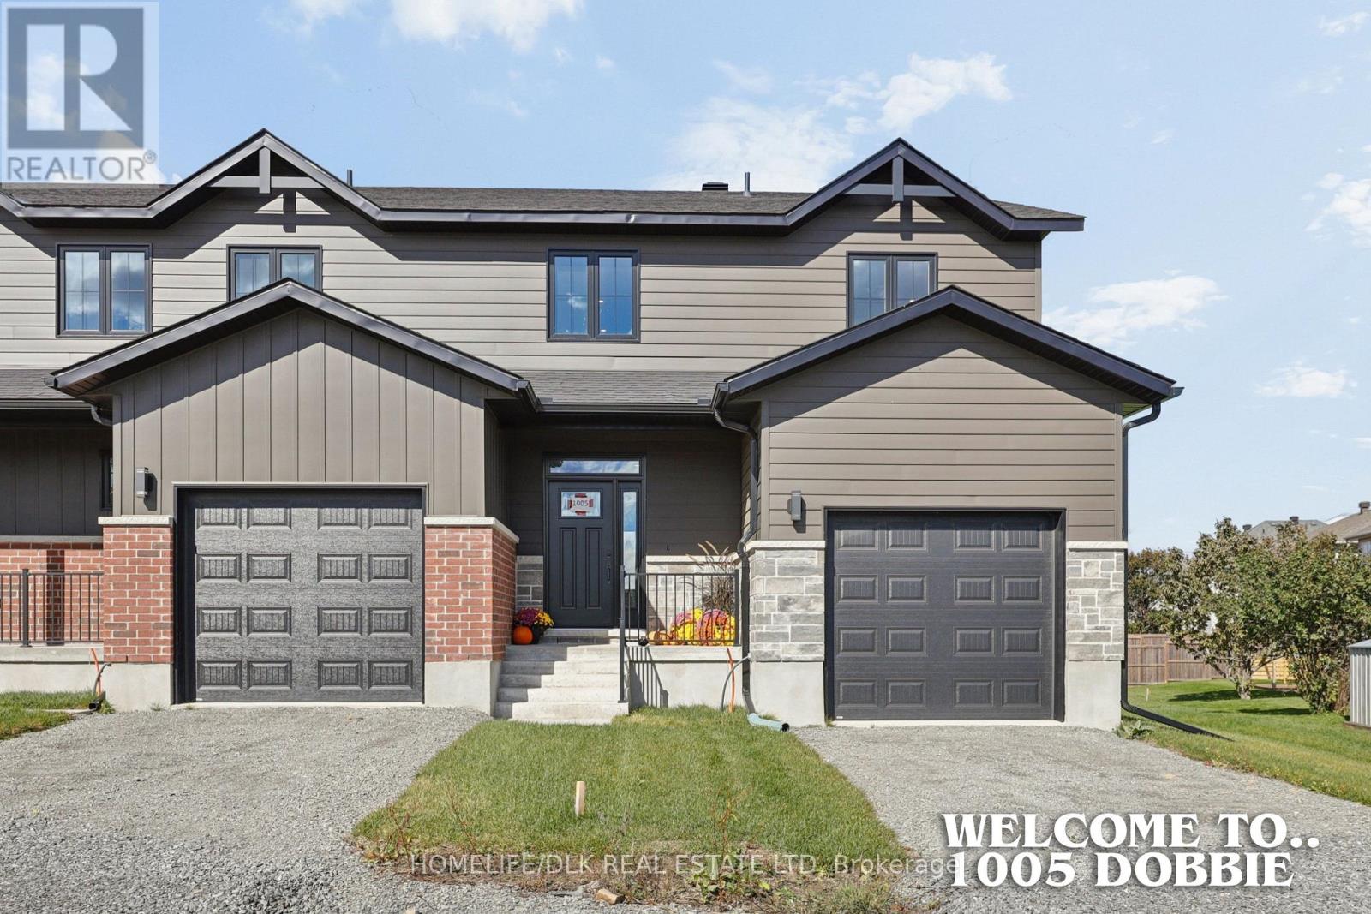
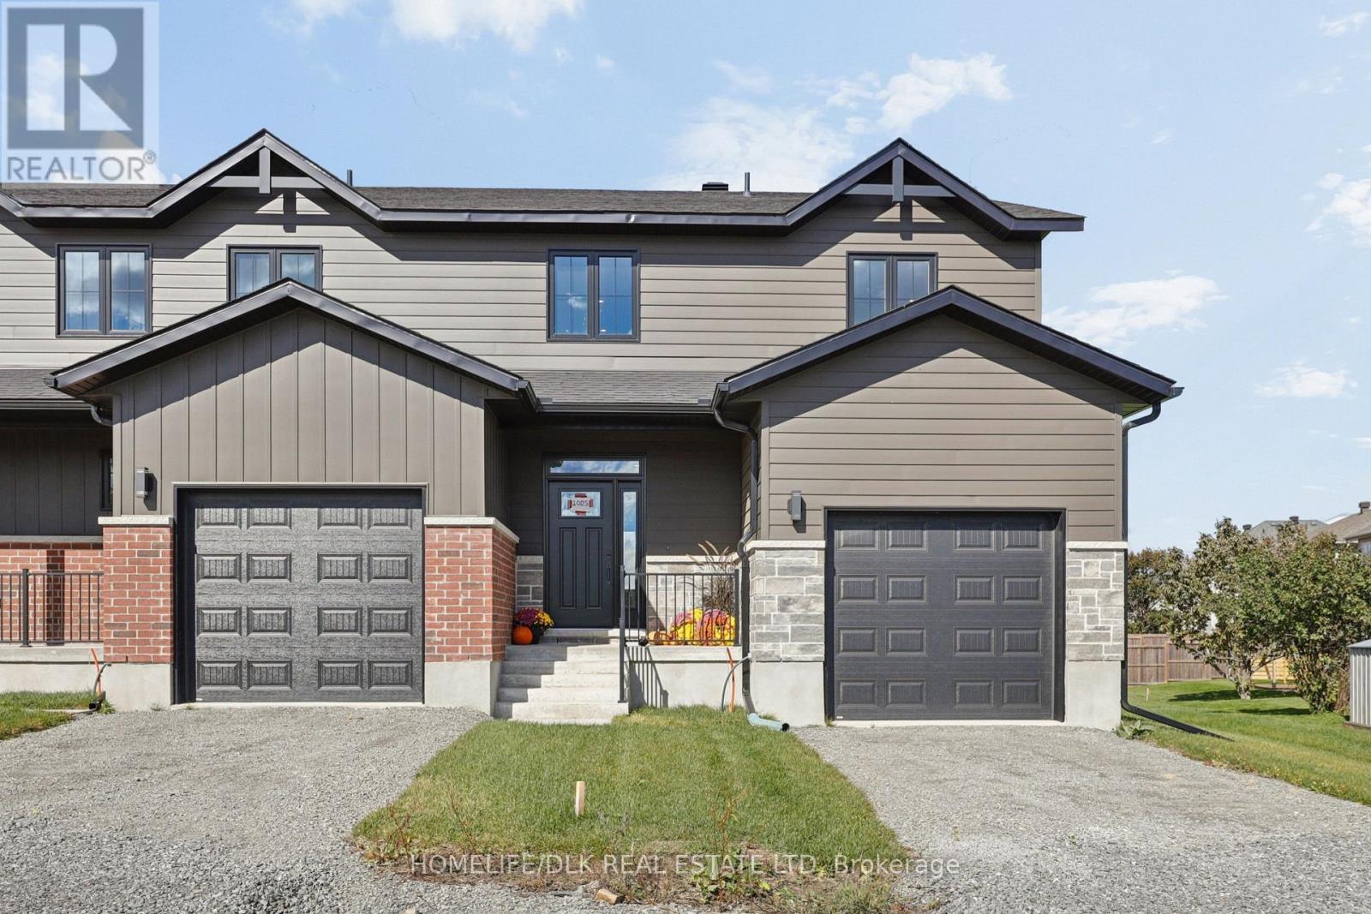
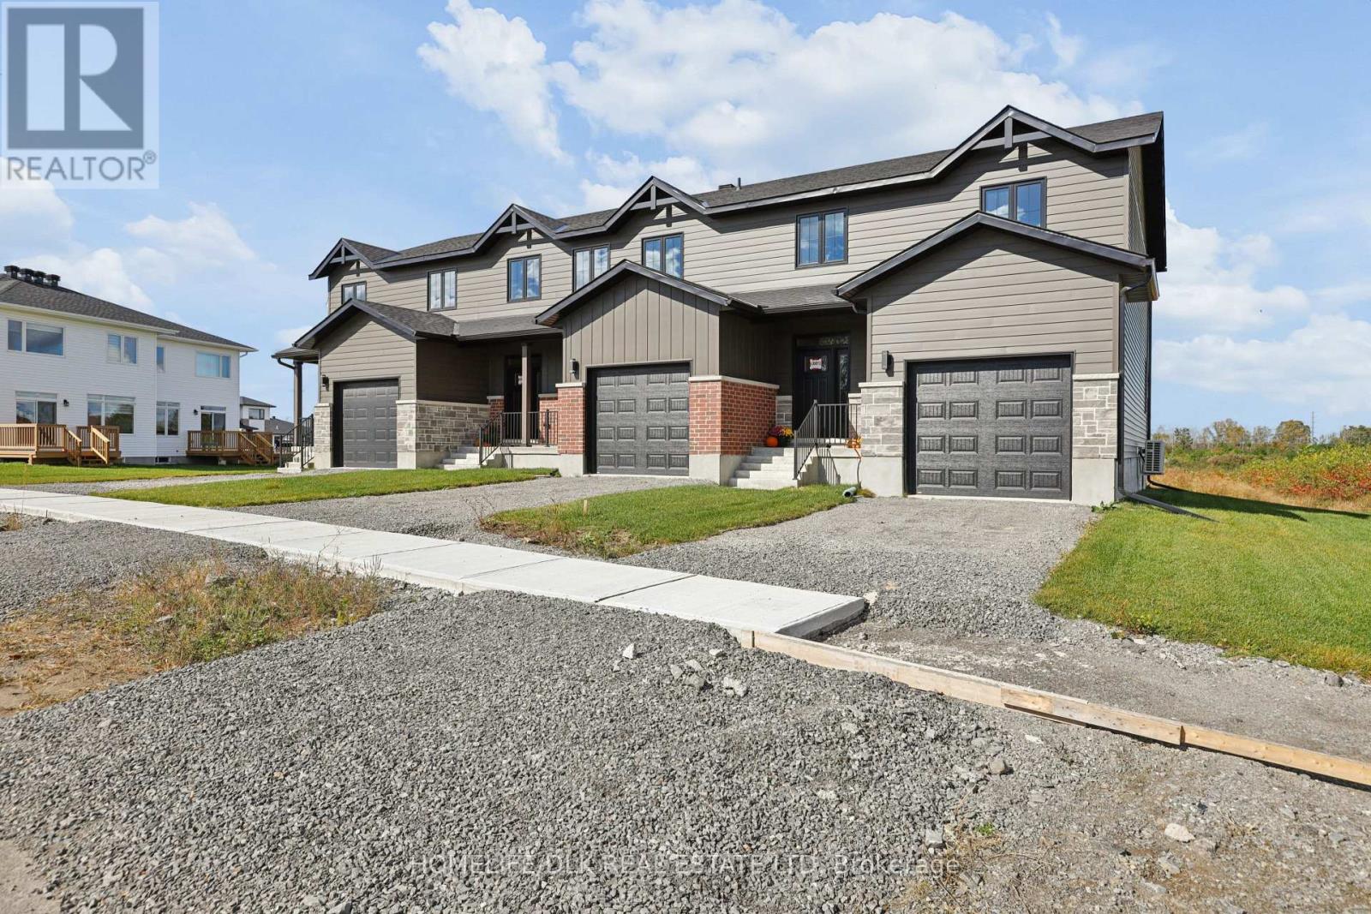
1005 Dobbie Street
Brockville, Brockville, Ontario K6V7N1
For sale· Added
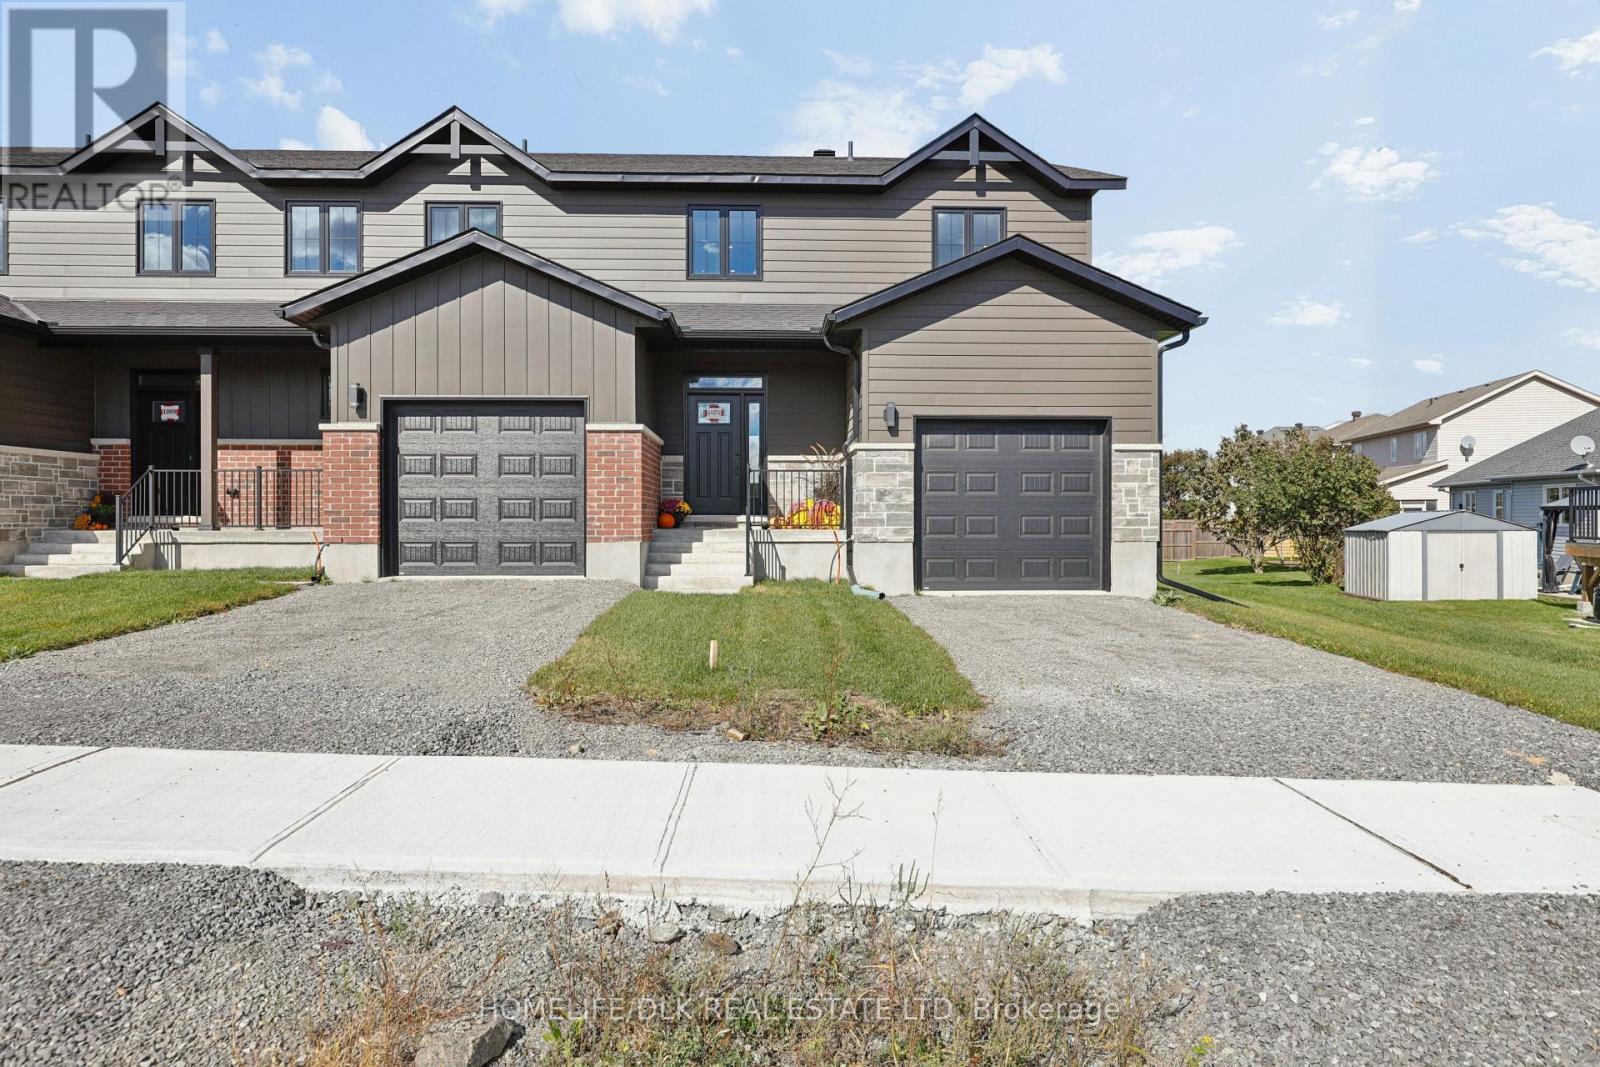
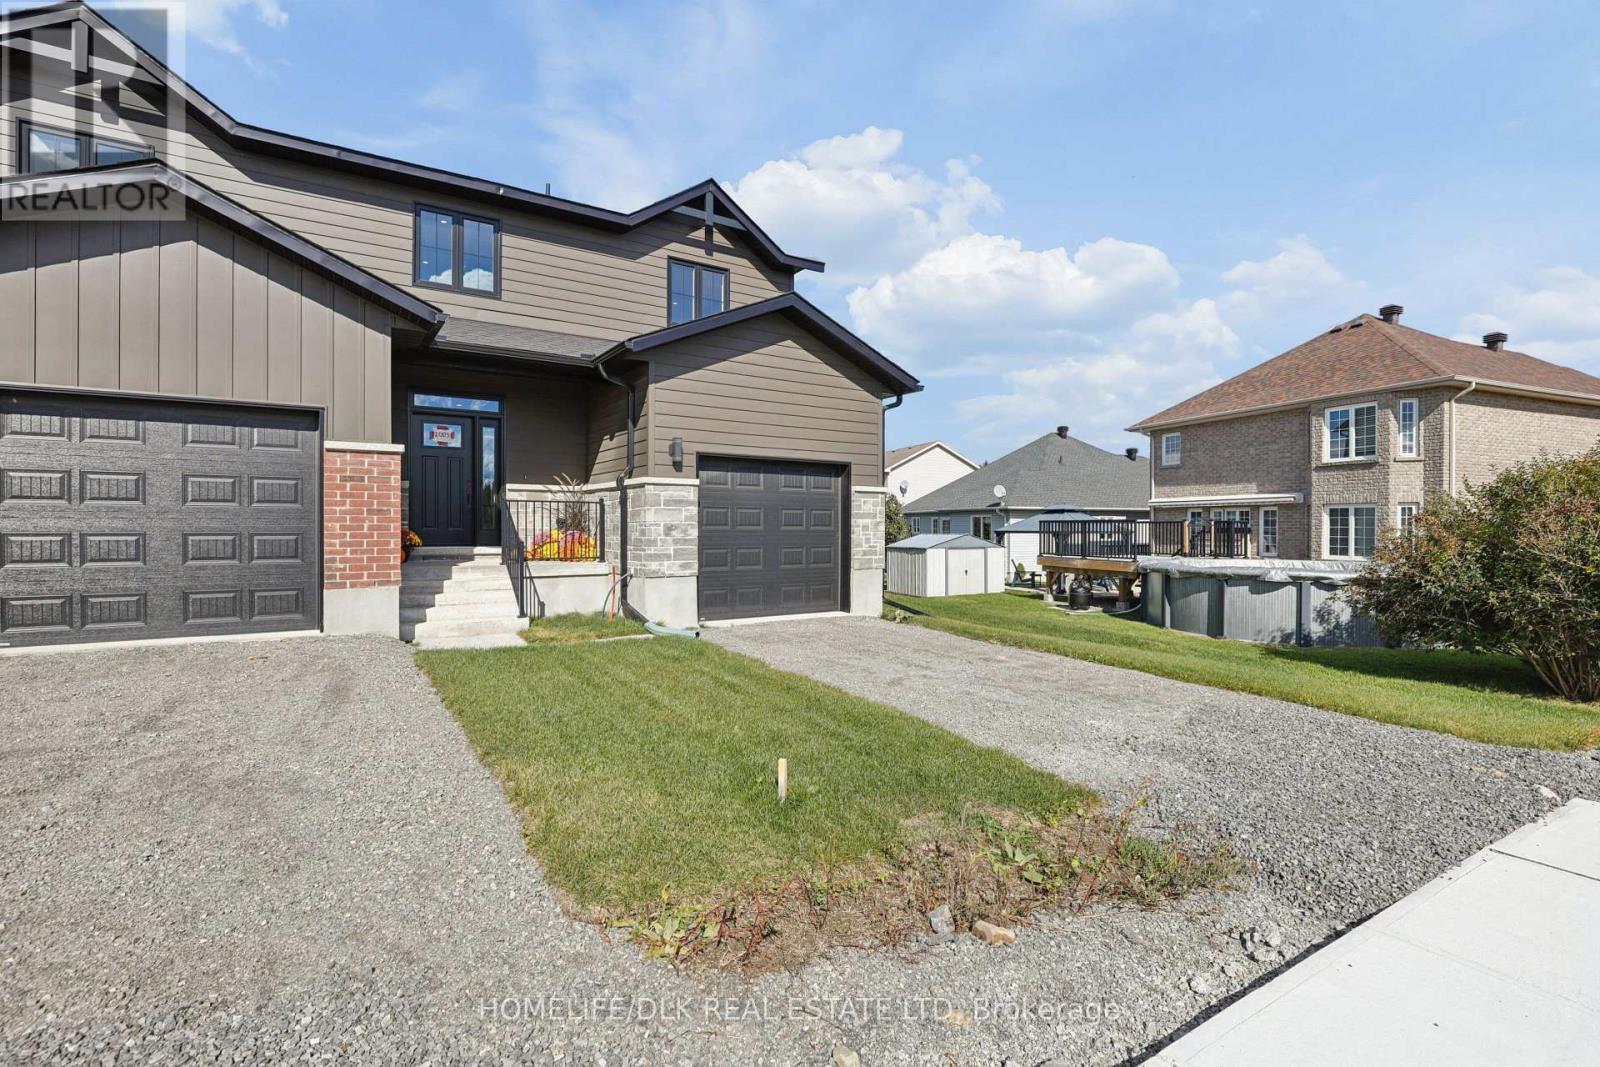
Your First Home. Your Fresh Start. Welcome to 1005 Dobbie Street. Stylish, contemporary, and attractively priced, this brand-new end-unit townhome offers an exciting opportunity for first-time home buyers to put down roots in Brockville. Inspired by the charm of a classic NYC brownstone walk-up, this home pairs an inviting exterior with bright living spaces and contemporary finishes. With three bedrooms and two-and-a-half bathrooms, there is room to settle in, grow, and make it your own. The spacious kitchen and welcoming living and dining areas set the scene for everyday moments-from your first morning coffee to hosting friends for dinner. Main-floor laundry and a convenient powder room add practicality to the thoughtful layout.Upstairs, three bedrooms and a separate office provide flexibility for working from home, welcoming guests, or creating a space just for you. The primary bedroom features an ensuite and walk-in closet, offering a comfortable retreat at the end of the day. Enjoy fresh air on your rear deck, the convenience of your own garage, and the possibilities of a full unfinished basement ready for your future plans. Energy-efficient construction and Tarion warranty coverage add peace of mind to this fresh beginning. An end unit. An attainable beginning. A place to call your own. Your new home deserves new appliances!** Buy before December 31, 2026, and receive a brand-new appliance package valued at $7,500 a welcome head start as you make your move. Qualified buyers may be eligible for an HST rebate, subject to applicable eligibility requirements. HST is in addition to the purchase price.
Map data © OpenStreetMap contributors
Eastern time. Can't make it? Request a private viewing.
| Living room | Main level | 3.65 x 5.06 m |
| Dining room | Main level | 3.47 x 2.44 m |
| Kitchen | Main level | 3.47 x 2.62 m |
| Mud room | Main level | 3.13 x 1.83 m |
| Primary Bedroom | Second level | 3.75 x 4.08 m |
| Bedroom | Second level | 3.53 x 3.05 m |
| Bedroom | Second level | 3.53 x 3.05 m |