 For sale 50
$479,900
4 bed3 bath1,800–1,999 sq ft
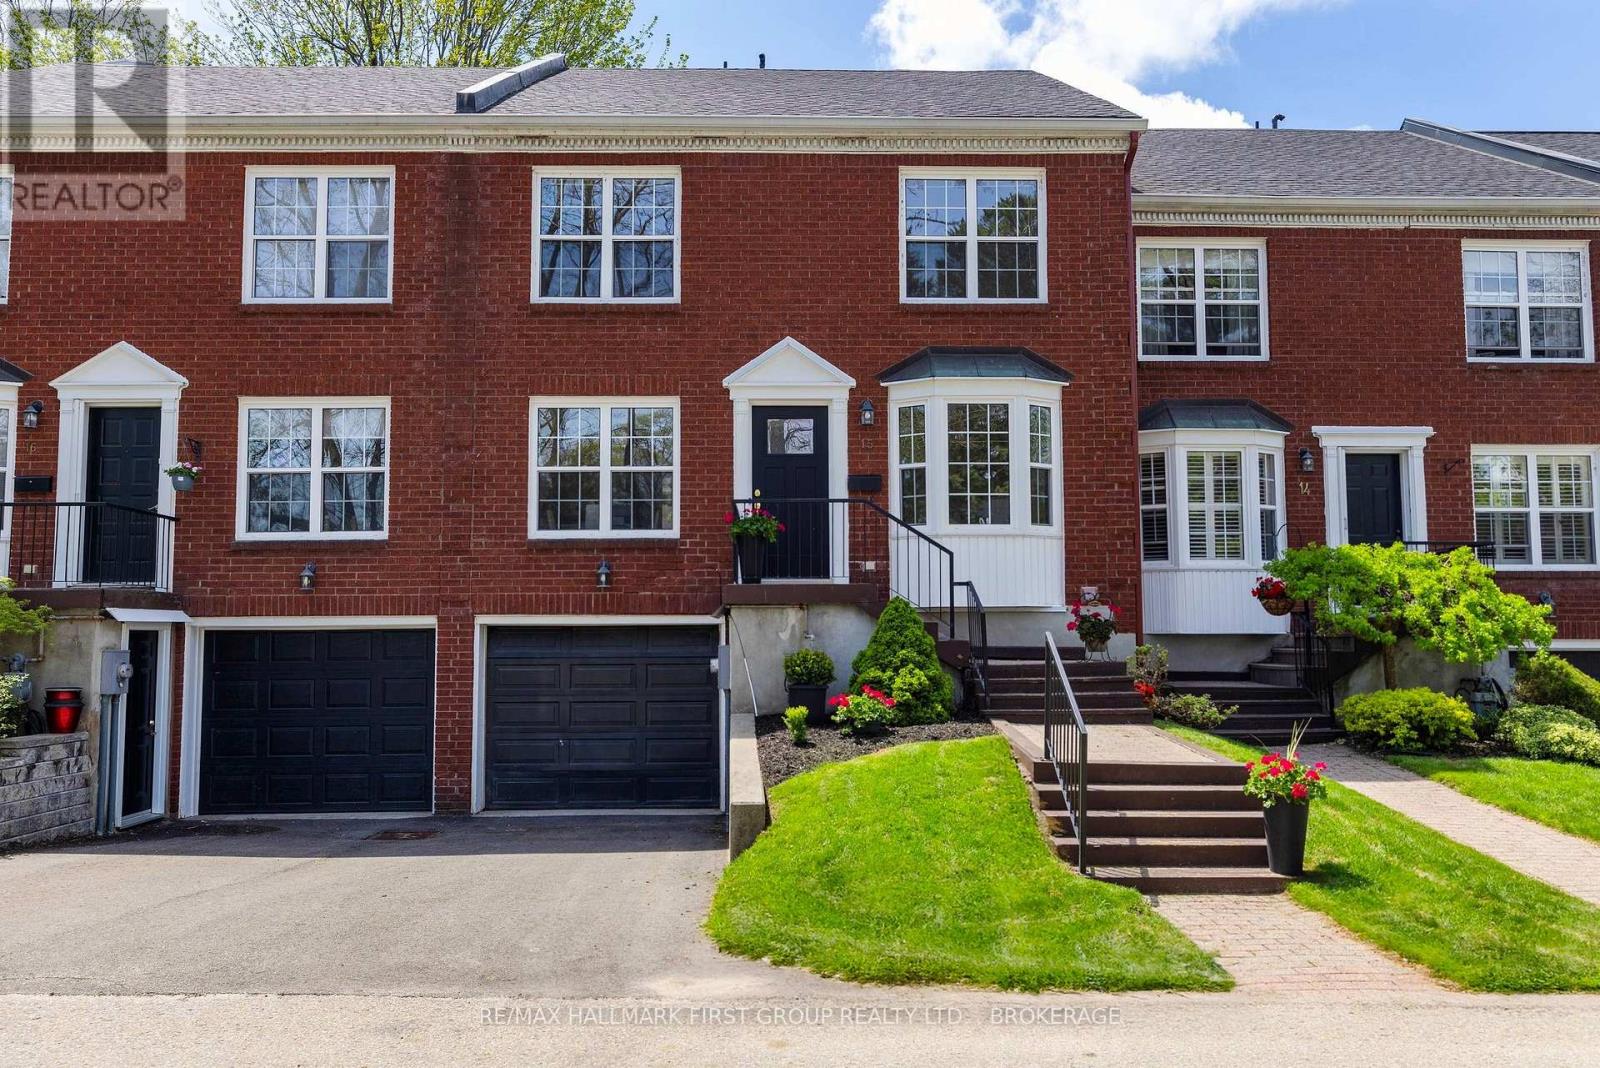
15 Country Club Place
Brockville, Brockville
3 months agoMLS® X13539400
RE/MAX HALLMARK FIRST GROUP REALTY LTD. , BROKERAGE
1089 Bridlewood Drive
Brockville, Brockville, Ontario K6V7G2
For sale· Added
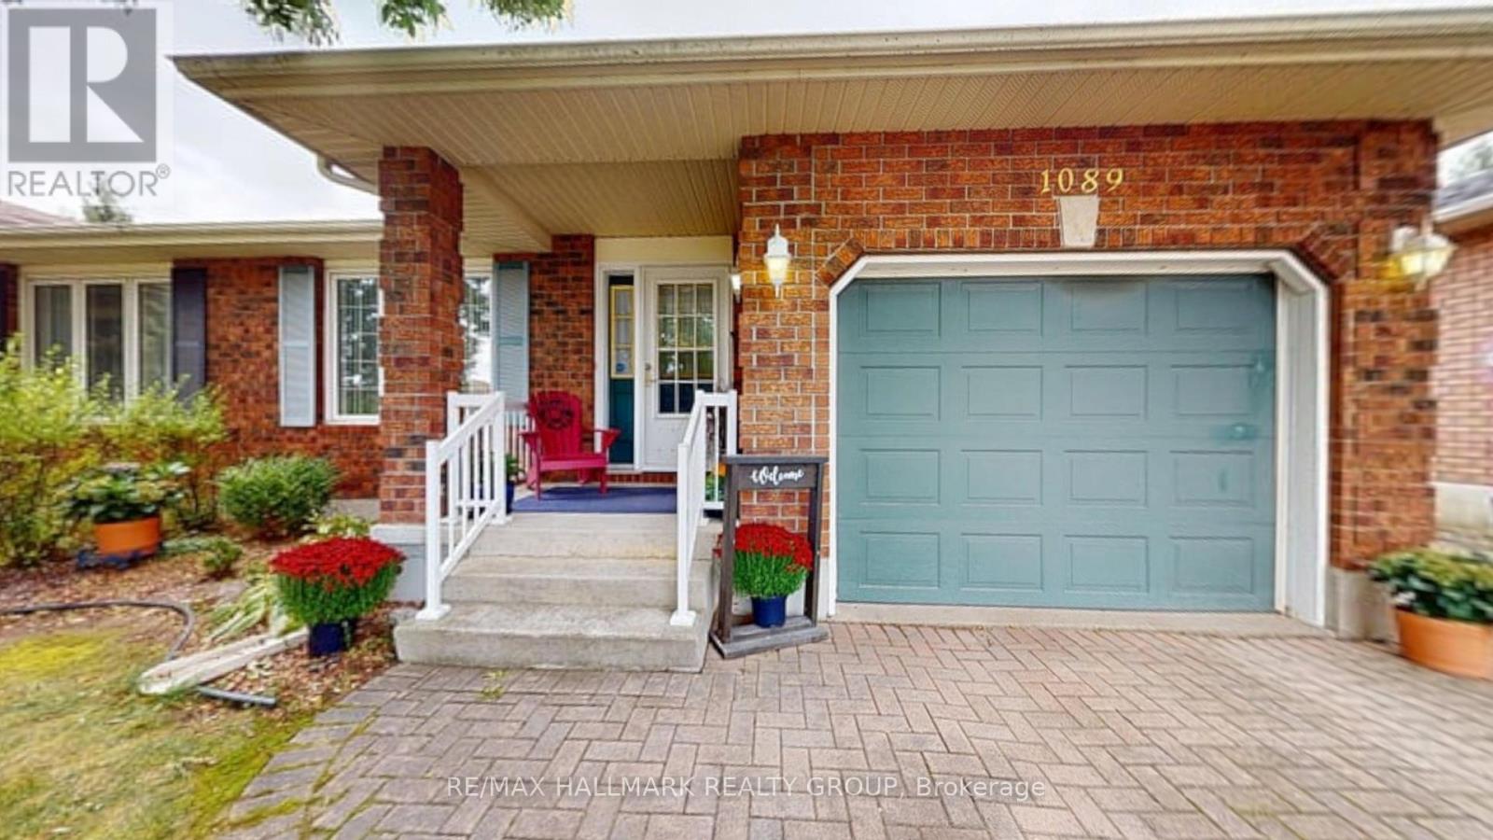
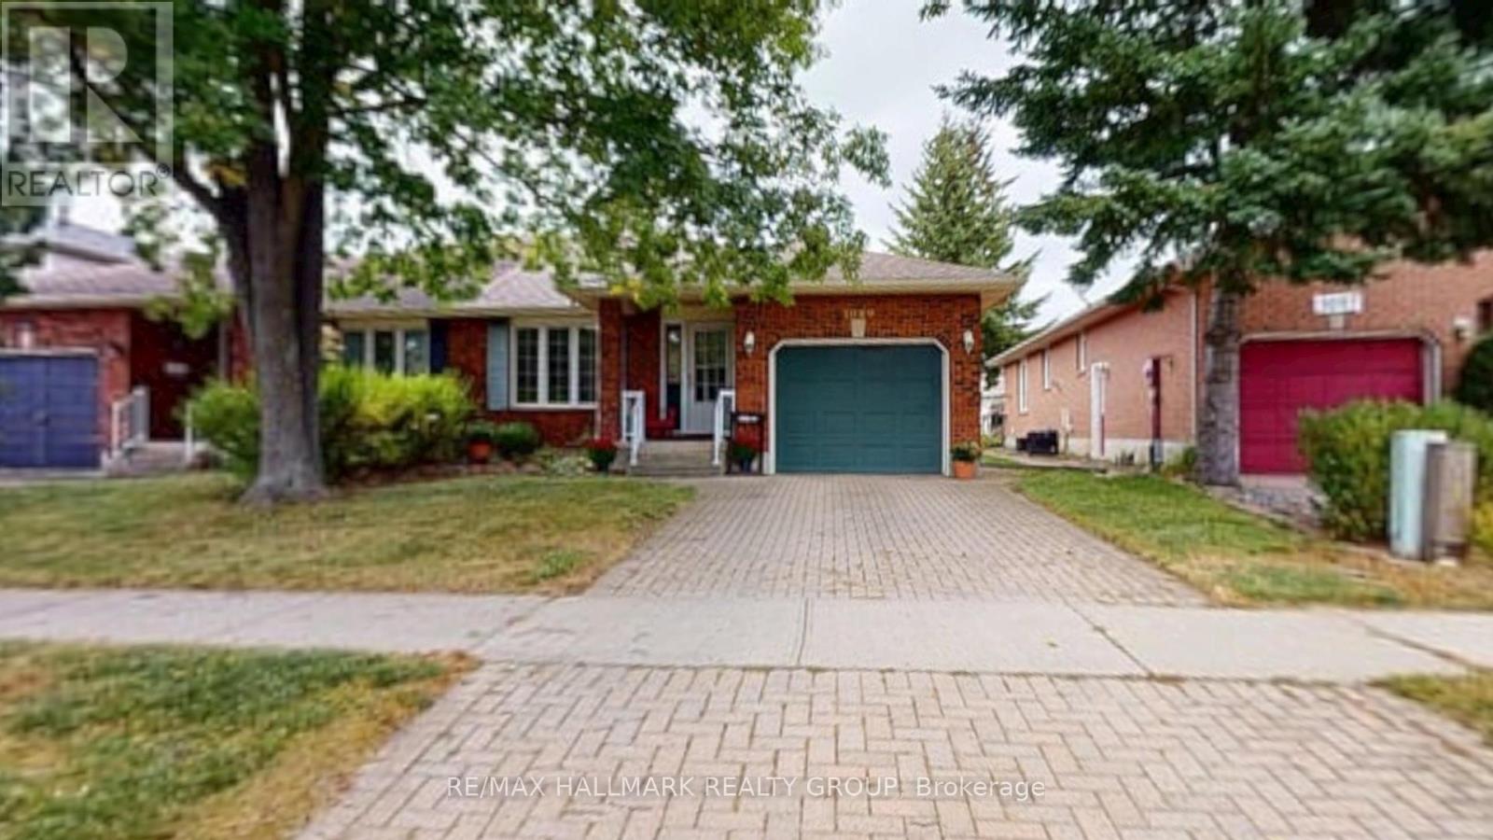
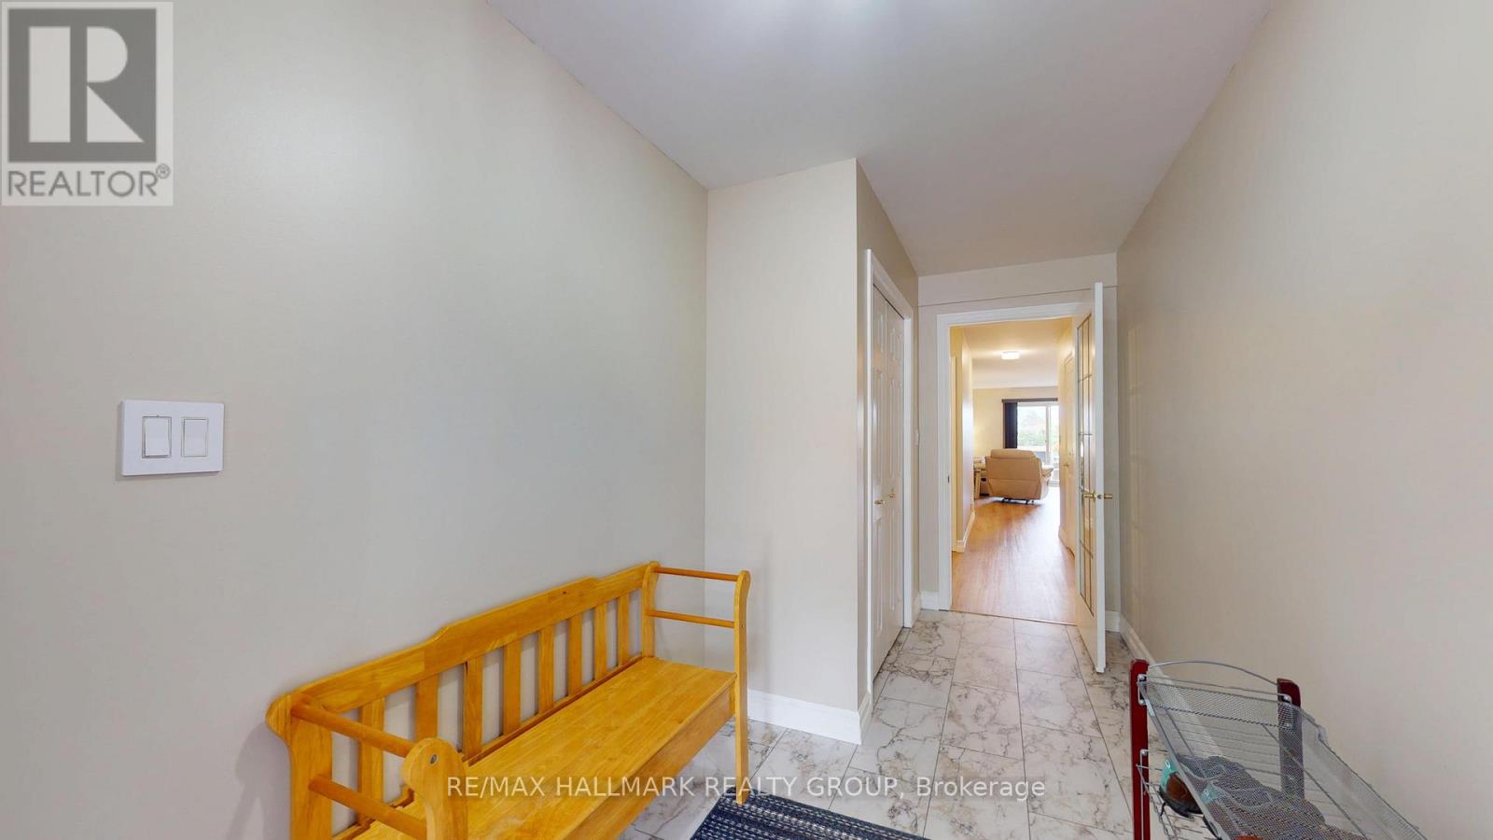
Beautifully Updated 2-Bedroom, 2-Bath Semi in Bridlewood!Welcome to this beautifully updated semi-detached home in Brockville's desirable Bridlewood subdivision. Thoughtfully refreshed throughout, this move-in-ready home offers modern finishes, comfortable living spaces and plenty of potential for the future.The main floor features a bright, inviting layout with brand-new luxury vinyl plank flooring running seamlessly throughout, creating a cohesive and contemporary feel. The newly renovated kitchen is a standout, featuring beautiful quartz countertops and a fresh, modern design that is both stylish and functional.Offering two bedrooms and two bathrooms, this home provides comfortable accommodation for first-time buyers, downsizers, couples or those looking for a manageable home with room to grow.Comfort is enhanced with brand-new air conditioning, ensuring you'll stay cool and comfortable throughout the warmer months.The unfinished basement provides a fantastic opportunity to create additional living space tailored to your needs. Whether you envision a family room, home office, gym, hobby area or recreation space, the possibilities are yours to explore.Located in the popular Bridlewood subdivision, this home is conveniently situated close to Brockville's amenities, schools, parks, shopping and recreation.New kitchen. New flooring. New air conditioning. Two bedrooms. Two bathrooms. A basement ready for your vision.Simply move in, enjoy the updates and make this beautiful Bridlewood home your own!Lisa Cyr-AuldRealtor ReMax Hallmark Realty Group 613-802-2529.
Map data © OpenStreetMap contributors
No open houses are scheduled for this home.
Can't make it? Request a private viewing.
| Foyer | Main level | 1.98 x 4.26 m |
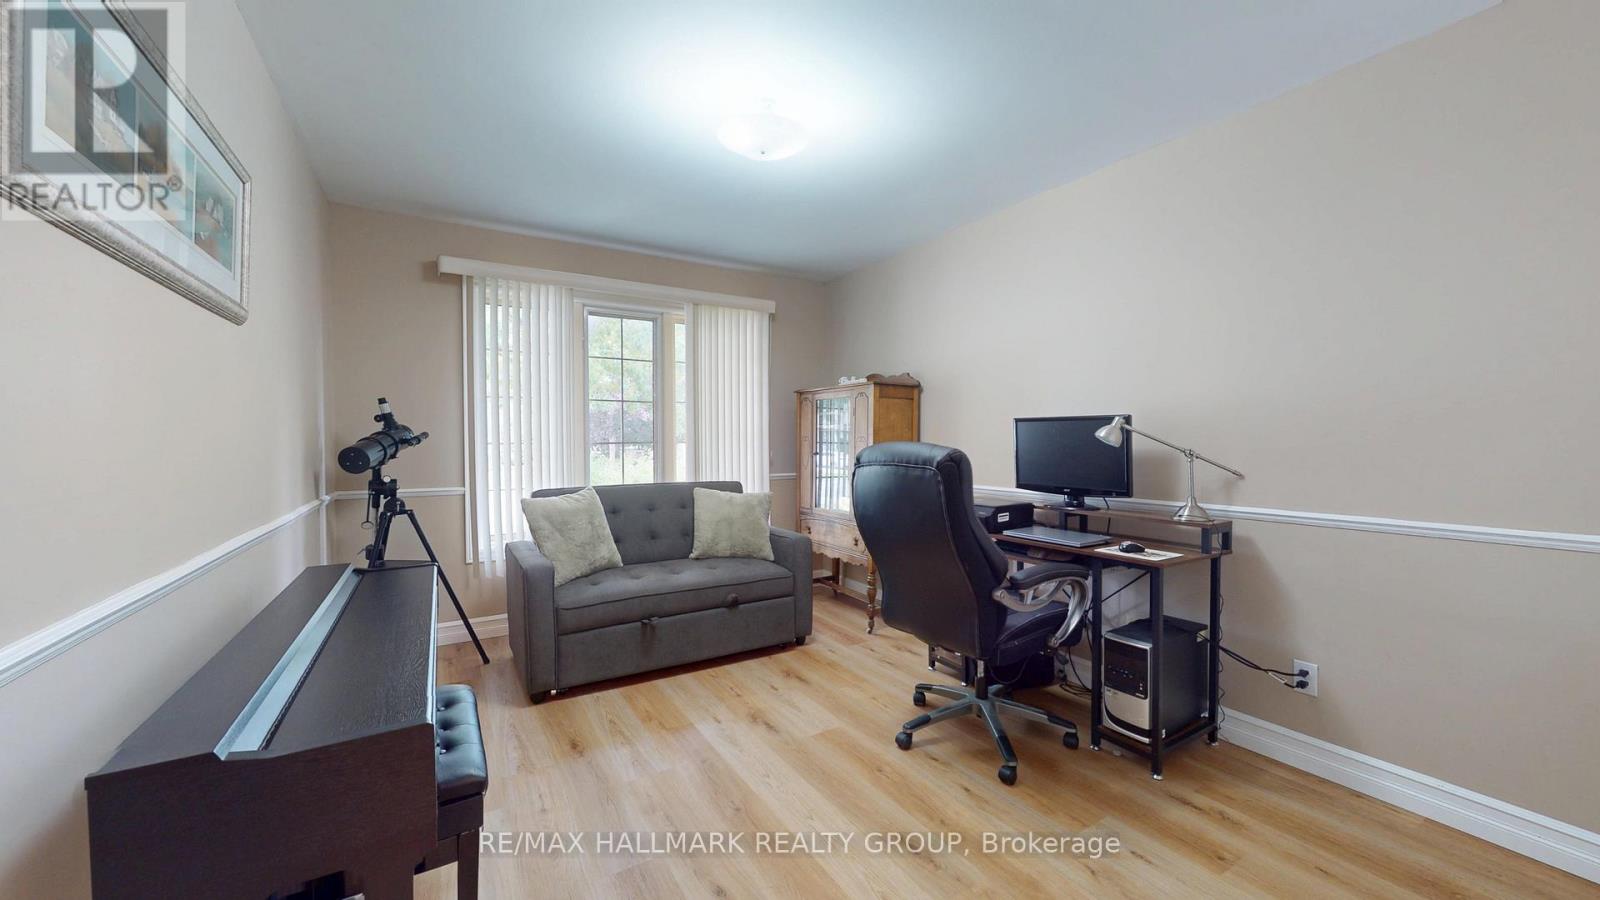
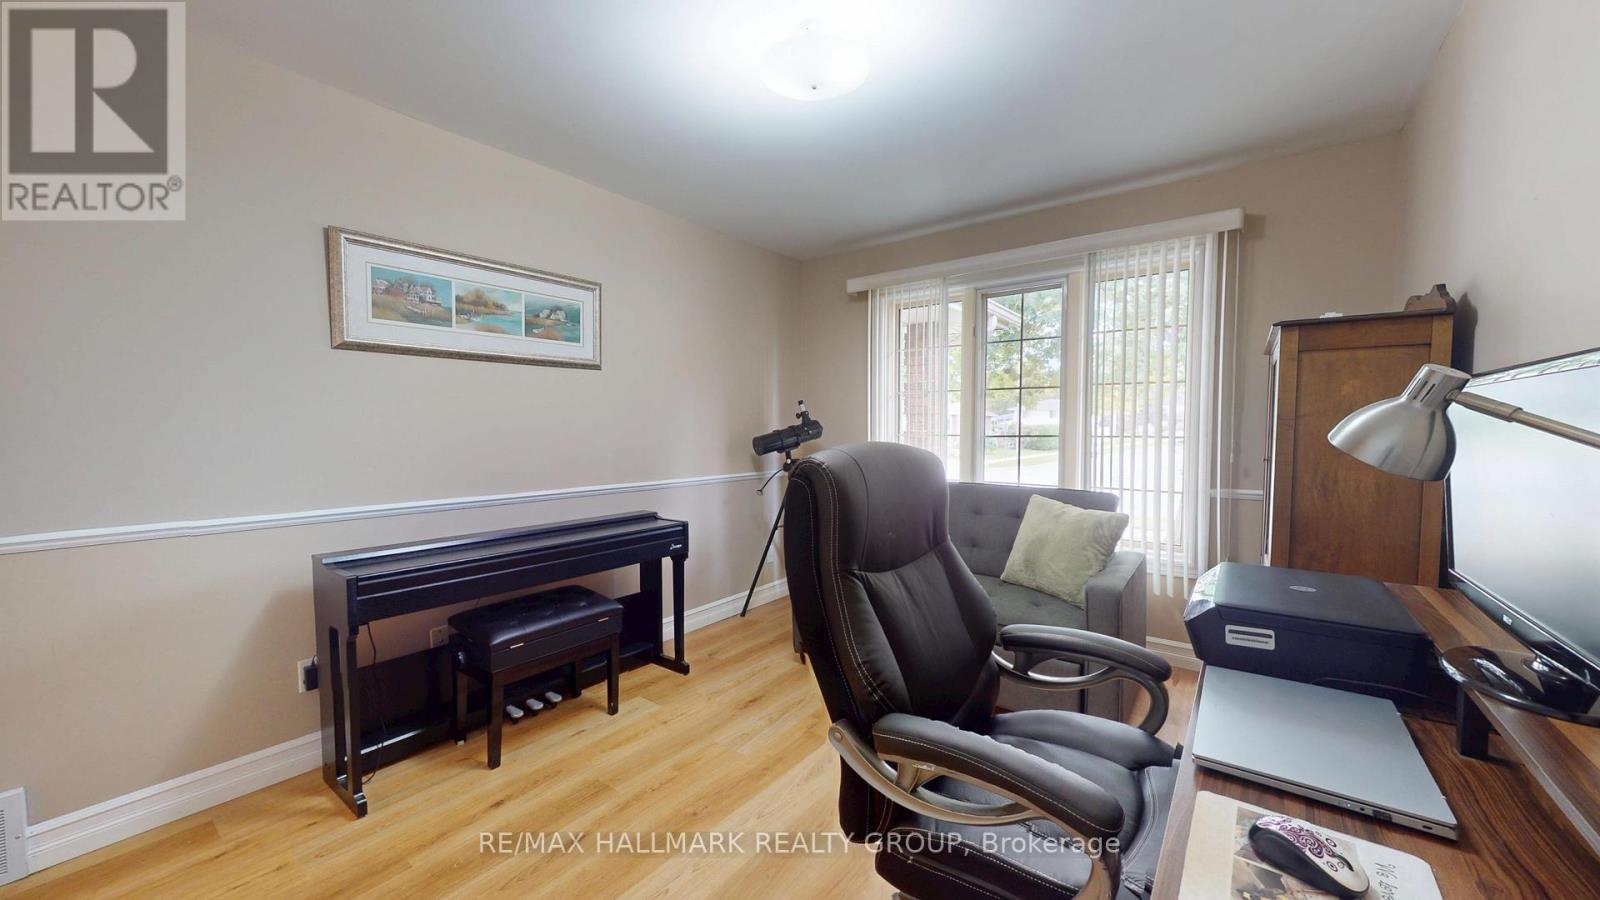
| Bedroom | Main level | 3.19 x 4.69 m |
| Primary Bedroom | Main level | 3.31 x 6.72 m |
| Bathroom | Main level | 2.09 x 2.51 m |
| Partial bathroom | Main level | 1.57 x 1.83 m |
| Kitchen | Main level | 5.26 x 0.16 m |
| Dining room | Main level | 2.03 x 2.7 m |
| Living room | Main level | 3.65 x 4.7 m |