 For sale 50
$439,000
3 bed2 bath1,100–1,500 sq ft
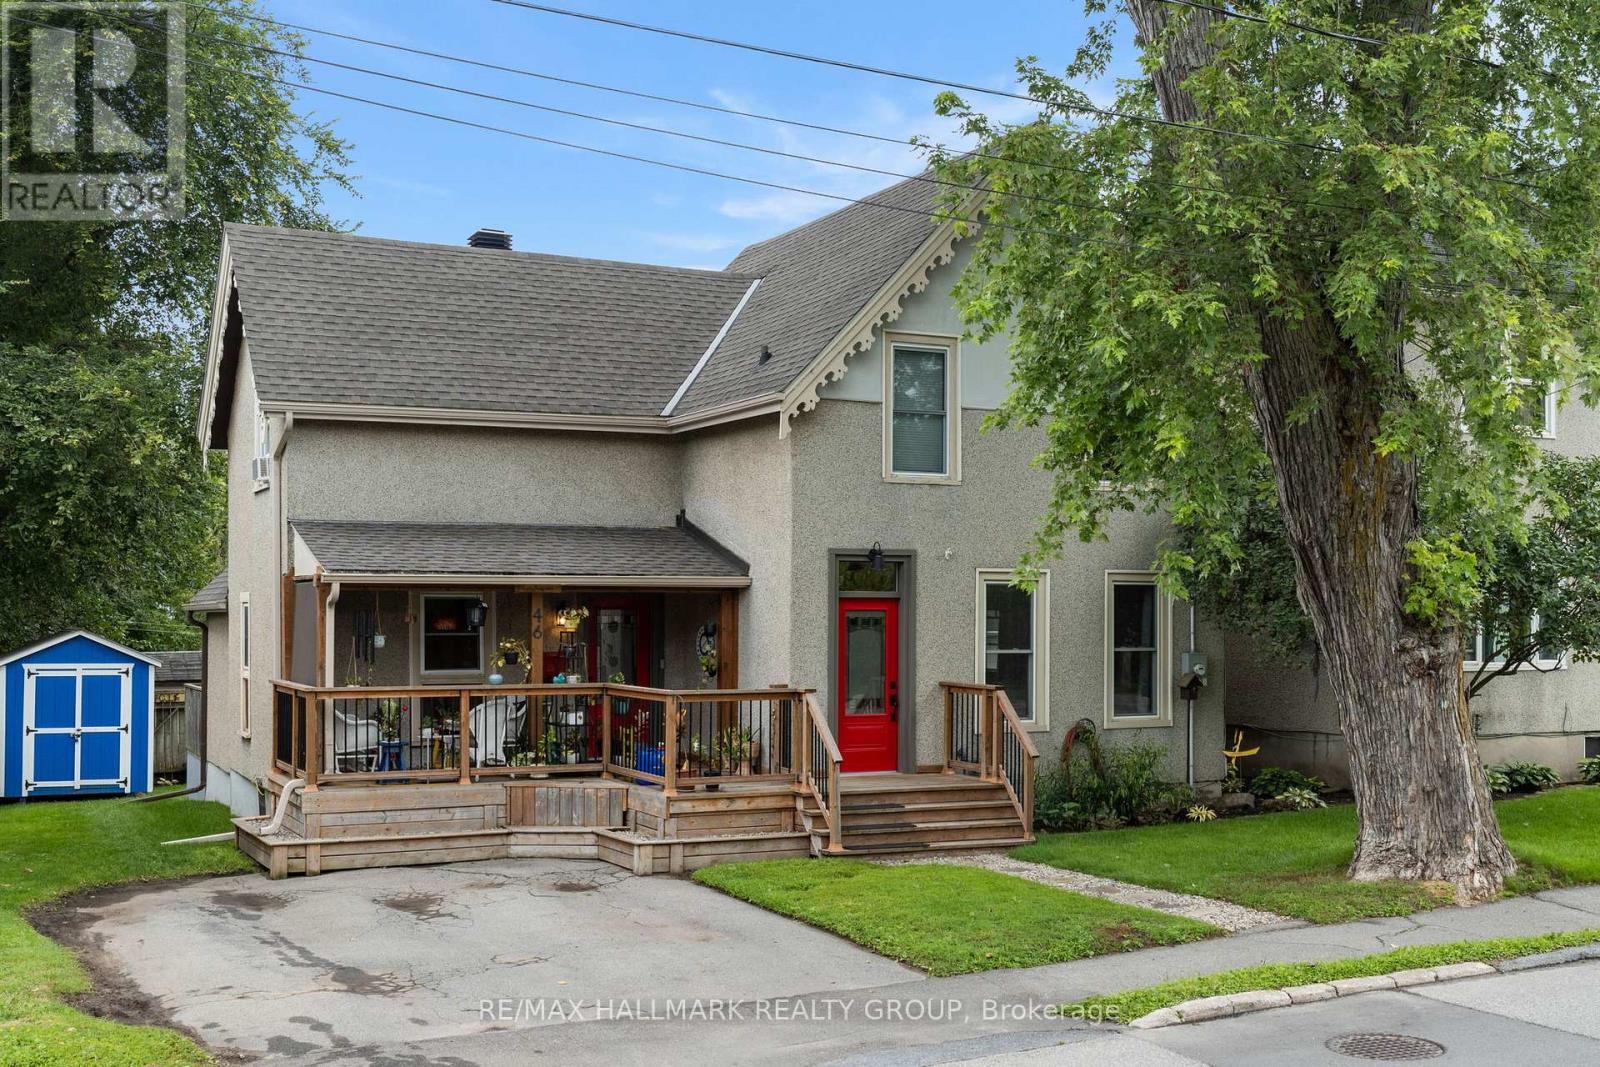
46 North Augusta Road
Brockville, Brockville
1 month agoMLS® X13696940
RE/MAX HALLMARK REALTY GROUP
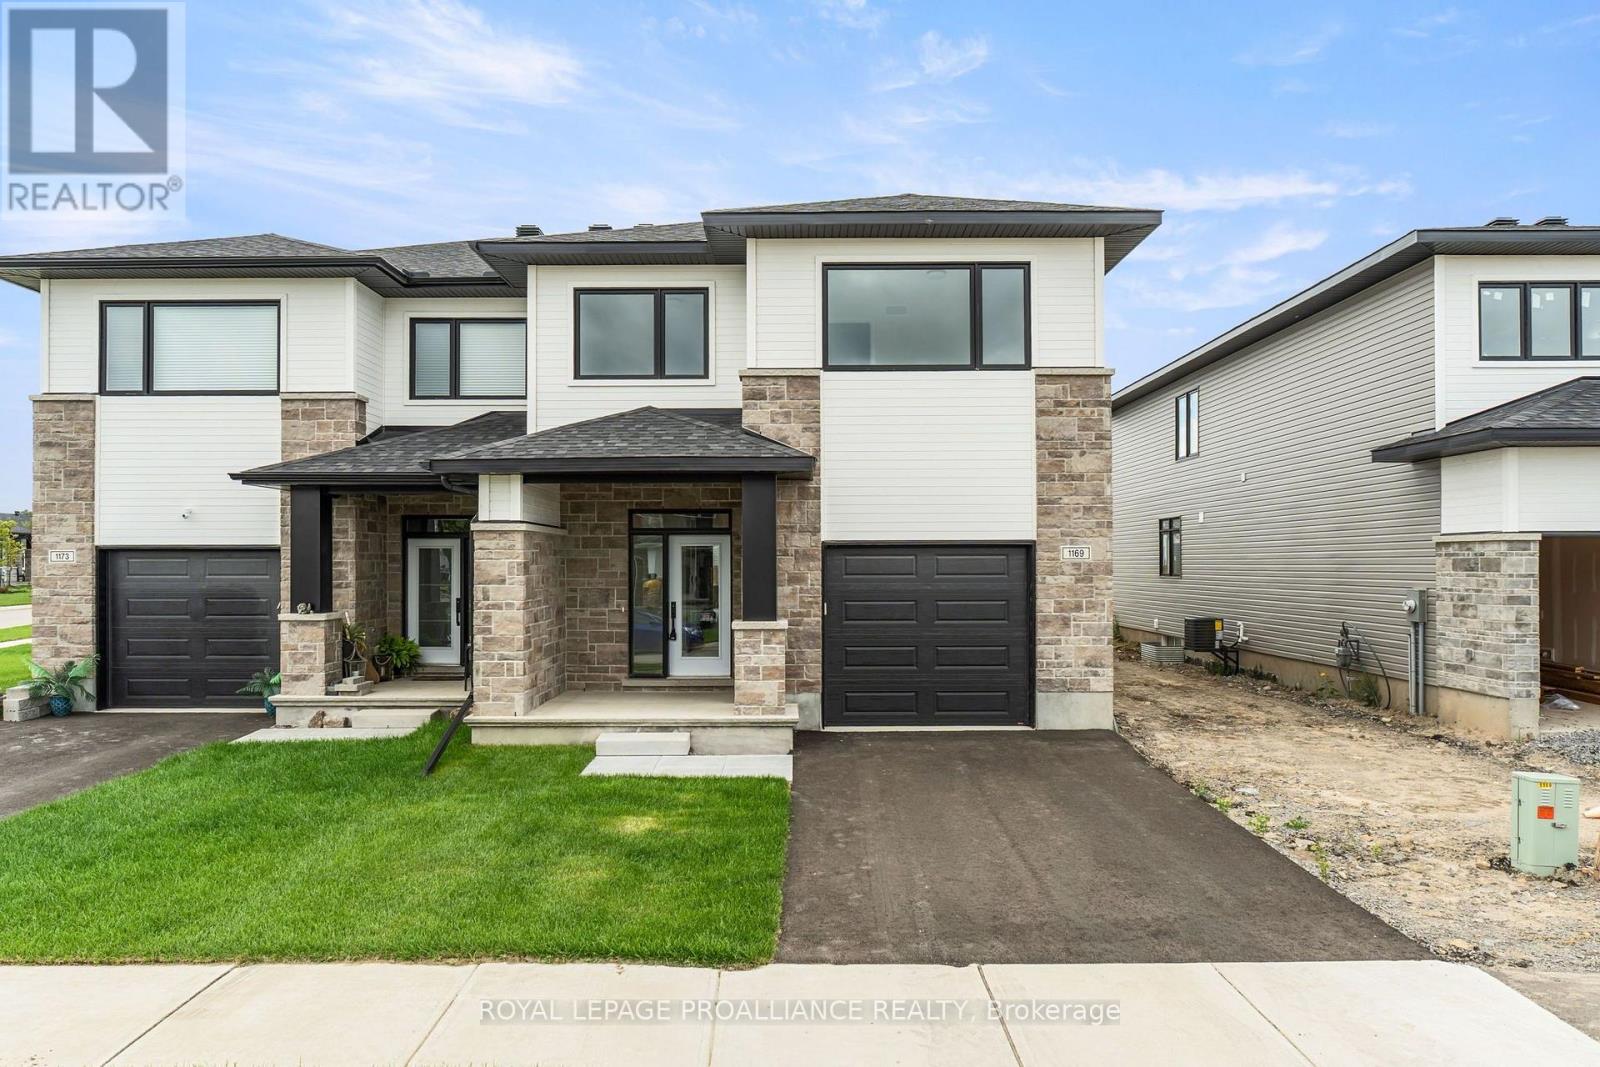
1169 Moore Street
Brockville, Brockville, Ontario K6V0H1
For sale· Added
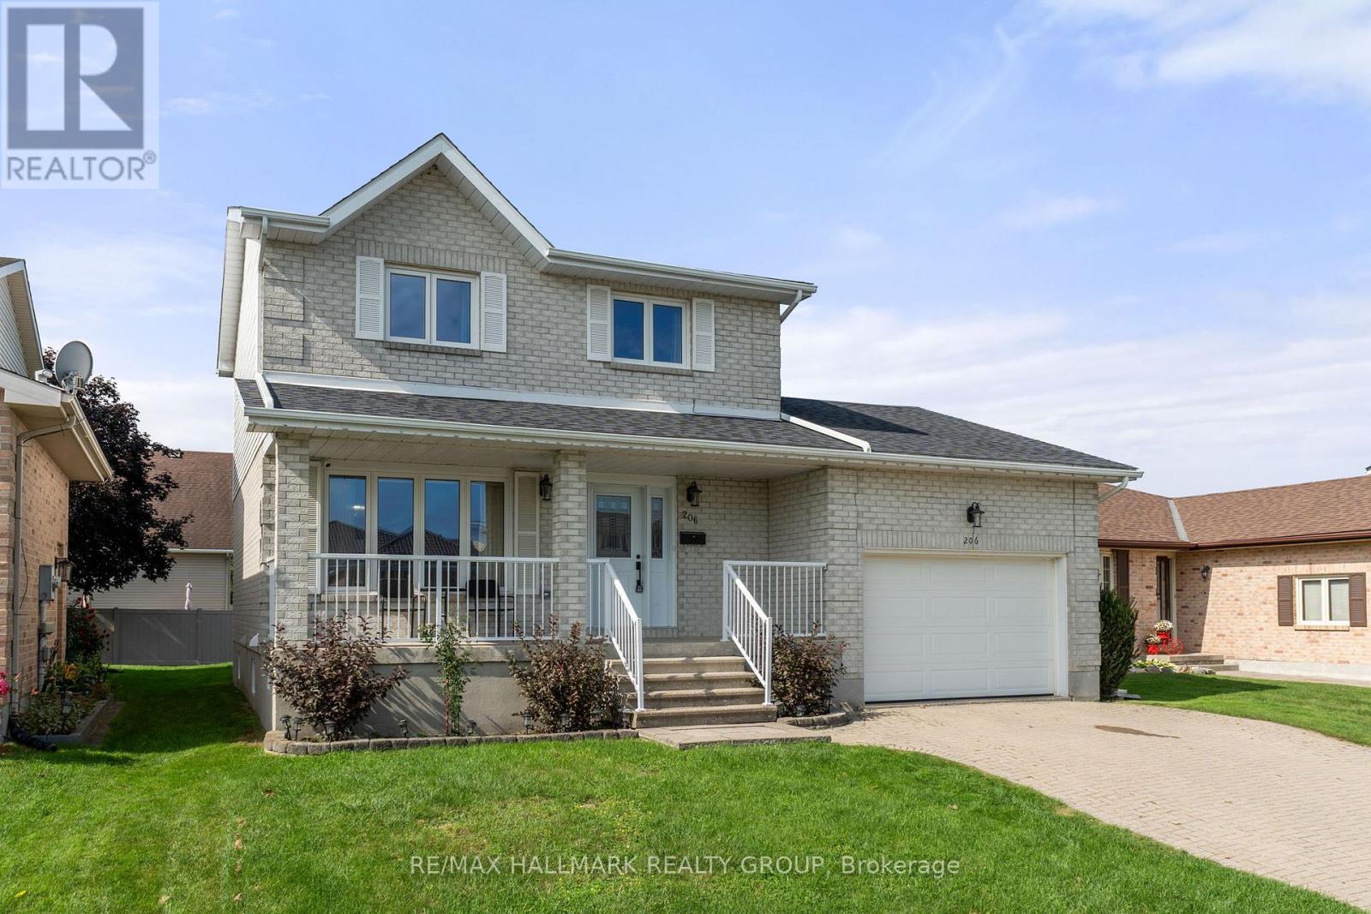
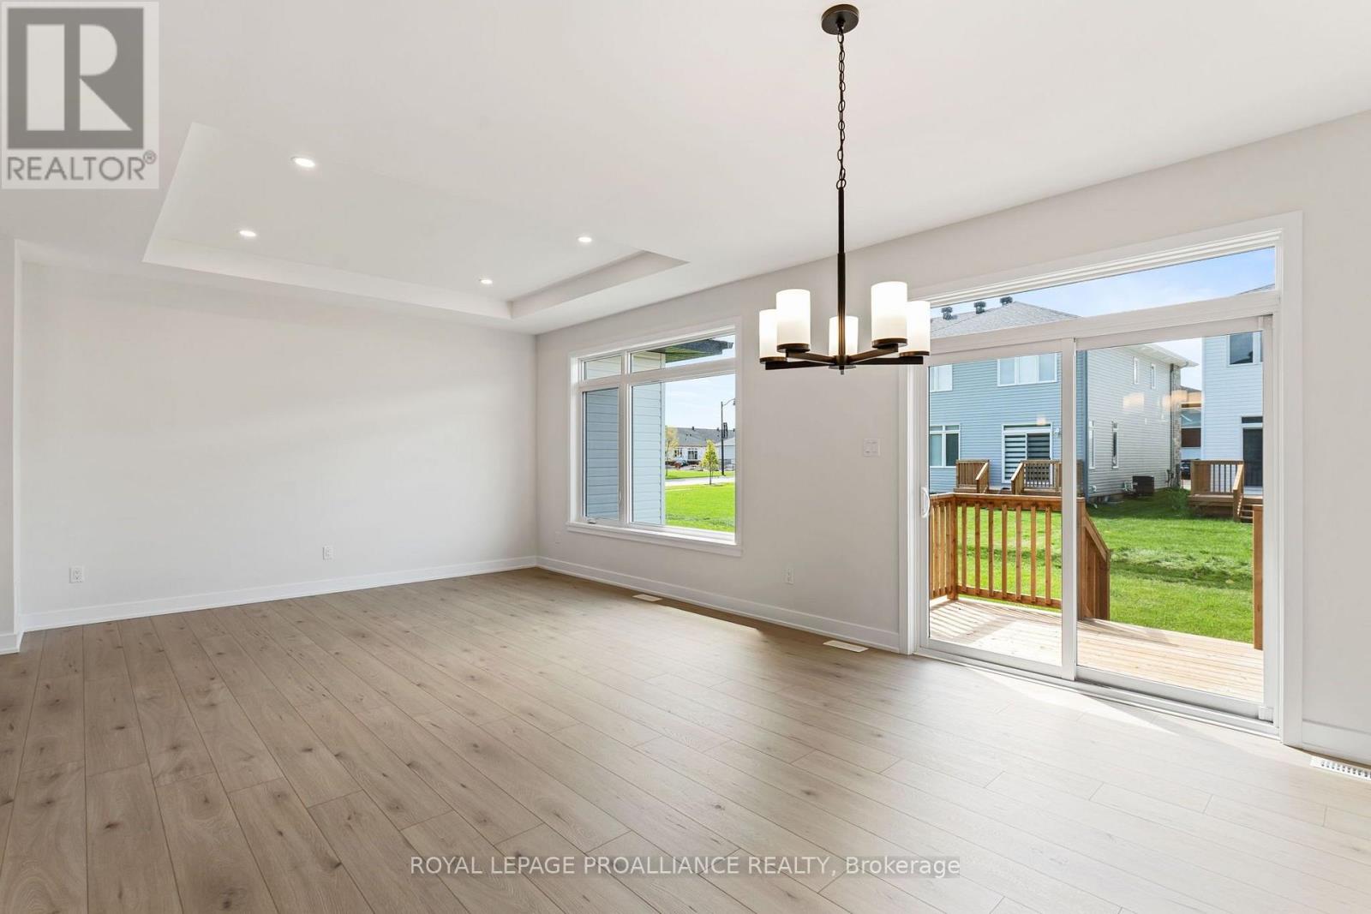
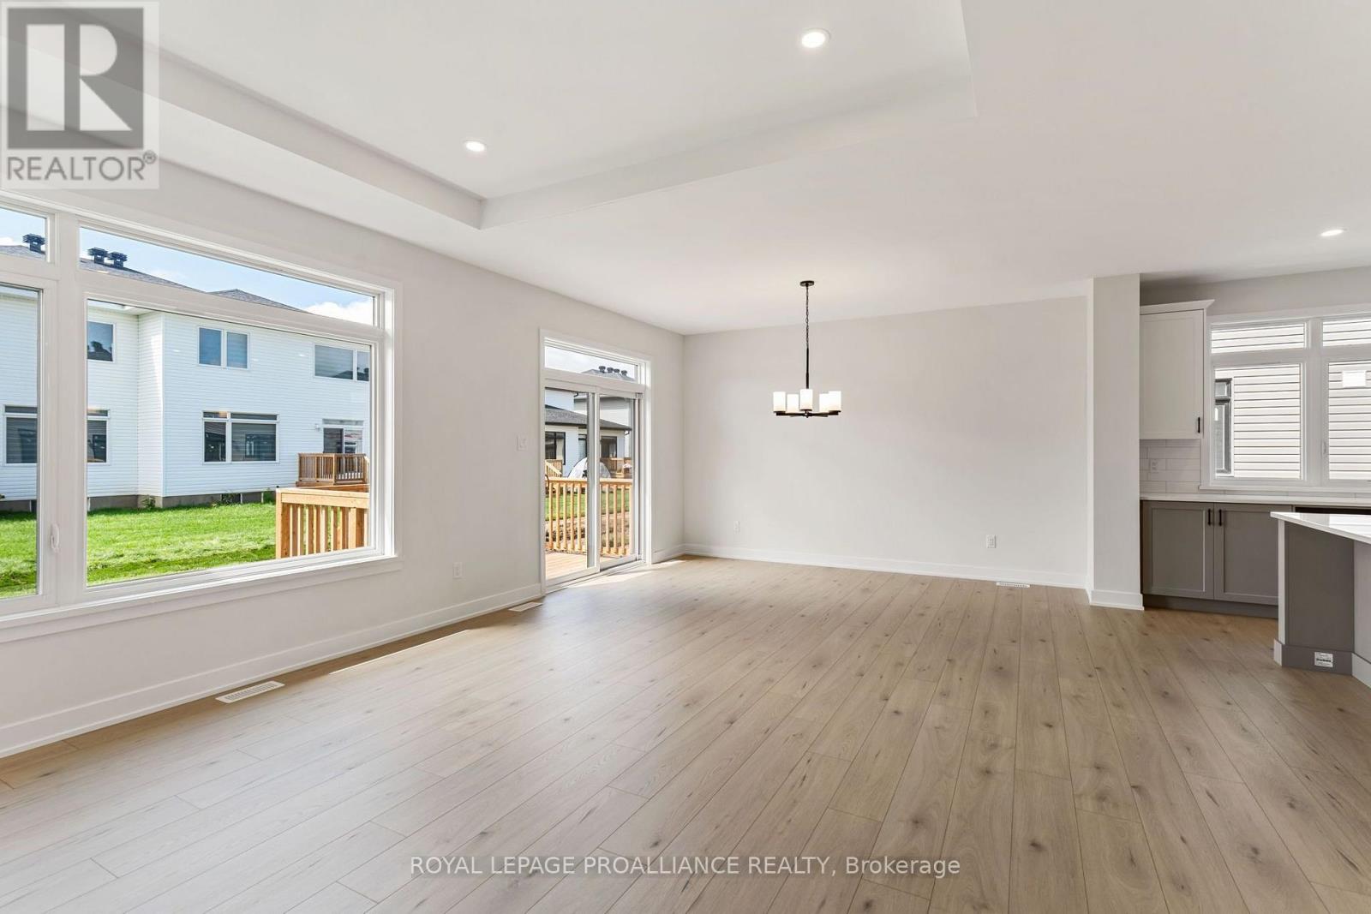
For a limited time, take advantage of the current HST relief and receive 5 free appliances with the purchase of this newly built home in Stirling Meadows! The Stratford model by Mackie Homes offers 2,095 sq. ft. of thoughtfully designed living space with 3 bedrooms, 3 bathrooms and a finished lower-level recreation room, egress windows and rough-in for future bath. The open-concept main level features a stylish kitchen with quartz countertops, a centre island, walk-in pantry and convenient office nook. The dining area opens onto the sun deck and backyard, while the adjoining living room is enhanced by a tray ceiling. Upstairs, the spacious primary bedroom includes a walk-in closet and a luxurious 5 pc ensuite with a freestanding tub, separate shower and double vanity. Two additional bedrooms, a full bathroom with double vanity and second-floor laundry complete this family-friendly level. With central air, an oversized attached garage with direct access to mud room and a convenient north-end location close to shopping and Highway 401, this completed home is ready for its new owners!
Map data © OpenStreetMap contributors
No open houses are scheduled for this home.
Can't make it? Request a private viewing.
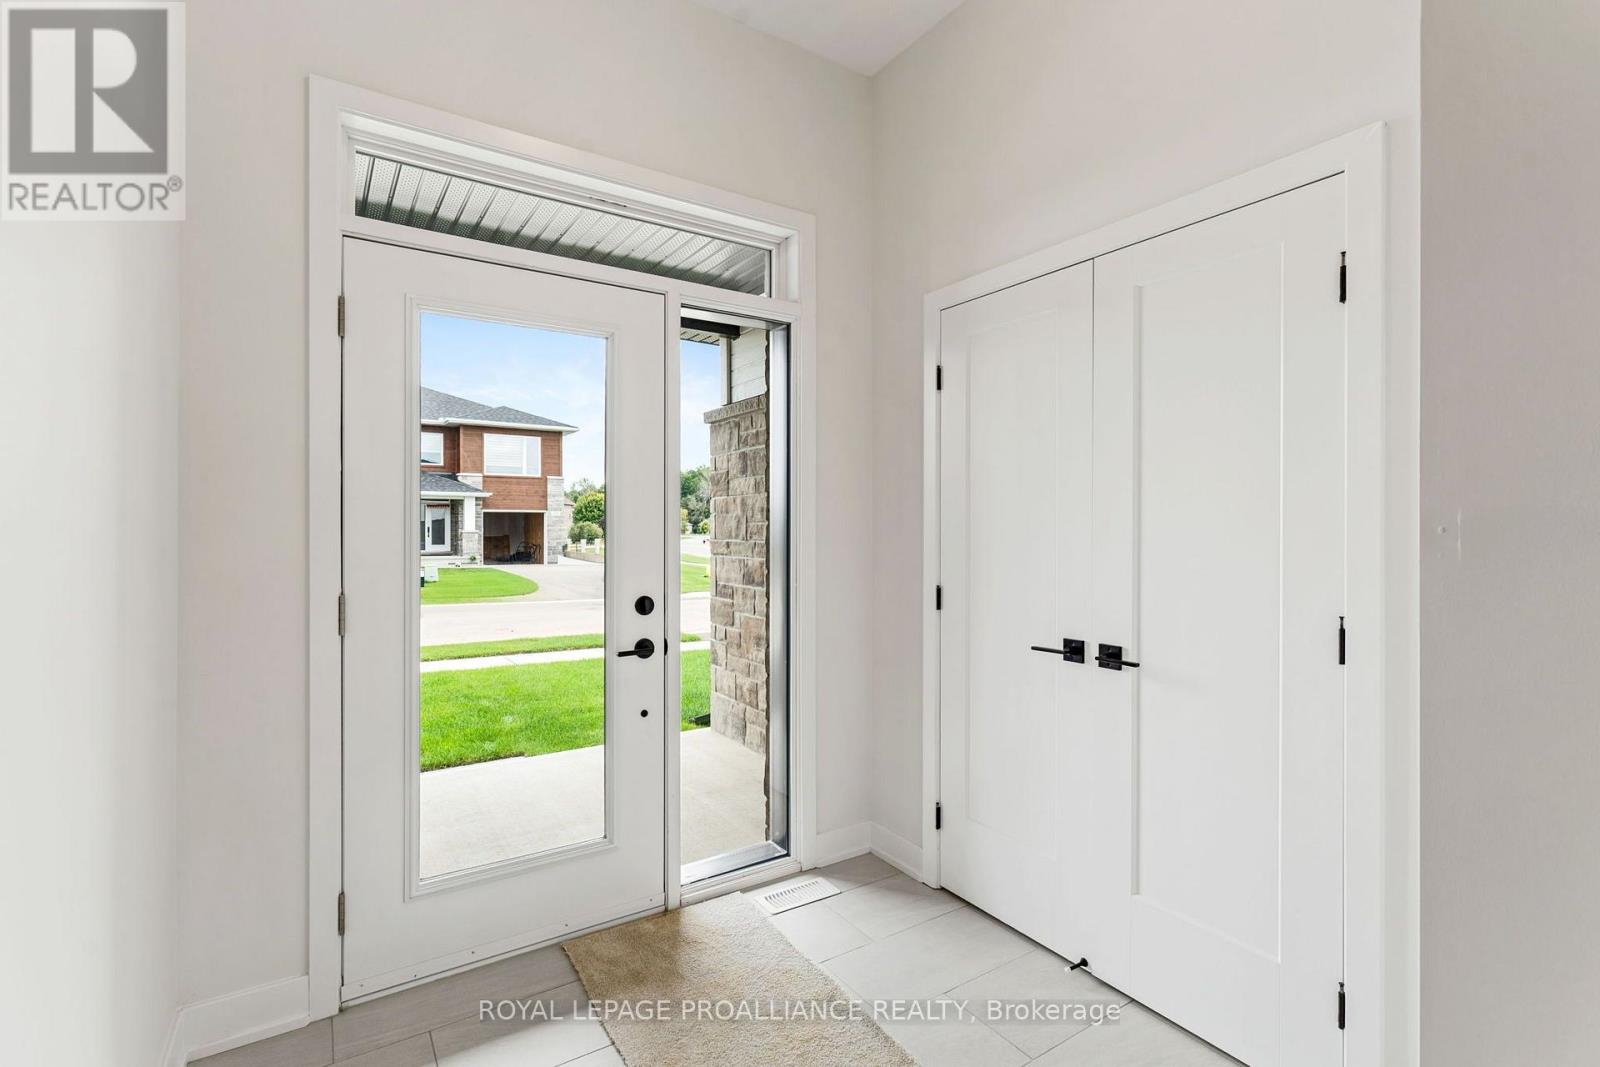
| Foyer | Main level | 2.16 x 2.11 m |
| Laundry room | Second level | 2.97 x 1.68 m |
| Recreational, Games room | Lower level | 8.48 x 5.36 m |
| Utility room | Lower level | 8.26 x 7.14 m |
| Utility room | Lower level | 7.16 x 3.53 m |
| Living room | Main level | 4.5 x 4.27 m |
| Kitchen | Main level | 7.29 x 3.71 m |
| Dining room | Main level | 4.27 x 2.79 m |
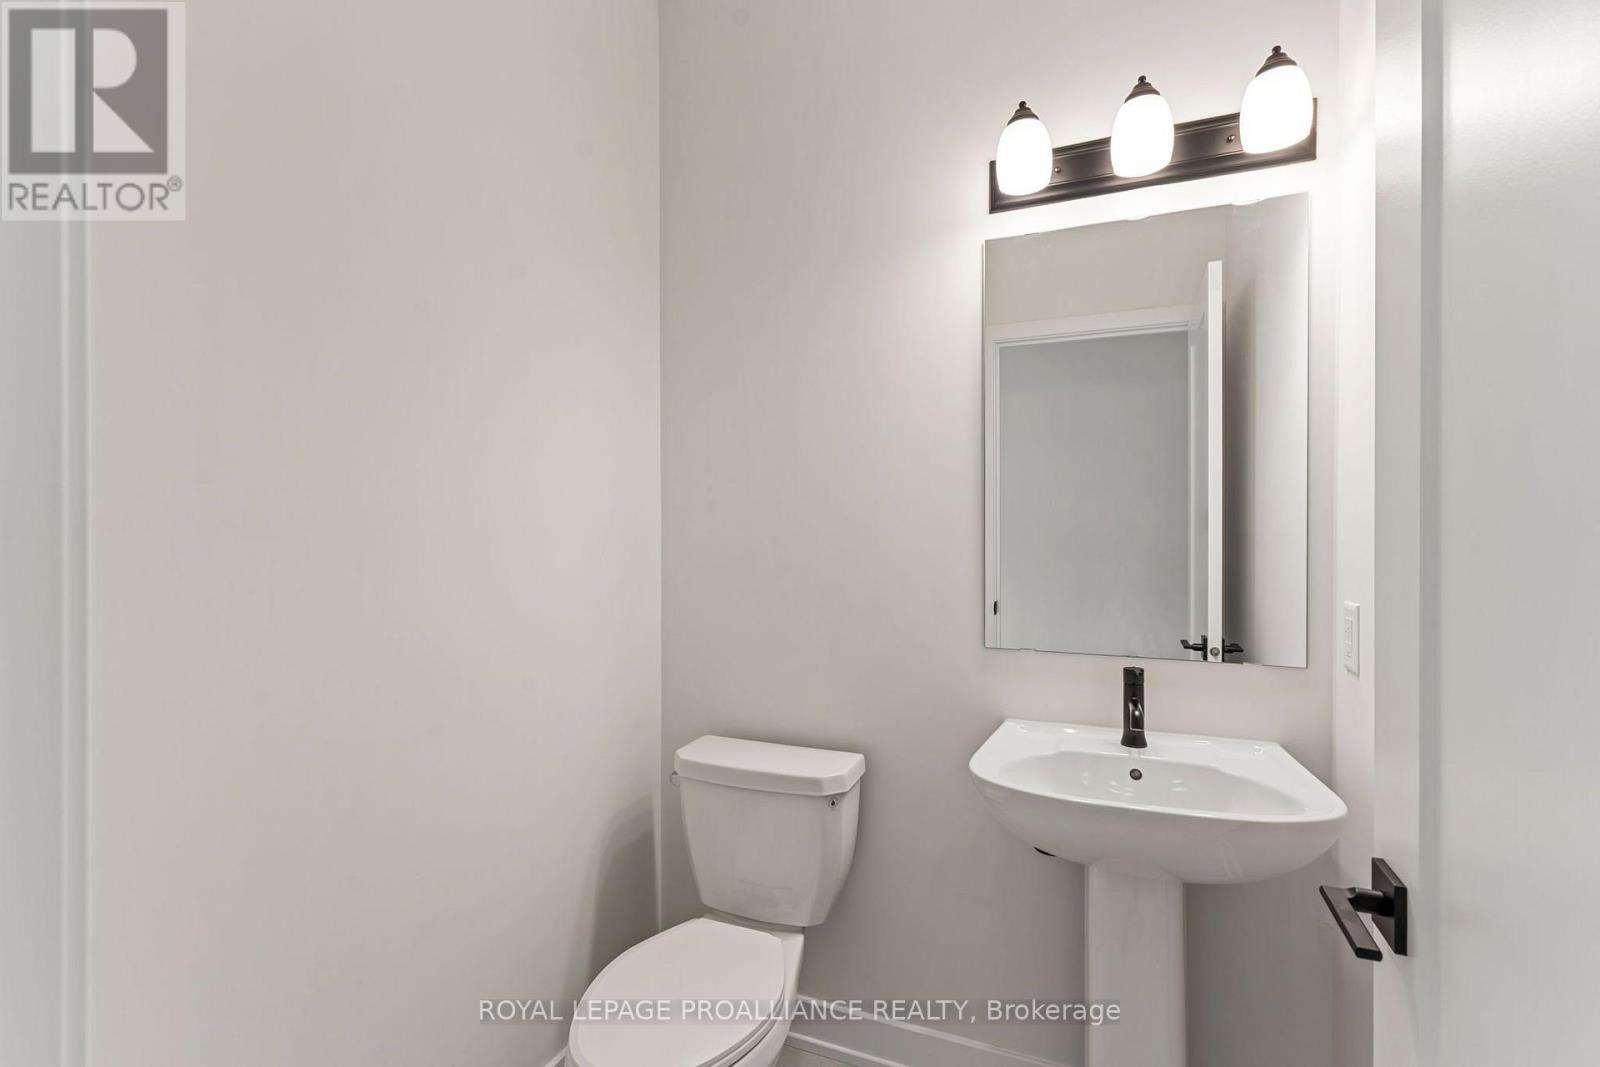
| Bathroom | Main level | 1.52 x 1.52 m |
| Bedroom | Second level | 4.42 x 4.17 m |
| Bathroom | Second level | 4.17 x 2.72 m |
| Bedroom 3 | Second level | 3.53 x 3.05 m |
| Bathroom | Second level | 2.41 x 2.36 m |