 For sale 50
$439,000
3 bed2 bath1,100–1,500 sq ft
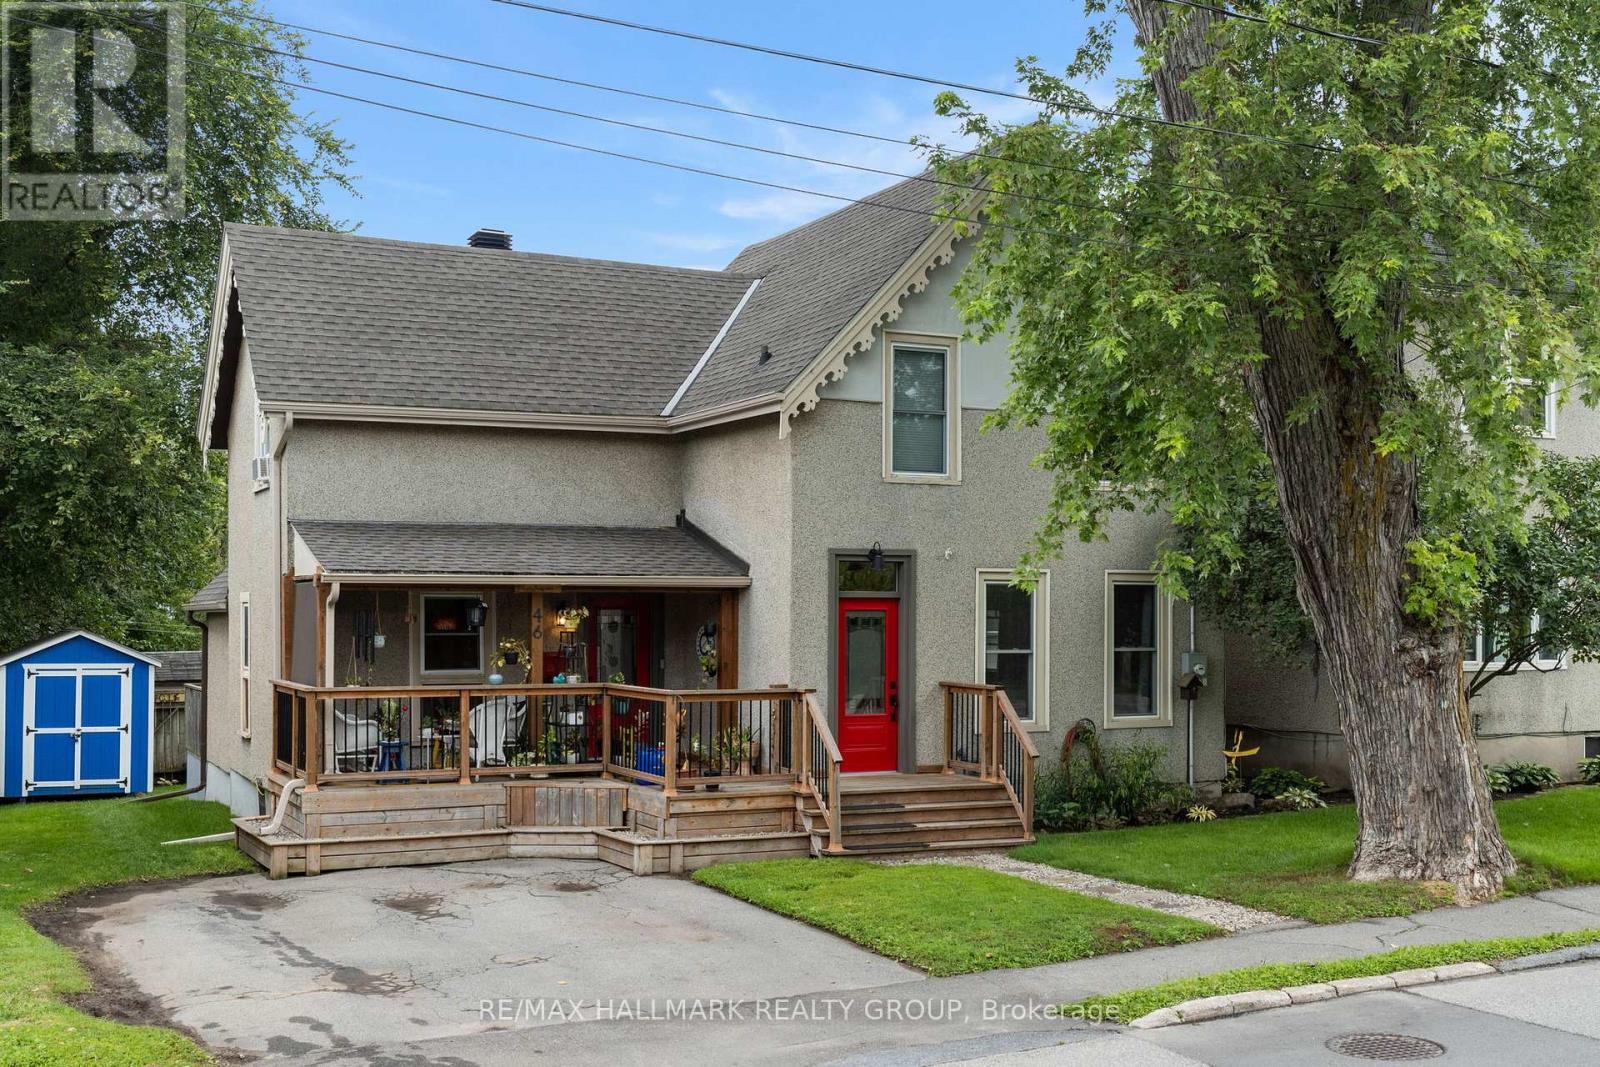
46 North Augusta Road
Brockville, Brockville
1 month agoMLS® X13696940
RE/MAX HALLMARK REALTY GROUP
1442 Windsor Drive
Brockville, Brockville, Ontario K6V6X6
For sale· Added
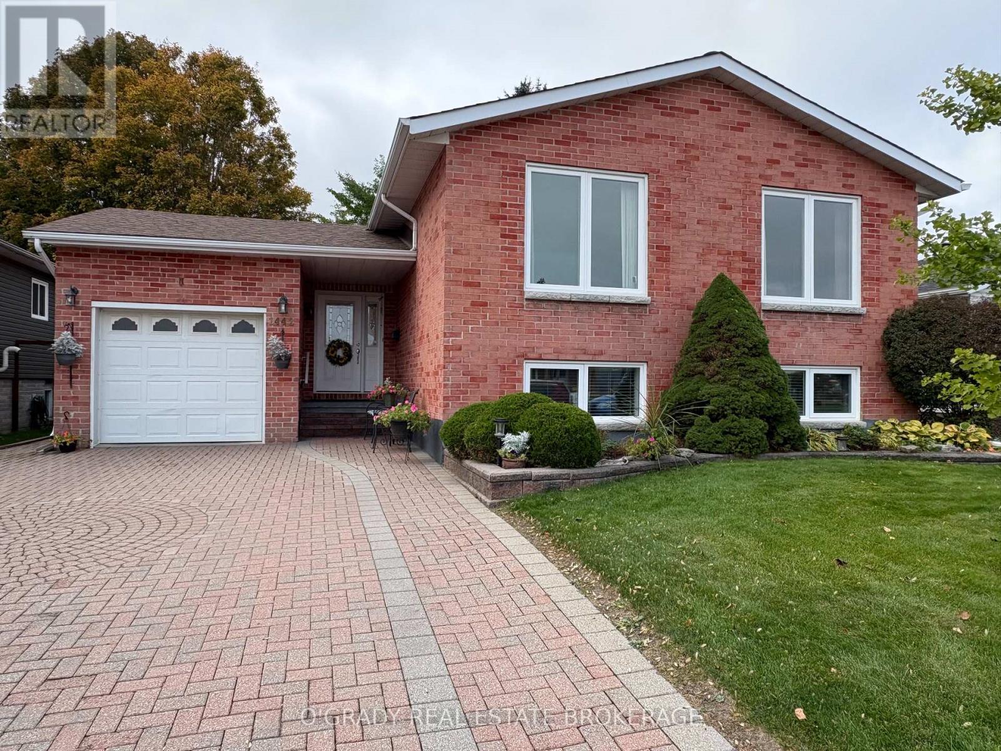
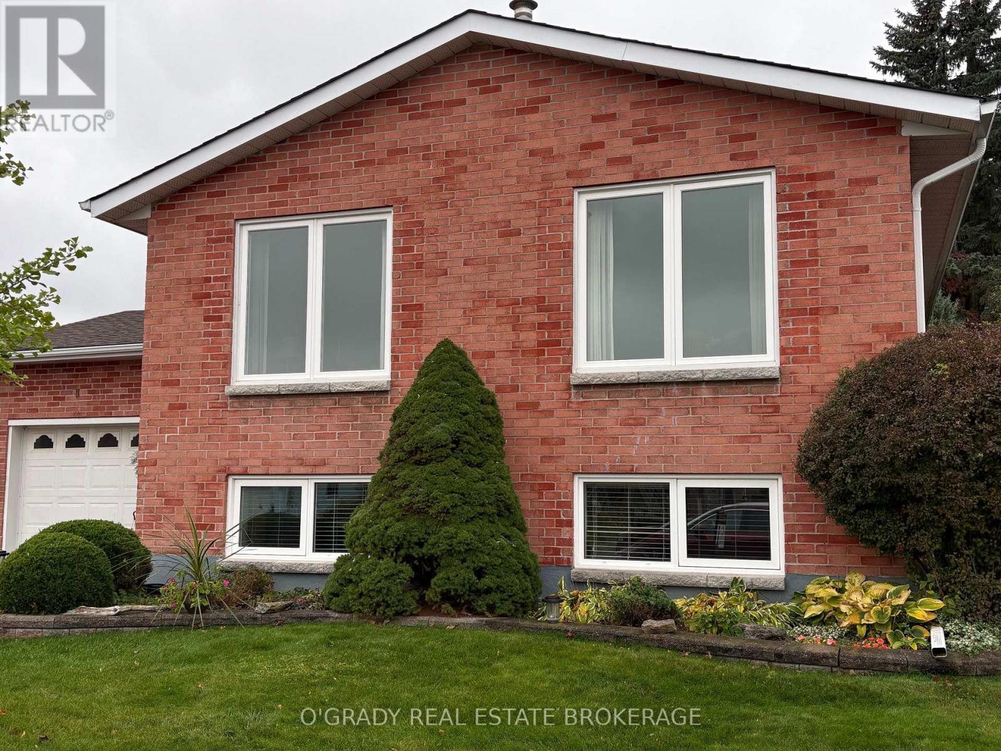
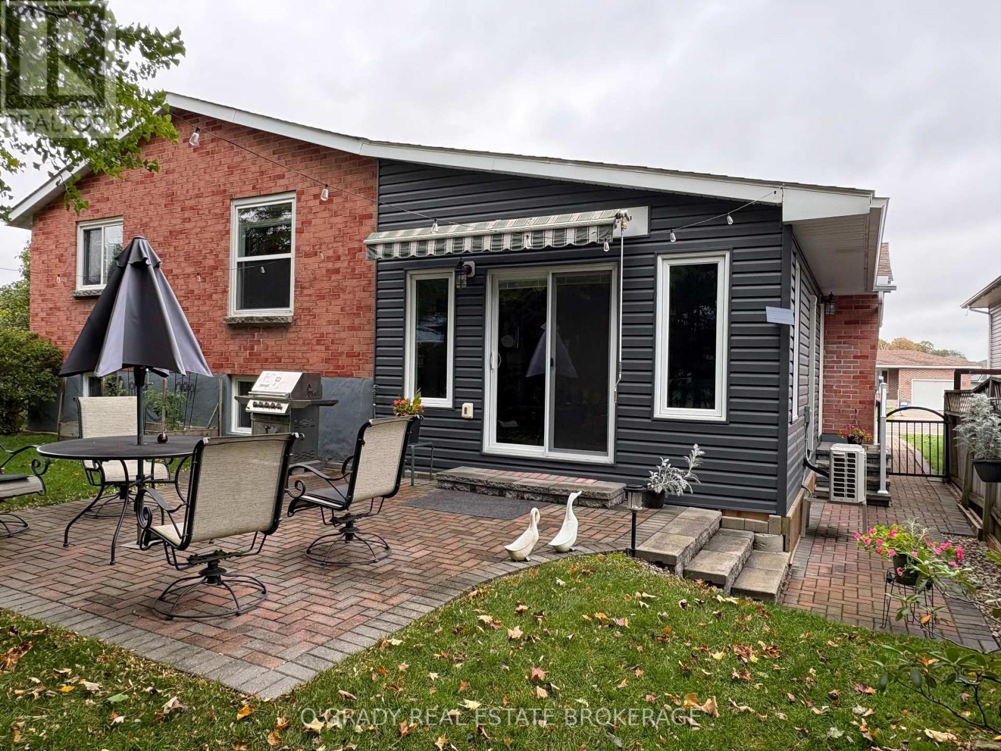
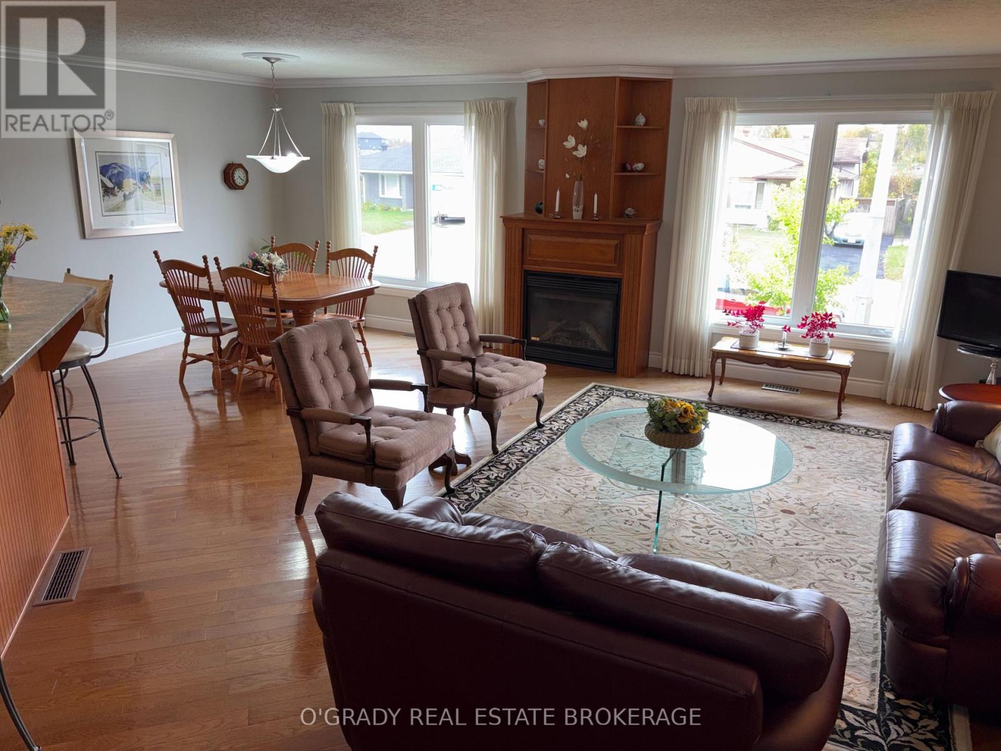
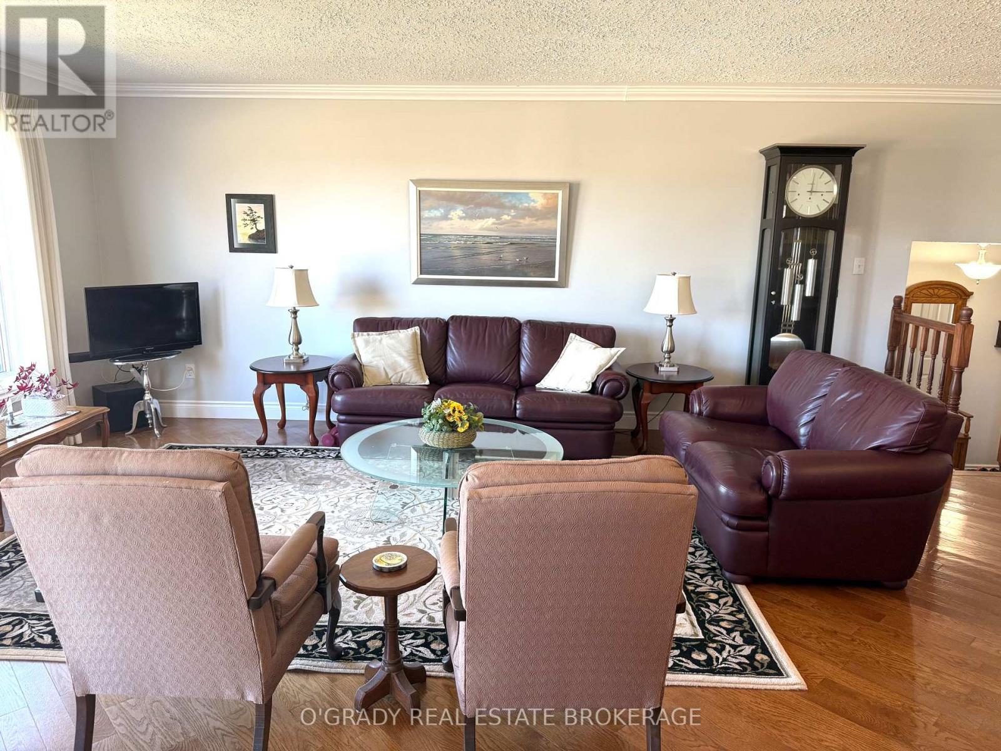
CHARM, SPACE & QUALITY THROUGHOUT! This beautifully renovated and thoughtfully expanded side-entry bungalow offers 4 bedrooms and 3 bathrooms, with 2 bedrooms on the main level and 2 additional bedrooms on the lower level. A spectacular main-floor 14.7 x 19.4 addition features a soaring vaulted ceiling, spacious family room and in-floor heating, creating a warm and inviting space for relaxing and entertaining. The home showcases beautiful hardwood flooring, custom Victorian-inspired trim, gas fireplaces, a well-appointed kitchen and a bright, spacious lower level with high ceilings, two bedrooms, a full bathroom and generous additional living space. Recent updates include a heat pump, roof, and the owned gas hot water heater, air exchanger adds further convenience. The versatile lower level offers excellent space for family, guests, a home office, hobbies or a private retreat. With its distinctive character, generous room sizes and thoughtful layout, this exceptional home beautifully combines classic charm with modern comfort.
Map data © OpenStreetMap contributors
Eastern time. Can't make it? Request a private viewing.
| Oct 13, 2026 | $560,000 | ▼ $15,000 |
| Oct 6, 2026 | $575,000 | ▼ $20,000 |
| Sep 24, 2026 | $595,000 | First recorded price |
Price changes since Sep 24, 2026.
| Foyer | Main level | 3.4 x 2.3 m |
| Great room | Main level | 9.14 x 6.3 m |
| Primary Bedroom | Main level | 4.57 x 3.22 m |
| Bedroom 2 | Main level | 3.65 x 3.04 m |
| Family room | In between | 4.45 x 5.91 m |
| Bedroom 3 | Lower level | 3.35 x 3.14 m |
| Bedroom 4 | Lower level | 3.04 x 3.75 m |
| Recreational, Games room | Lower level | 8.96 x 6.83 m |
| Den | Lower level | 3.91 x 3.4 m |
| Laundry room | Lower level | 2.71 x 1.67 m |