 For sale 50
$439,000
3+2 bed2 bath700–1,100 sq ft
19 Convay Crescent
Brockville, Brockville
6 months agoMLS® X12894242
EXP REALTY, BROKERAGE
24 Regency Place
Brockville, Brockville, Ontario K6V7M5
For sale· Added
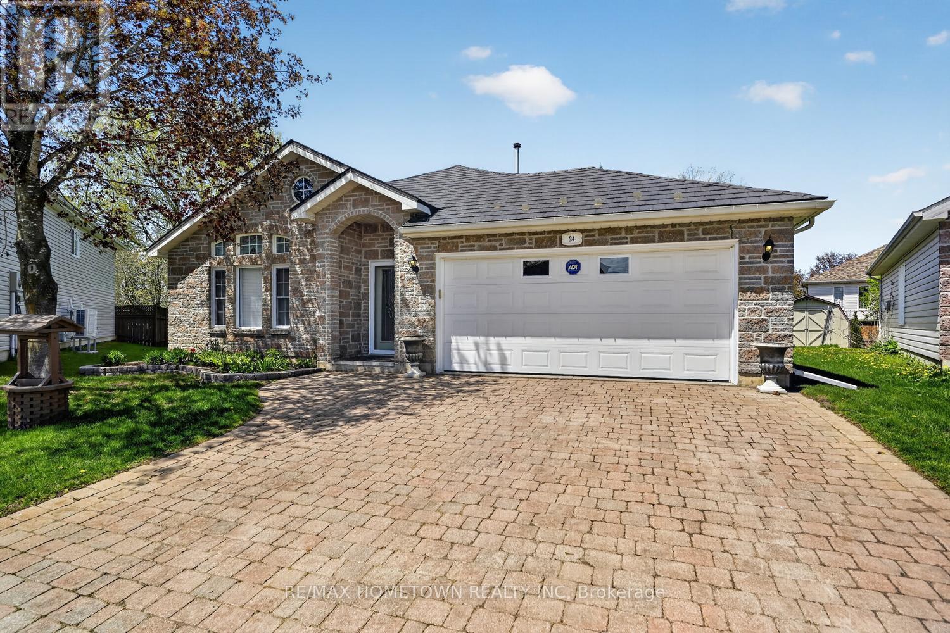
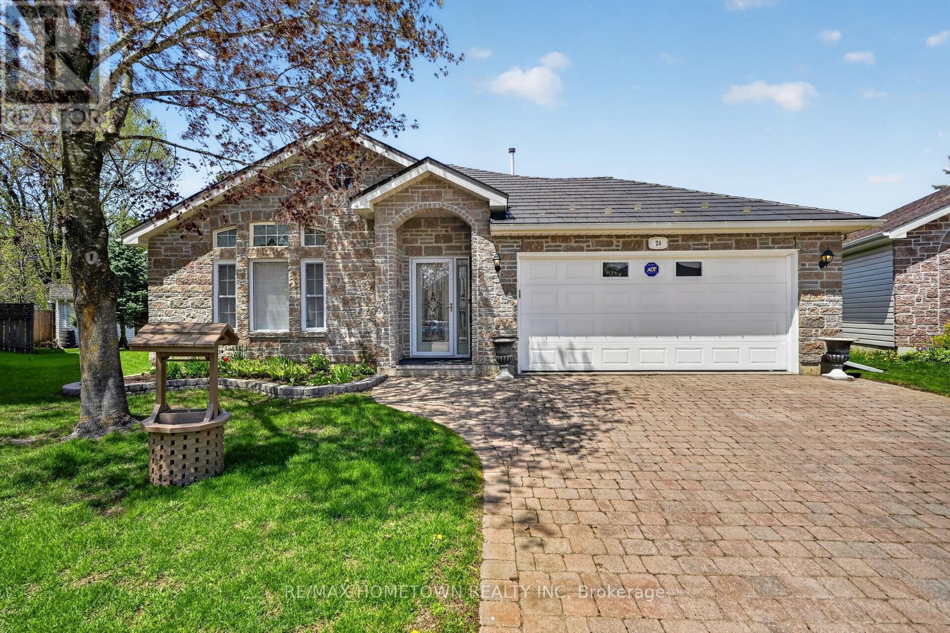
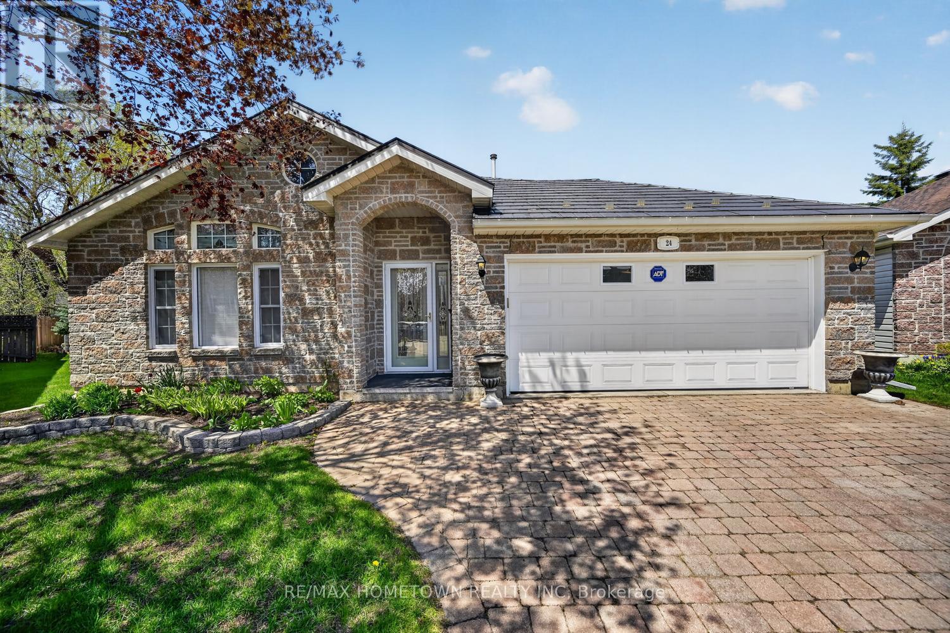
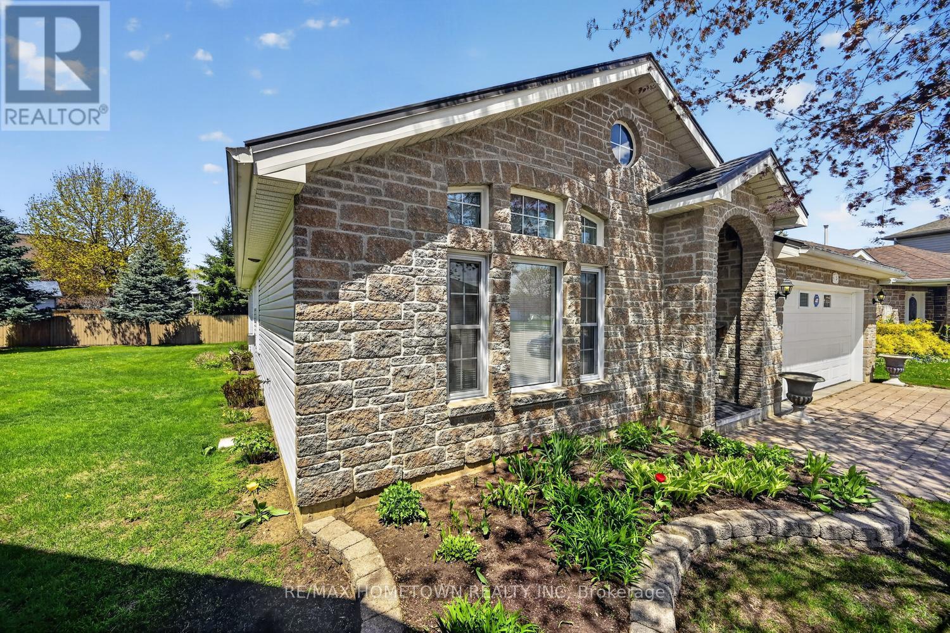
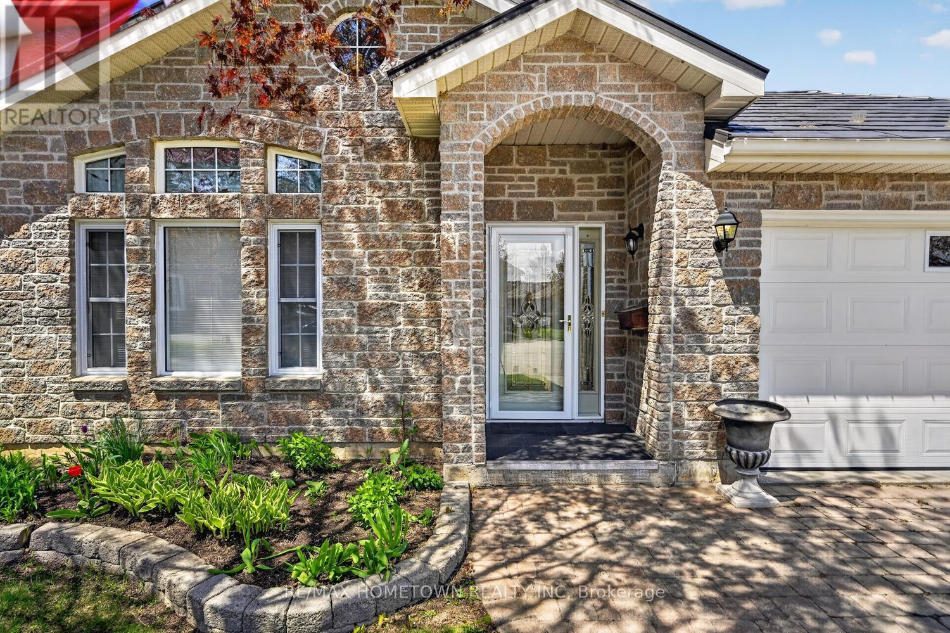
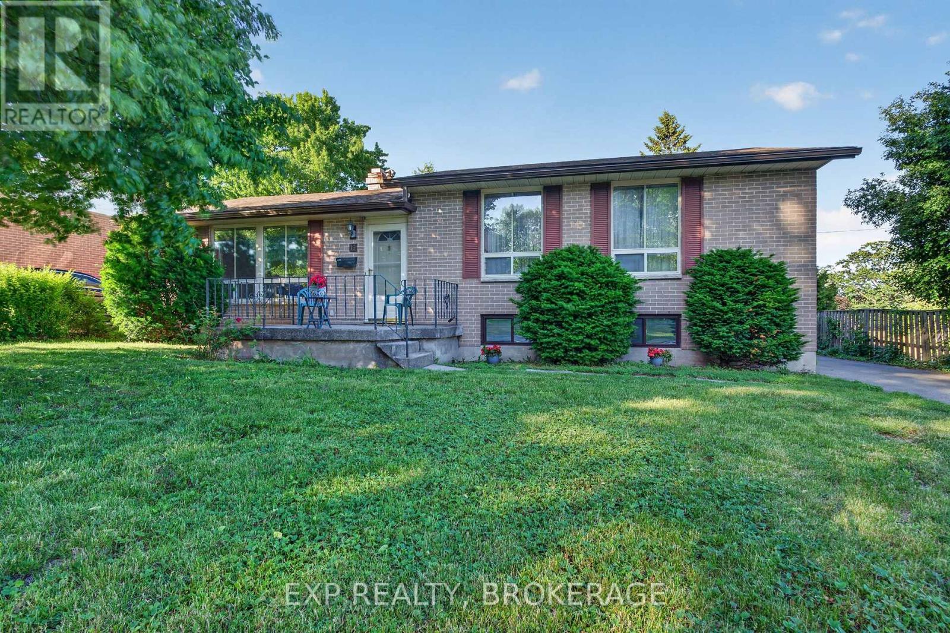
Check out this bungalow with a 2-bedroom, 2-bath home featuring beautiful hardwood floors, an attached double-car garage with a metal roof, and a screened-in patio to enjoy during the warmer months and 2 storage sheds with a steel roof on both as well as the house. The front foyer welcomes you in, with a 4-piece bath to your left that conveniently serves the second bedroom or office. The open-concept layout offers a bright and spacious living area, complete with a gas fireplace to use during the off months or for extra toastiness during the cold months, and room for a full dining setup, perfect for family meals. The kitchen is well laid out with plenty of cupboard and counter space, includes all appliances, and features an island for extra prep space and casual seating. There's also a cozy eating area, ideal for everyday use or when the grandkids visit. The primary bedroom includes a walk-in closet and a private 3-piece en suite. Just off the eating area, you'll find the screened-in patio with a gas hookup for the BBQ and access to two storage sheds, a great setup for relaxing or entertaining. The utility area houses the washer and dryer, and there's direct access to the garage, so you can avoid the outdoor elements. A bonus feature is the attic access via ladder, offering extra storage space, as there is no basement in this house. This home also features in-floor heating, air conditioning, and wide doorways throughout, making it accessible for wheelchair or walker use. A comfortable, well-designed home with thoughtful features throughout.
Map data © OpenStreetMap contributors
No open houses are scheduled for this home.
Can't make it? Request a private viewing.
| Foyer | Main level | 1.78 x 2.52 m |
| Bathroom | Main level | 1.54 x 2.56 m |
| Bedroom 2 | Main level | 2.71 x 3.75 m |
| Living room | Main level | 3.79 x 4.34 m |
| Dining room | Main level | 3.61 x 7.09 m |
| Kitchen | Main level | 2.88 x 3.2 m |
| Primary Bedroom | Main level | 3.7 x 4.23 m |
| Bathroom | Main level | 1.57 x 2.37 m |
| Laundry room | Main level | 1.56 x 2.62 m |
| Sunroom | Main level | 3.62 x 8.34 m |