 For sale 50
$439,000
3 bed2 bath1,100–1,500 sq ft
46 North Augusta Road
Brockville, Brockville
1 month agoMLS® X13696940
RE/MAX HALLMARK REALTY GROUP
57 A Centre Street
Brockville, Brockville, Ontario K6V0C9
For sale· Added
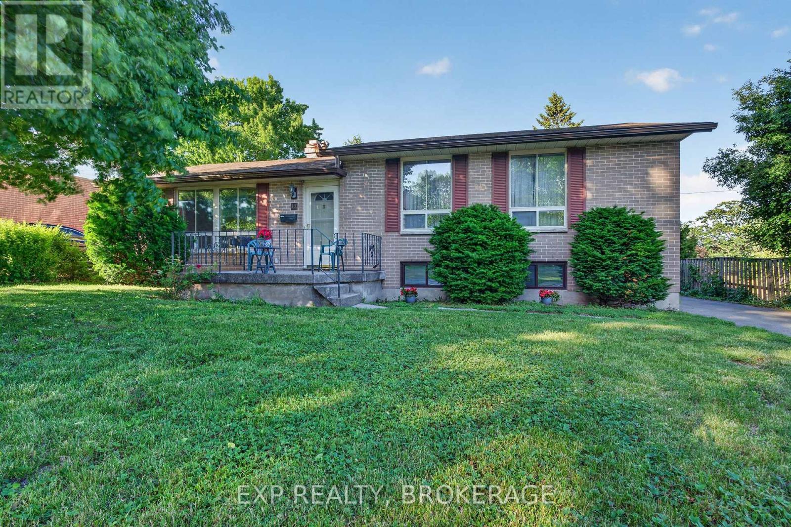
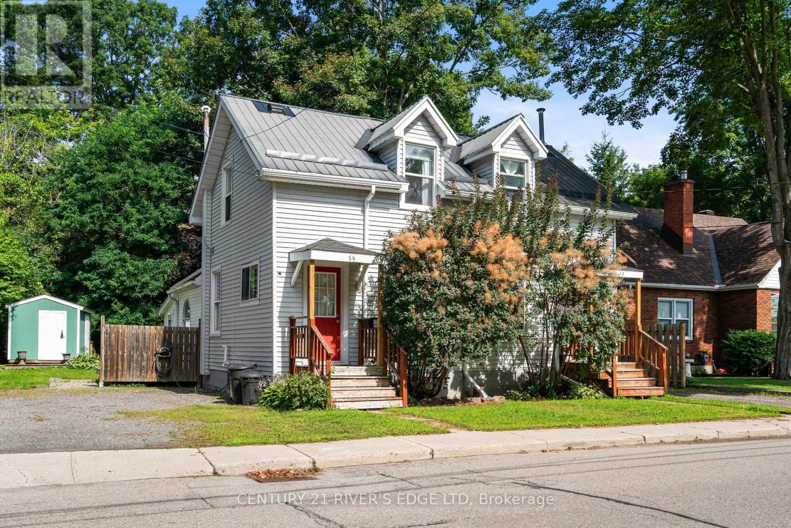
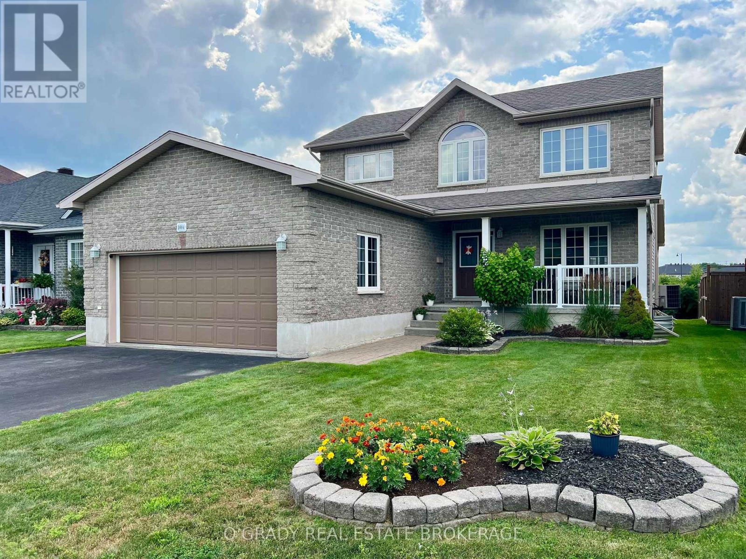
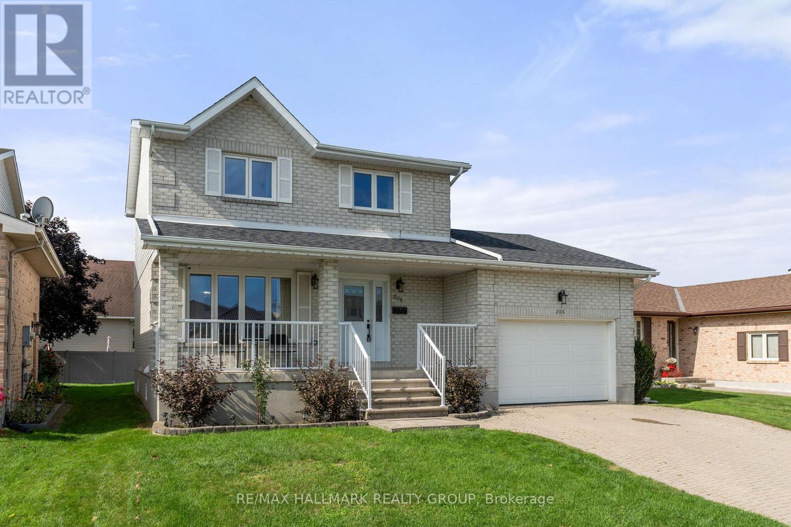
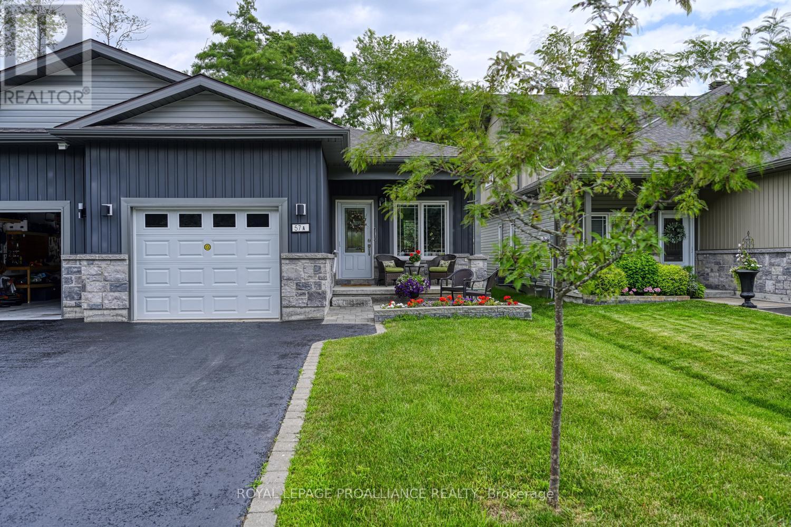
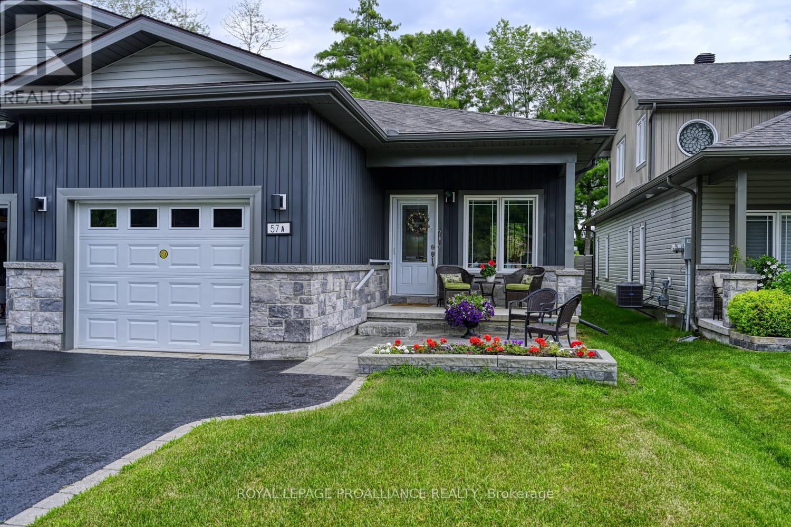
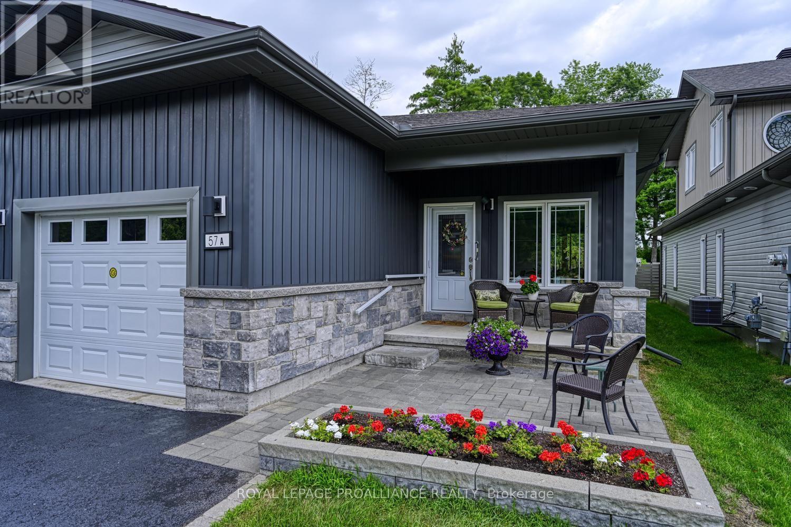
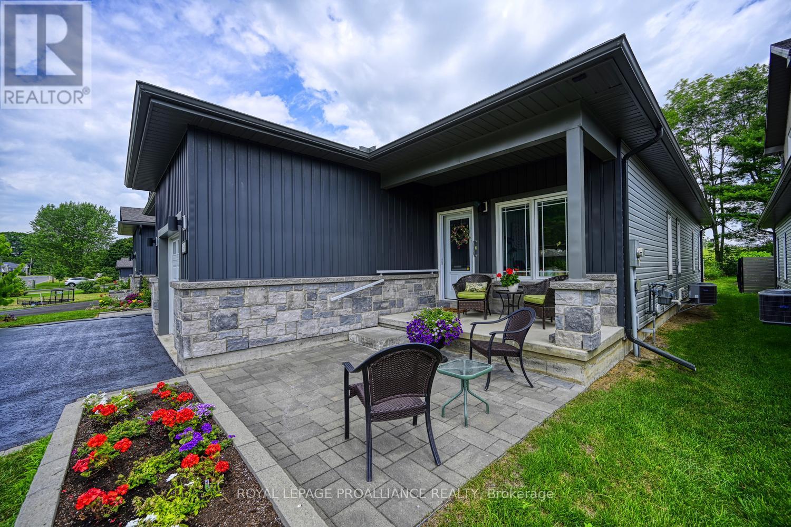
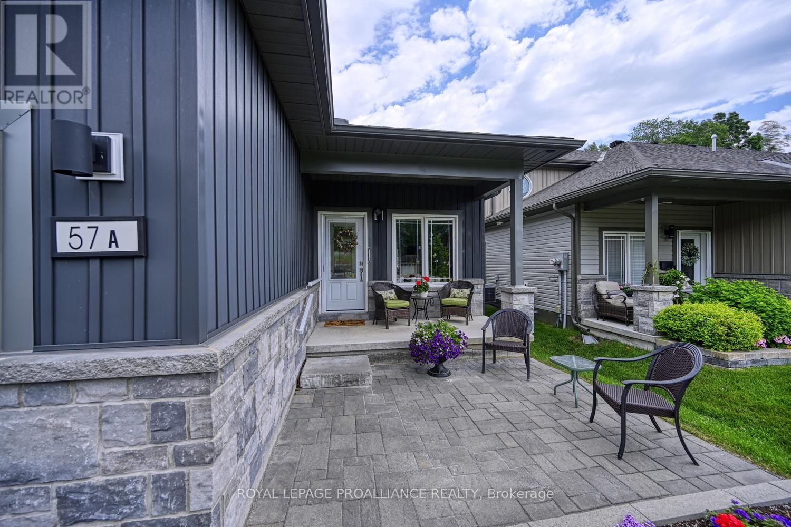
Stunning One-Owner West-End Semi-BungalowExperience effortless living in this beautifully maintained, one-owner home in the desirable west end of Brockville. This bright and airy semi-bungalow features an inviting open-concept layout, perfect for modern entertaining.The spacious foyer welcomes you into a sun-filled living and dining area, seamlessly connected to a kitchen complete with a convenient center island and built-in appliances walk in pantry with light. The primary suite offers privacy and comfort with its own dedicated ensuite bath. For added convenience, you'll find a second bedroom, additional 4 piece bath , main-floor laundry, rear deck-an ideal spot for your morning coffee or summer evening relaxation. Enjoy the charm of a covered front porch and the practicality of an attached garage. High ceilings throughout enhance the sense of space in this move-in-ready gem. Alarm system is a rental access to garage from inside home.
Map data © OpenStreetMap contributors
No open houses are scheduled for this home.
Can't make it? Request a private viewing.
| Sep 21, 2026 | $549,900 | ▼ $20,000 |
| Sep 6, 2026 | $569,900 | First recorded price |
Price changes since Sep 6, 2026.
| Foyer | Main level | 4.33 x 1.18 m |
| Bedroom | Lower level | 3.02 x 3.66 m |
| Utility room | Lower level | 3.78 x 9.59 m |
| Other | Lower level | 3.65 x 2.74 m |
| Bathroom | Lower level | 2.41 x 3 m |
| Kitchen | Main level | 3.96 x 3 m |
| Dining room | Main level | 3.98 x 3.77 m |
| Living room | Main level | 3.99 x 4.52 m |
| Primary Bedroom | Main level | 3.66 x 6.09 m |
| Bedroom 2 | Main level | 2.26 x 3.2 m |
| Laundry room | Main level | 1.72 x 2.19 m |
| Bathroom | Main level | 2.58 x 1.96 m |
| Bathroom | Main level | 2.59 x 1.74 m |
| Family room | Lower level | 7.42 x 6.07 m |