 For sale 50
$439,000
3+2 bed2 bath700–1,100 sq ft
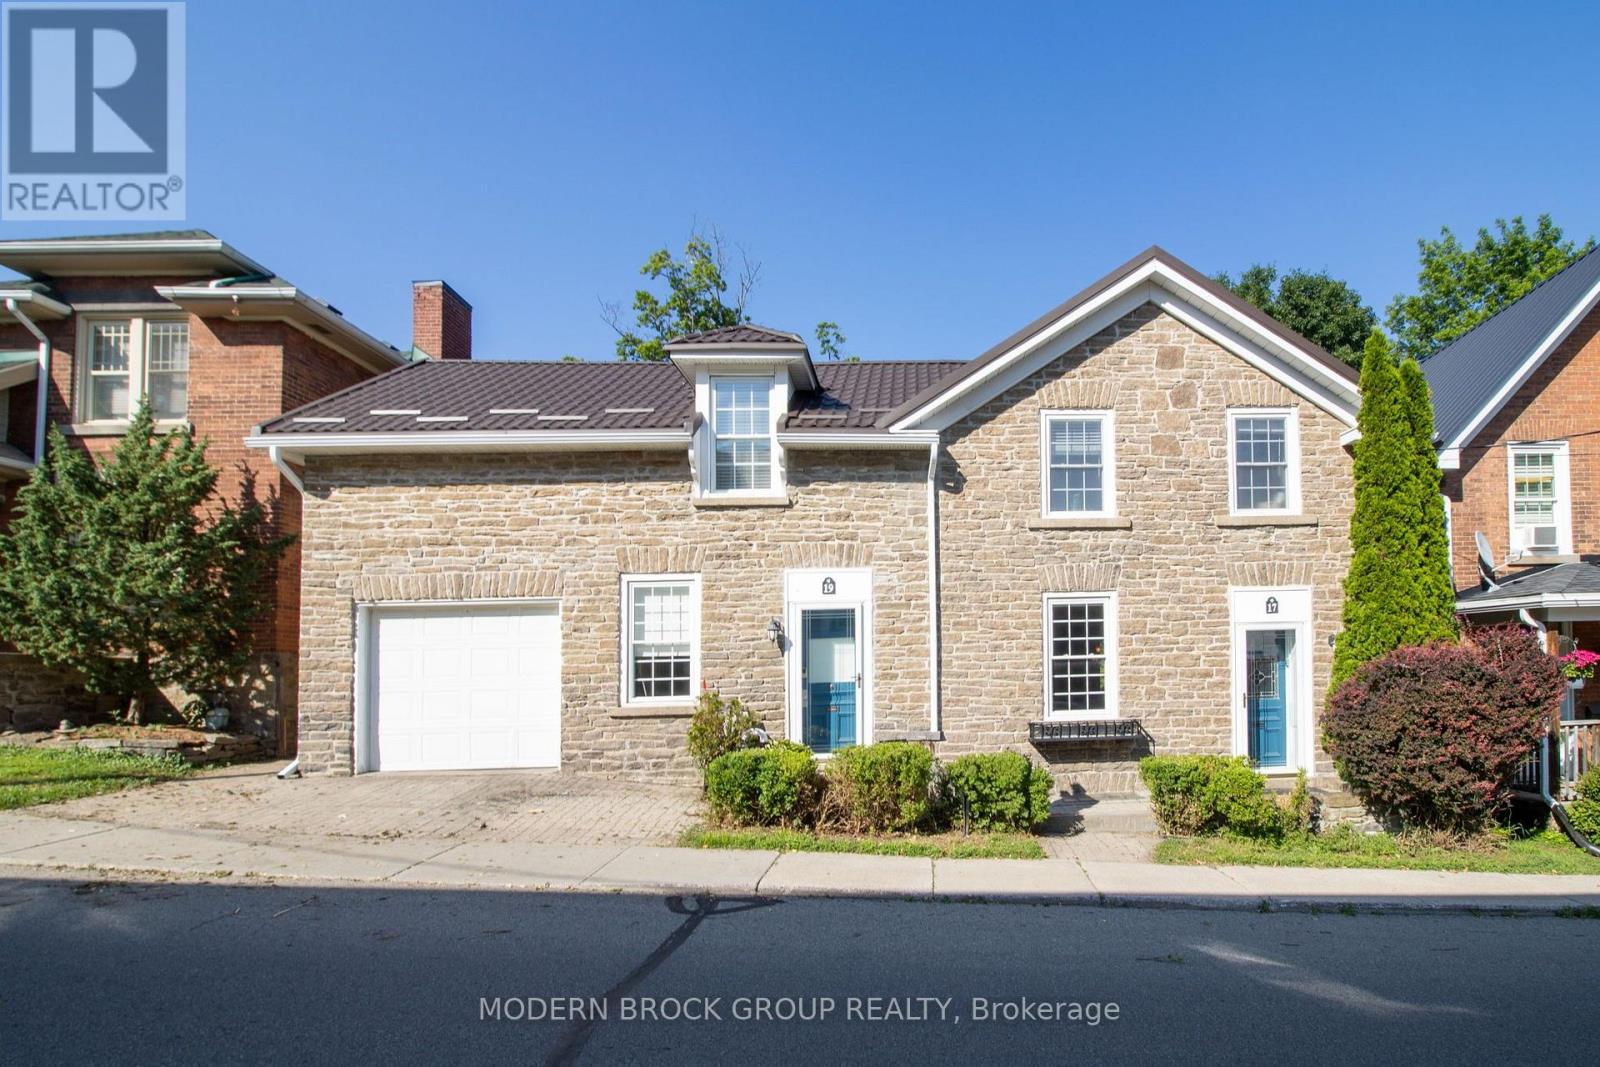
19 Convay Crescent
Brockville, Brockville
7 months agoMLS® X12894242
EXP REALTY, BROKERAGE
96 Cambridge Crescent
Brockville, Brockville, Ontario K6V6L8
For sale· Added
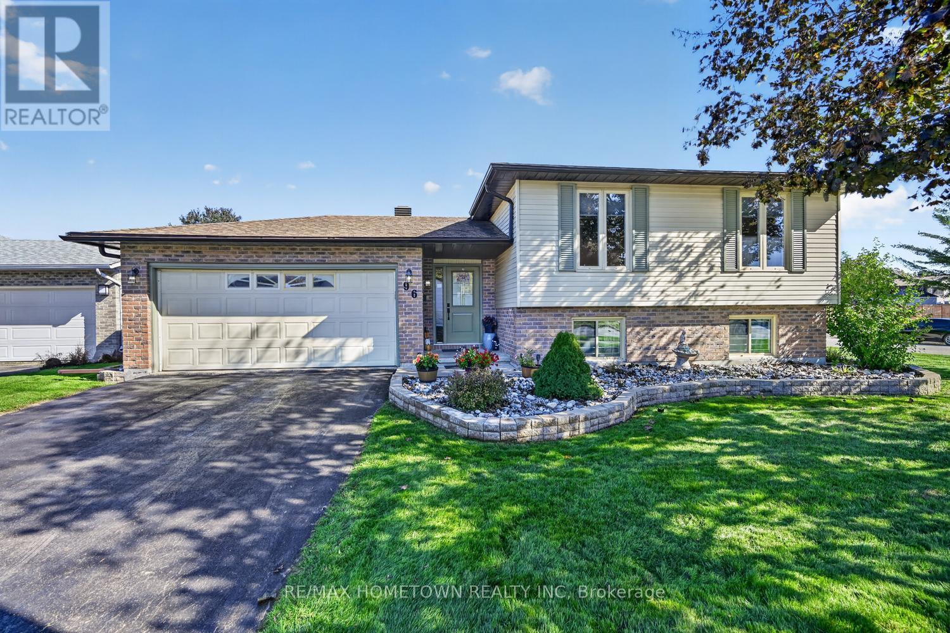
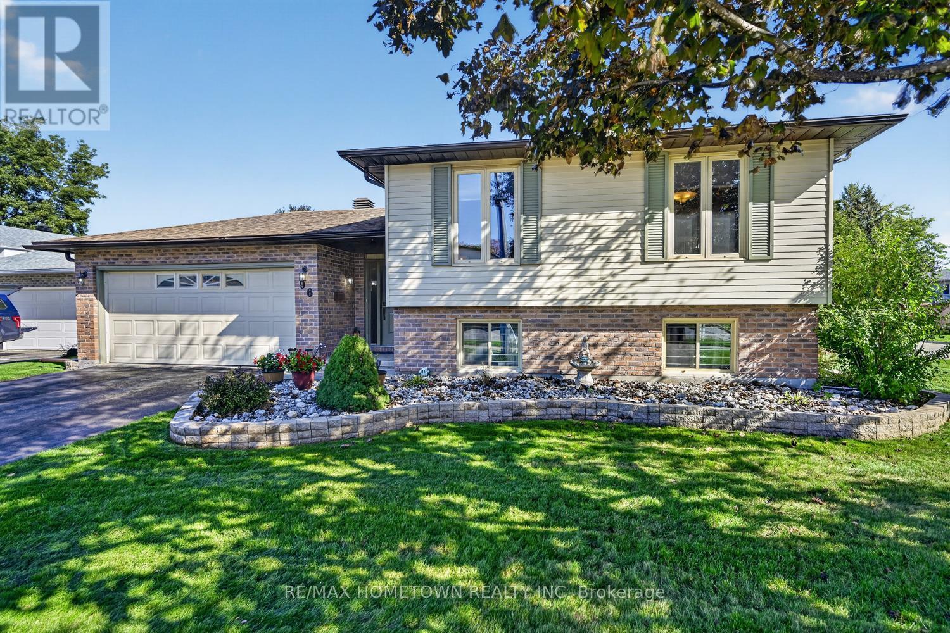
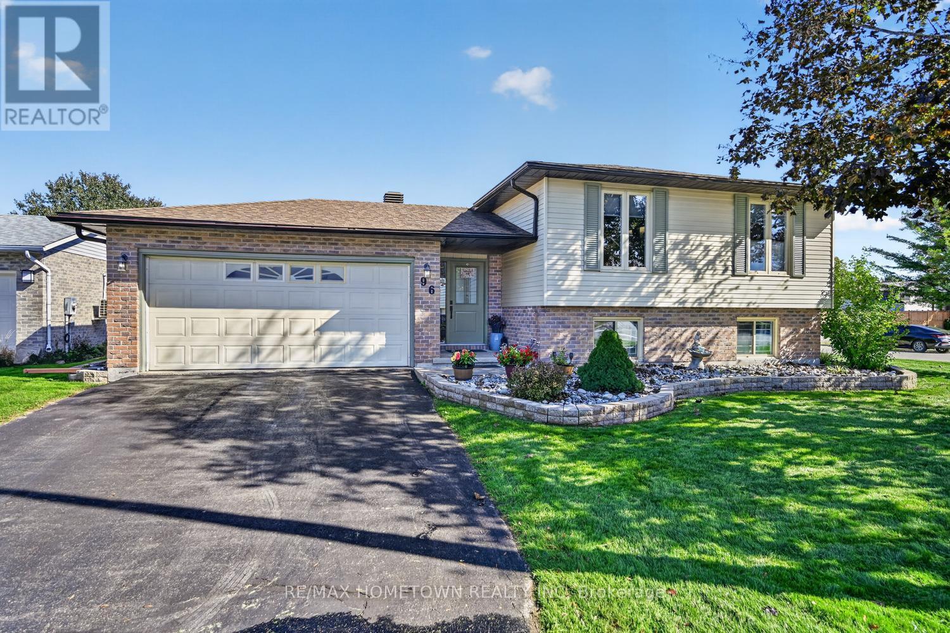
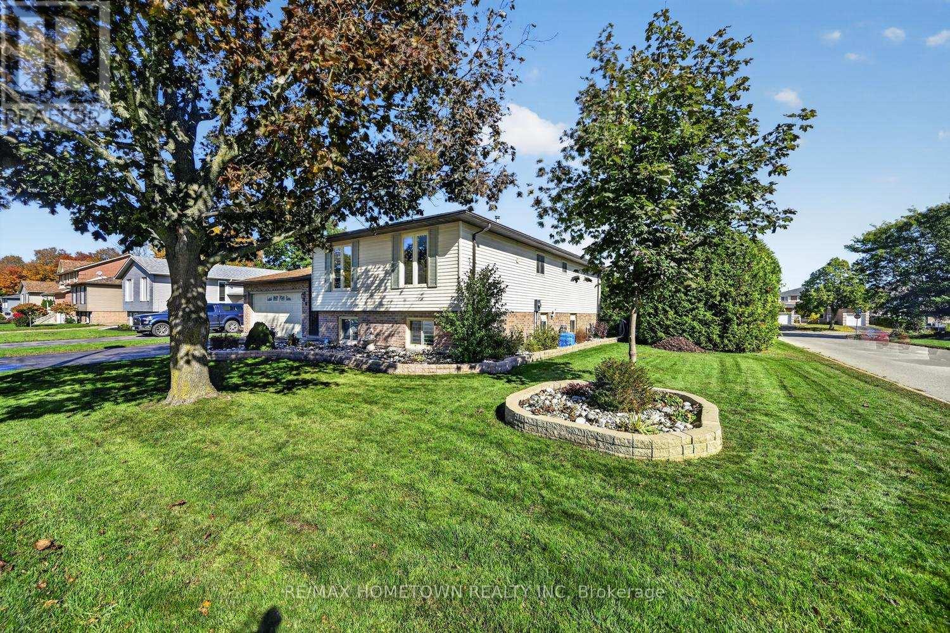
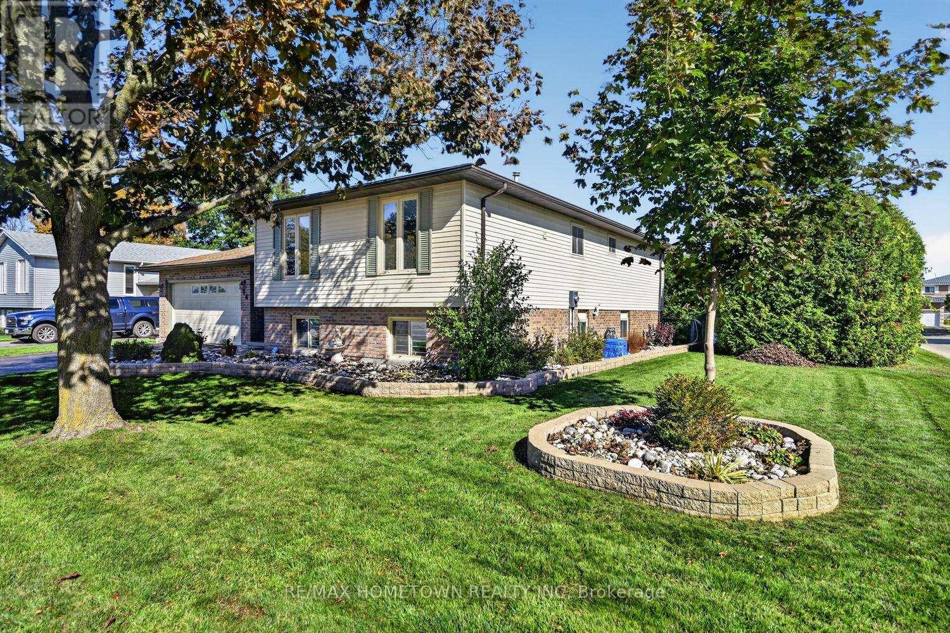
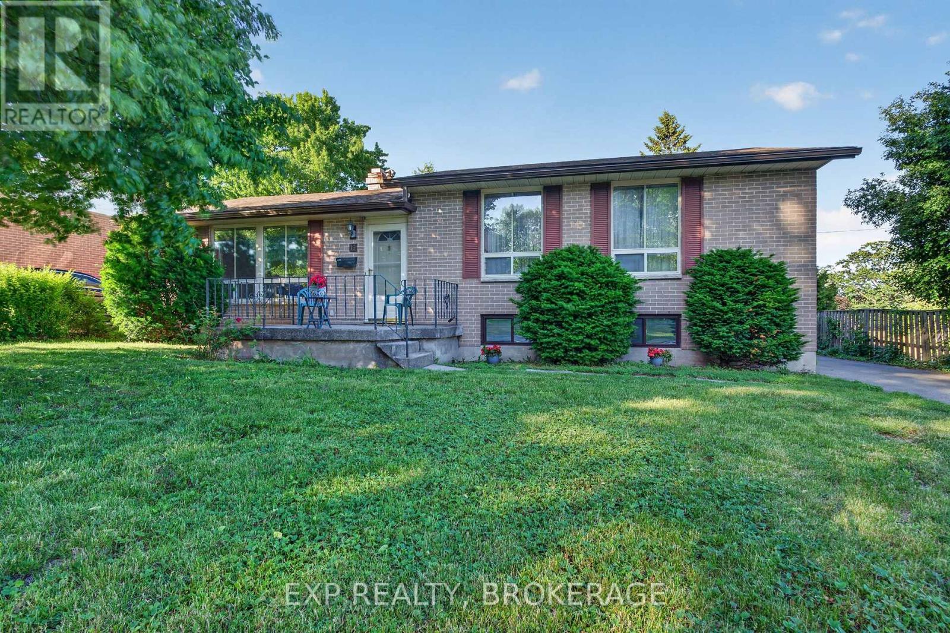
Move-In Ready Bungalow in a Sought-After Neighbourhood!Welcome to this beautifully maintained 3+ bedroom bungalow, ideally situated in a desirable neighbourhood close to public, Catholic and French schools. Offering comfort, versatility and plenty of living space, this carpet-free home is an excellent choice for families, downsizers or retirees alike! The main floor features an updated kitchen, inviting dining and living rooms with hardwood flooring, three spacious bedrooms and a 4-piece bathroom. A large foyer with convenient access to the double attached garage adds to the home's practical appeal. The lower level offers even more room to enjoy, with a generous family recreation room, 3-piece bathroom, laundry room, abundant storage and a versatile arts and crafts room that could easily serve as a fourth bedroom, home office or hobby space. Outside, you'll love the beautifully landscaped, fully fenced backyard, offering a wonderful sense of privacy and the perfect setting for relaxing or entertaining. With numerous updates, including flooring, windows, kitchen and landscaping, this lovingly cared-for home is ready to welcome its next owners. A wonderful opportunity to enjoy comfortable, low-maintenance living in a fantastic neighbourhood!
Map data © OpenStreetMap contributors
Eastern time. Can't make it? Request a private viewing.
| Living room | Main level | 5.92 x 3.66 m |
| Bedroom | Lower level | 5.31 x 3.23 m |
| Bathroom | Lower level | 3.3 x 59 m |
| Dining room | Main level | 3.23 x 2.74 m |
| Kitchen | Main level | 3.89 x 3.12 m |
| Primary Bedroom | Main level | 4.6 x 3.15 m |
| Bedroom 2 | Main level | 2.72 x 2.64 m |
| Bedroom 3 | Main level | 3.66 x 3.4 m |
| Bathroom | Main level | 3.15 x 2.13 m |
| Foyer | In between | 4.32 x 2.03 m |
| Family room | Lower level | 7.98 x 6.63 m |
| Laundry room | Lower level | 7.85 x 3.3 m |