 NewFor sale 50
$999,999
3 bed4 bath3,489 sq ft
166 King Street
Burford
5 hours agoMLS® 40870670
Re/Max Escarpment Realty Inc.
166 King Street
Burford, Ontario N0E1A0
For sale· Added
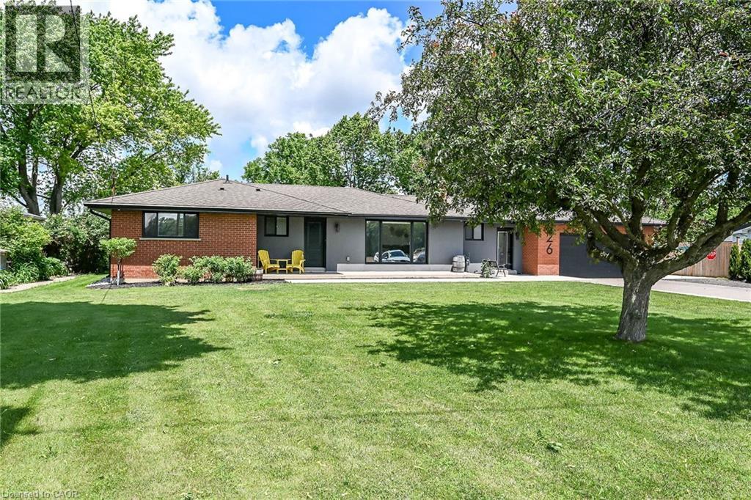
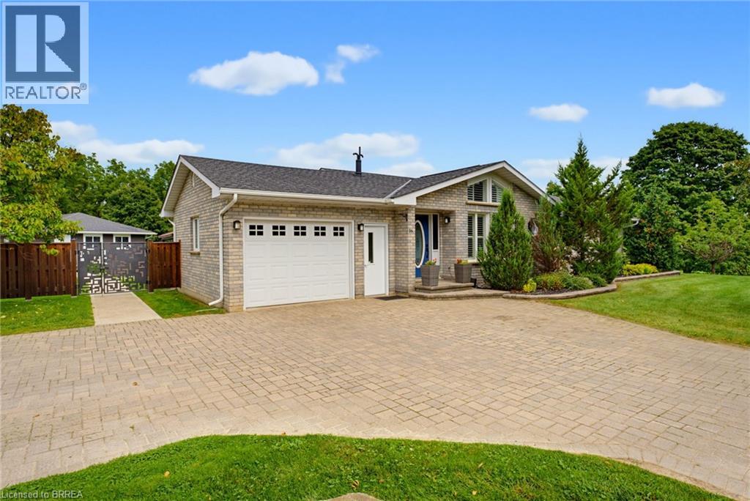
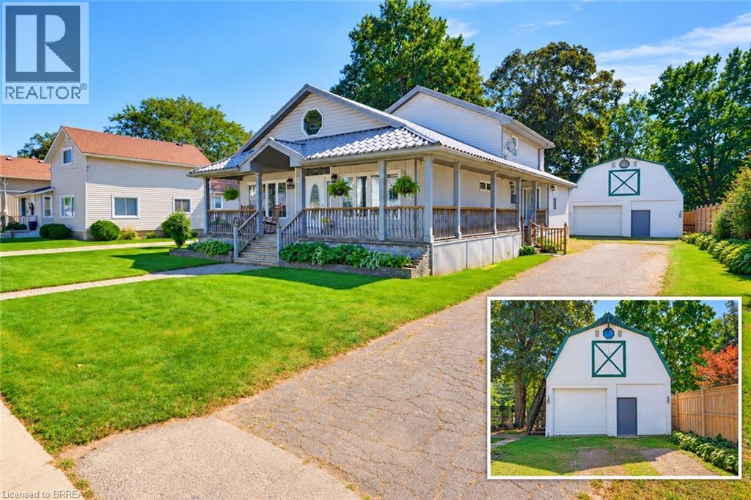
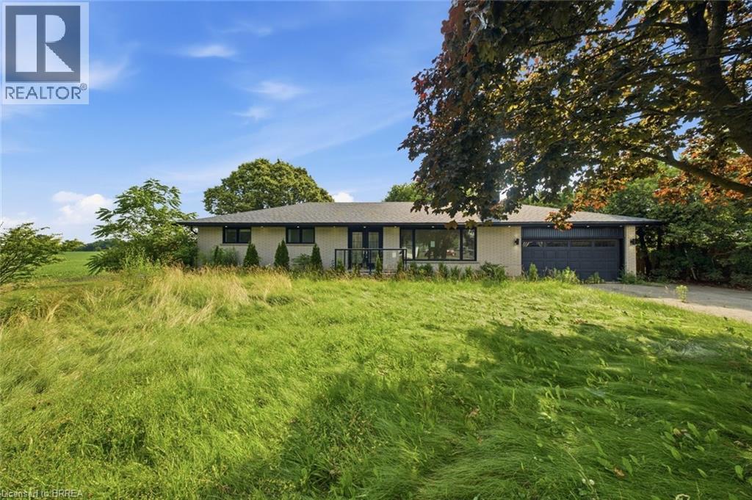
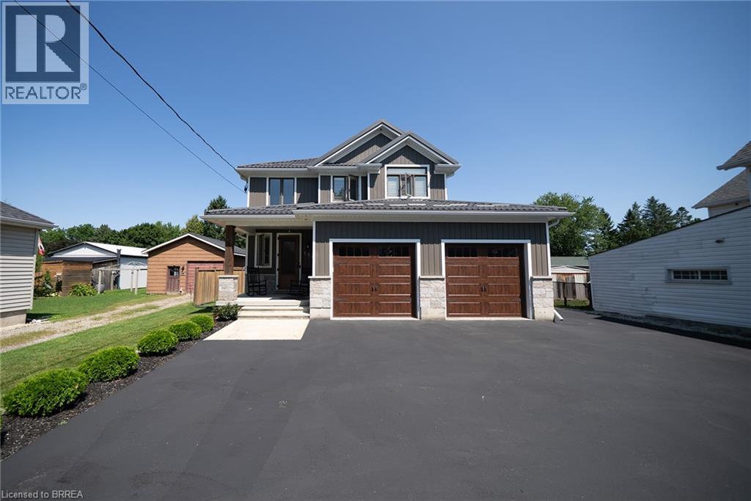
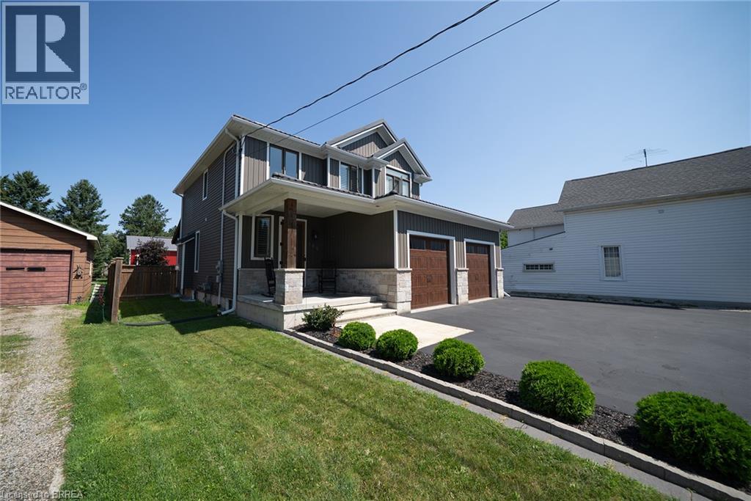
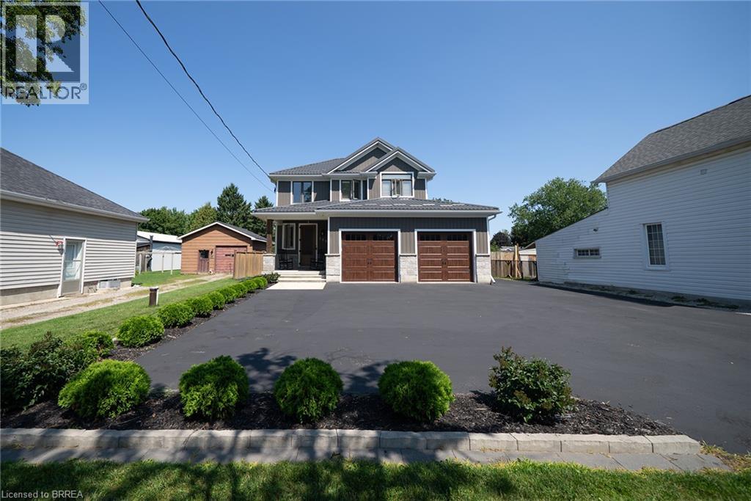
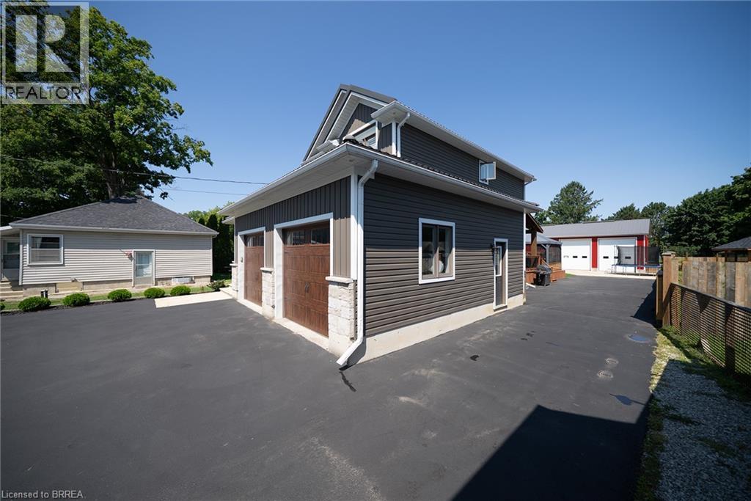
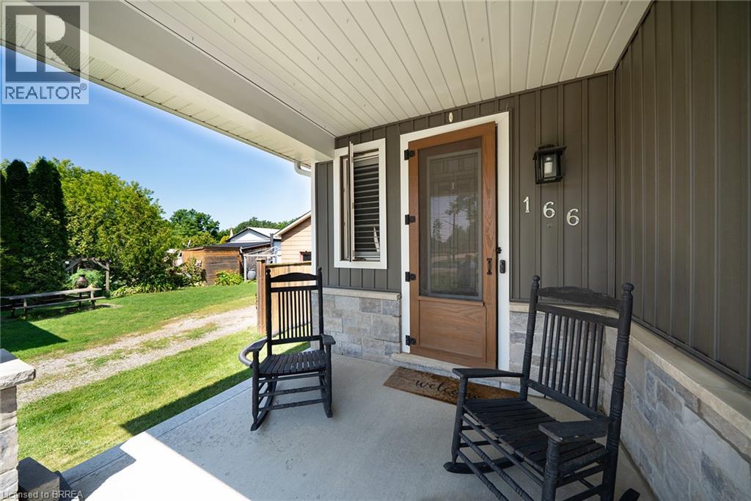
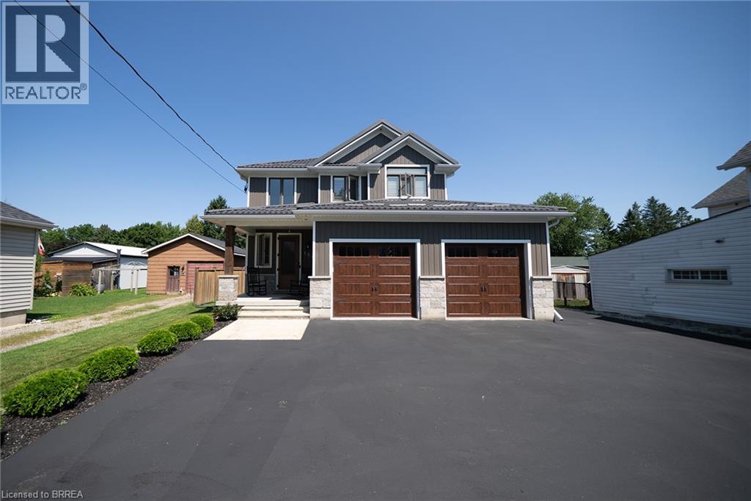
Welcome to 166 King Street in Burford! Situated on an impressive fully fenced 59 X 199 lot, this exceptional 2018-built home offers parking for 10 vehicles, irrigated gardens, a large detached heated workshop with 16ft ceilings, and dog kennels—ideal for hobbyists, craftsmen, project enthusiasts, and pet owners alike. Inside, this beautifully maintained home blends modern finishes with a warm, inviting atmosphere, offering 3 spacious bedrooms, 4 bathrooms, and a fully finished walk-up basement. The attached double garage features a convenient dog wash station, adding extra functionality for pet owners. The welcoming foyer includes a 2-piece powder room and garage access, leading into the bright open-concept main floor. The kitchen boasts quartz countertops, abundant cabinetry, matching stainless steel appliances, and a centre island with built-in dishwasher, double sink, and storage. The dining area offers plenty of natural light through oversized patio doors leading to the covered rear deck. The spacious living room is perfect for everyday living or entertaining, featuring plenty of natural light and a cozy fireplace with mantle. Upstairs are 3 generous bedrooms, including the primary suite with walk-in closet and 4-piece ensuite, plus a convenient bedroom-level laundry room and additional 4-piece bathroom. The finished basement provides a large recreation room and 3-piece bathroom, offering additional space for family, guests, or entertaining. Outside, the raised covered deck is perfect for relaxing or hosting, while the spacious yard, irrigated gardens, workshop, and dog kennels add exceptional functionality. Located in a friendly Burford neighbourhood just minutes from schools, restaurants, groceries, and everyday amenities, this property offers the perfect combination of modern comfort, space, and convenience.
Map data © OpenStreetMap contributors
Eastern time. Can't make it? Request a private viewing.
| 3pc Bathroom | Basement | — |
| Recreation room | Basement | 20'3'' x 18'7'' |
| Bedroom | Second level | 10'0'' x 15'4'' |
| 4pc Bathroom | Second level | — |
| Laundry room | Second level | 7'5'' x 5'6'' |
| Bedroom | Second level | 9'7'' x 14'2'' |
| 4pc Ensuite bath | Second level | — |
| Primary Bedroom | Second level | 14'2'' x 15'11'' |
| 2pc Bathroom | Main level | — |
| Living room | Main level | 15'6'' x 13'4'' |
| Dinette | Main level | 14'6'' x 10'0'' |
| Eat in kitchen | Main level | 14'6'' x 10'8'' |