 NewFor sale 50
$999,999
3 bed4 bath3,489 sq ft
166 King Street
Burford
4 hours agoMLS® 40870670
Re/Max Escarpment Realty Inc.
360 Bishopsgate Road
Burford, Ontario N3T5L7
For sale· Added
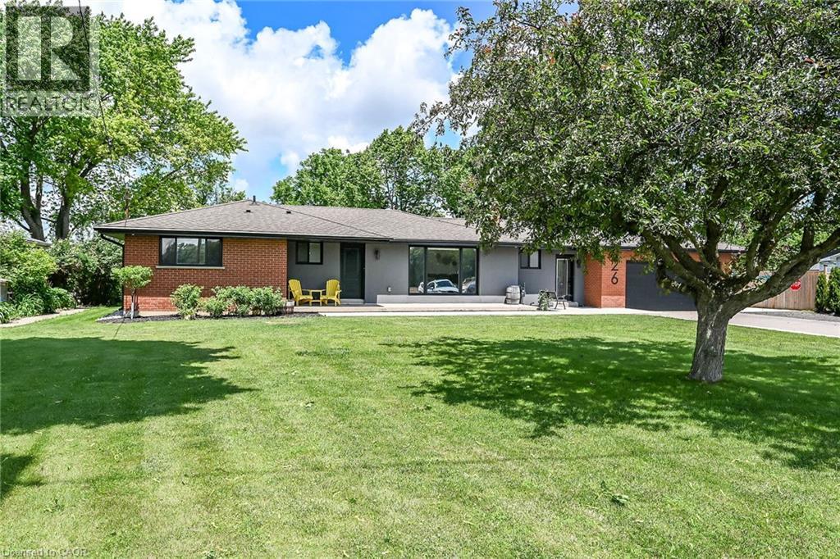
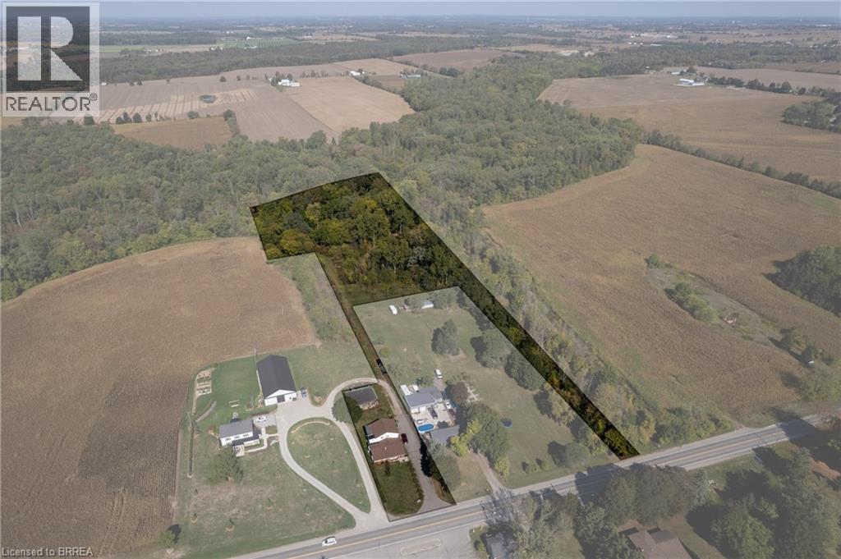
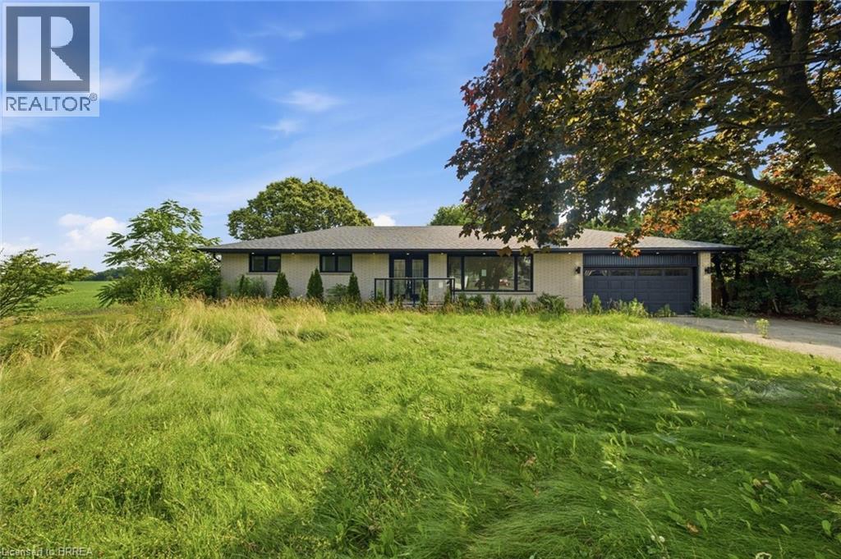
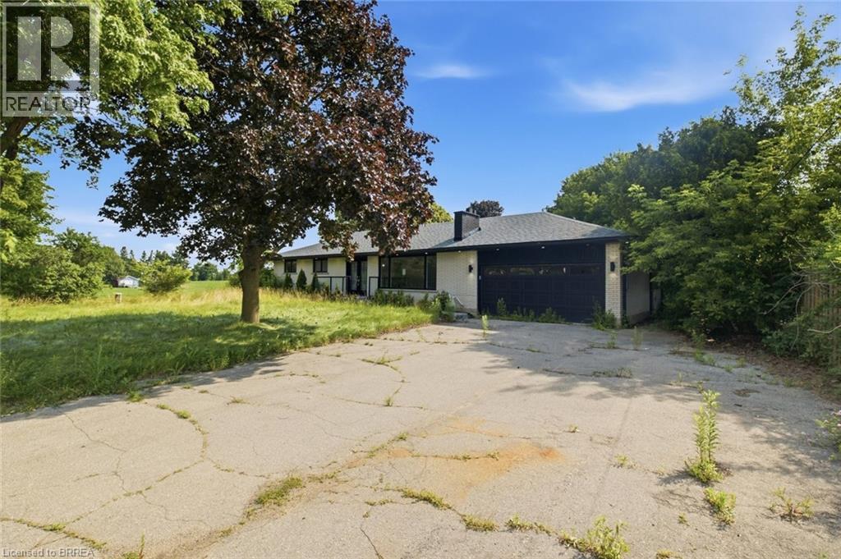
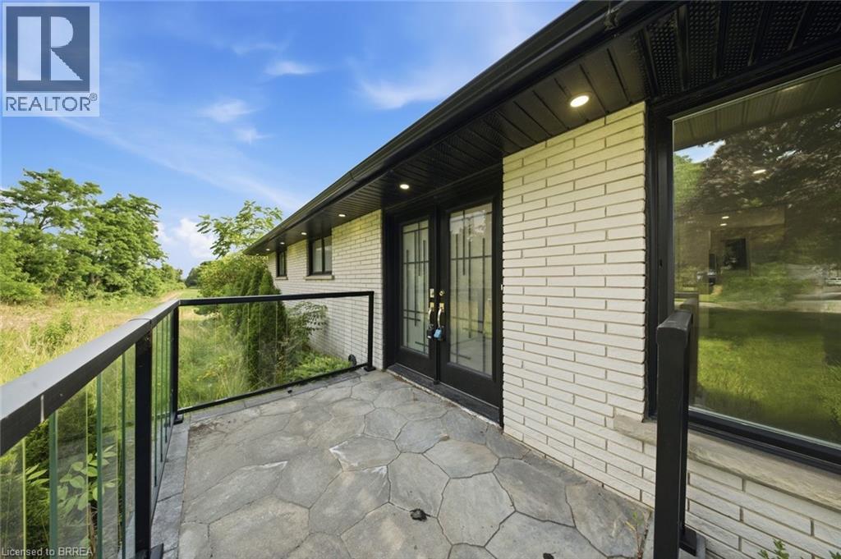
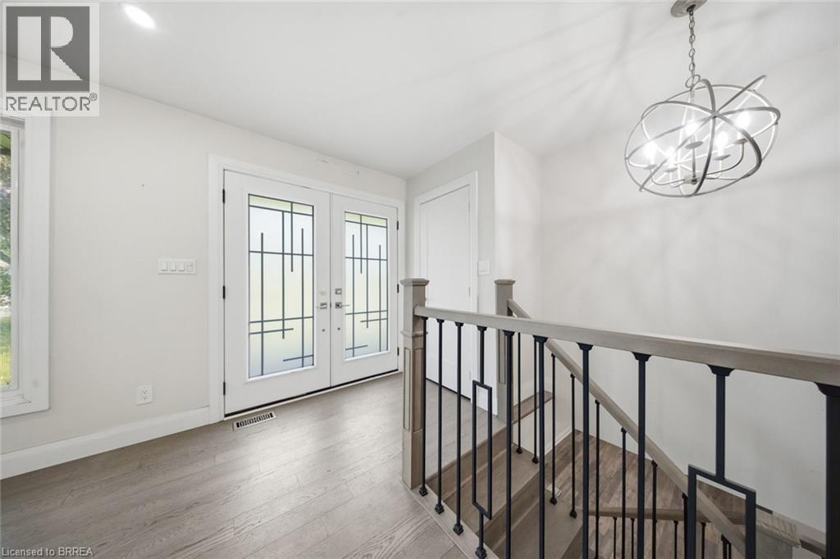
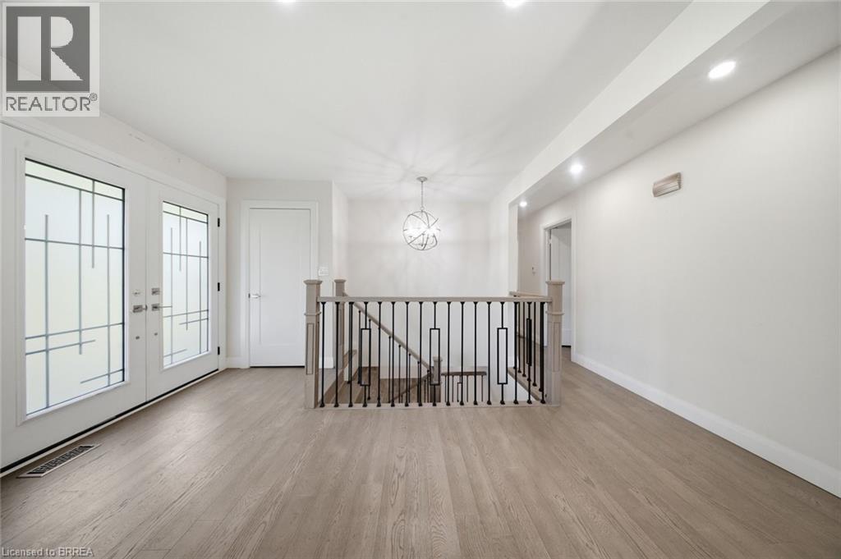
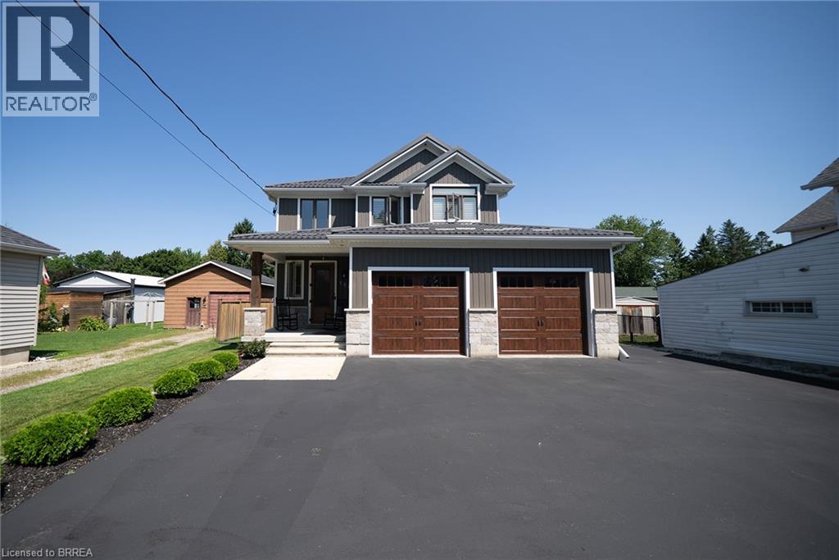
Welcome to the charming town of Burford! This beautifully updated bungalow perfectly blends modern luxury with small-town warmth, offering a bright, open-concept layout designed for effortless living. The main floor features a large kitchen, three bedrooms, two full bathrooms, and a powder room. Downstairs you will find a second kitchen, a wet bar, and an additional bedroom and bathroom. The large lot is awaiting your gardening vision, with plenty of space for the whole family and a peaceful view. This renovated home is minutes to Brantford, Paris, and the 403.
Map data © OpenStreetMap contributors
Eastern time. Can't make it? Request a private viewing.
| 2pc Bathroom | Main level | — |
| Utility room | Basement | 10'4'' x 8'5'' |
| Utility room | Basement | 6'0'' x 4'3'' |
| Storage | Basement | 6'2'' x 8'5'' |
| 3pc Bathroom | Basement | — |
| Dining room | Basement | 13'9'' x 19'2'' |
| Kitchen | Basement | 13'9'' x 12'6'' |
| Den | Basement | 11'10'' x 17'7'' |
| Recreation room | Basement | 11'10'' x 24'9'' |
| Bedroom | Basement | 13'9'' x 12'8'' |
| 4pc Bathroom | Main level | — |
| 3pc Ensuite bath | Main level | — |
| Laundry room | Main level | 5'10'' x 19'7'' |
| Bedroom | Main level | 11'10'' x 12'2'' |
| Bedroom | Main level | 10'2'' x 10'7'' |
| Bedroom | Main level | 10'7'' x 13'6'' |
| Kitchen | Main level | 13'9'' x 18'0'' |
| Living room | Main level | 11'9'' x 28'3'' |