 For sale 50
$1,049,900
3 bed4 bath2,689 sq ft
166 King Street
Burford
2 months agoMLS® 40854017
Re/Max Escarpment Realty Inc.
26 King Street
Burford, Ontario N0E1A0
For sale· Added
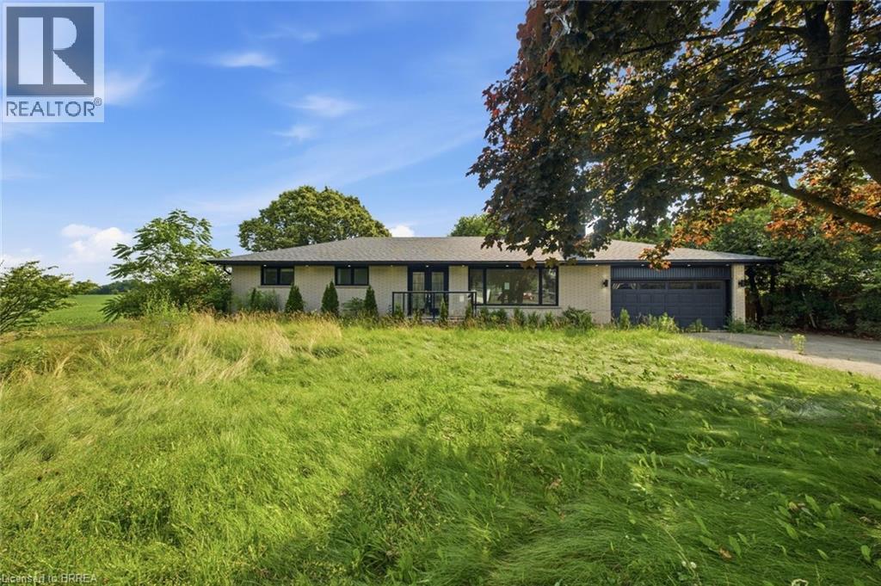
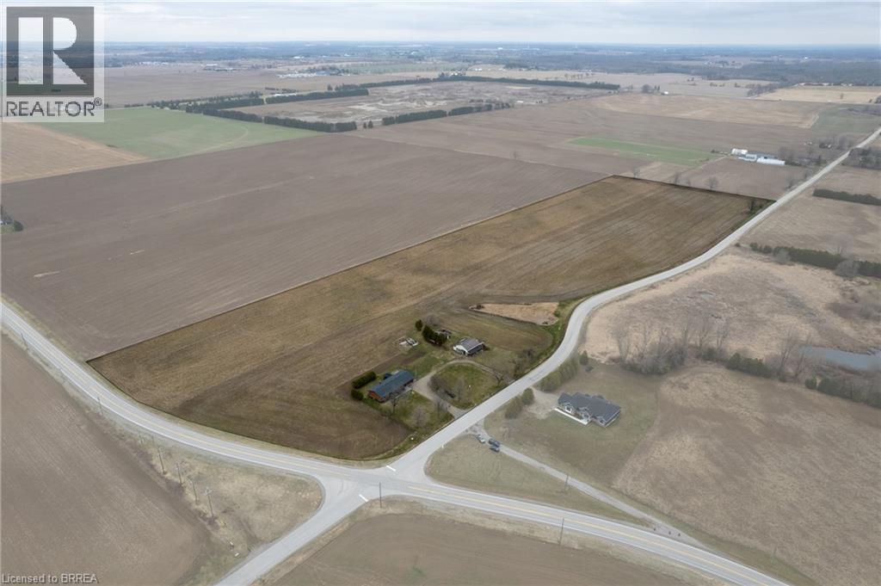
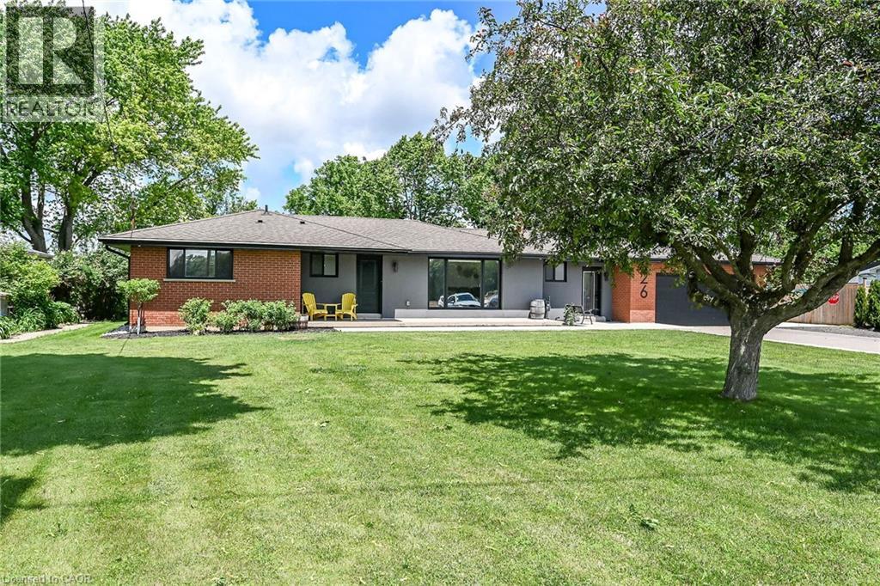
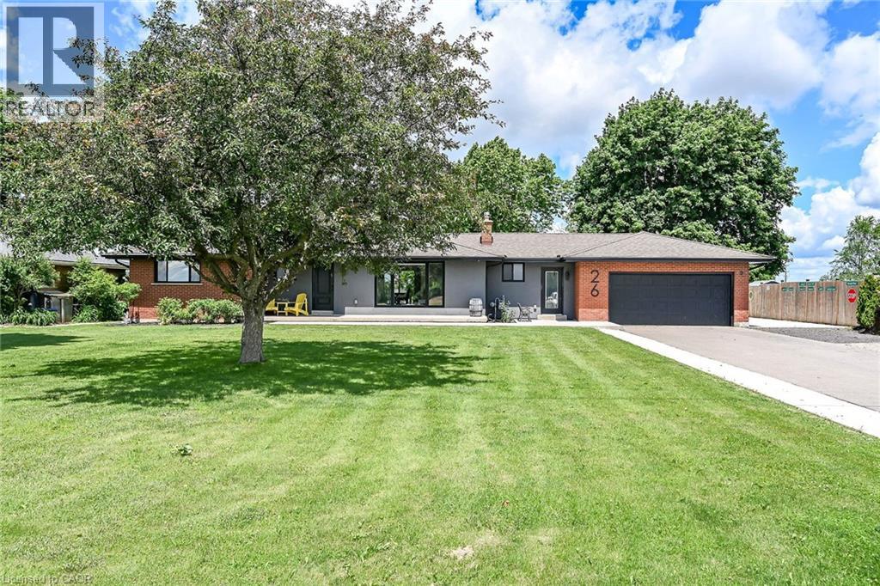
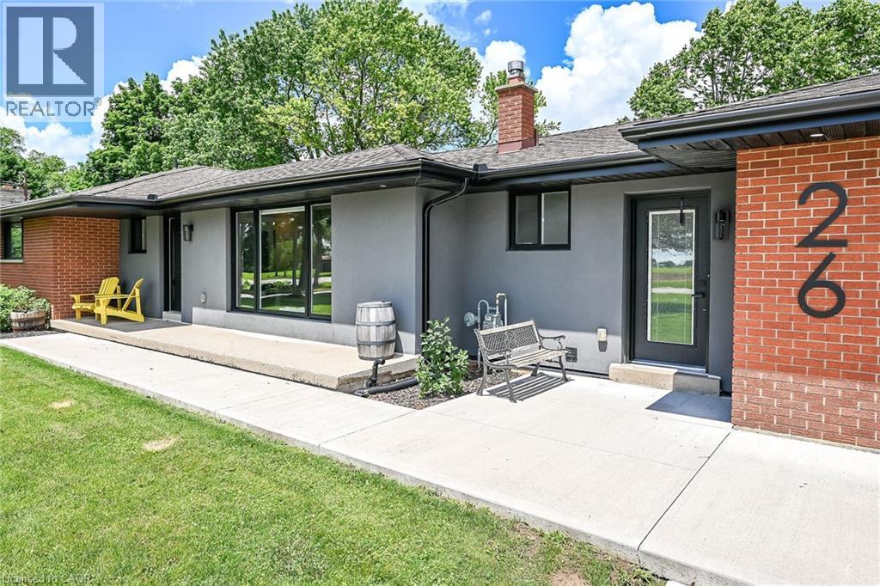
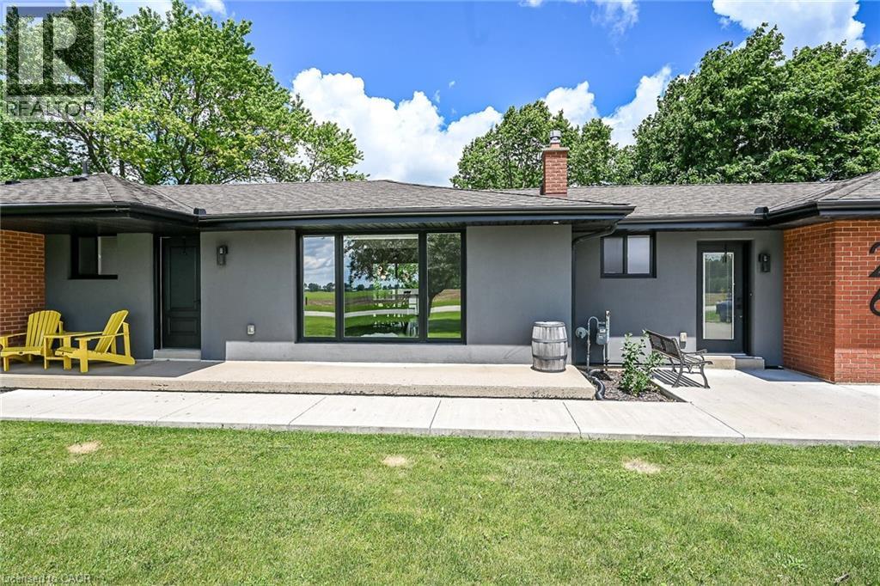
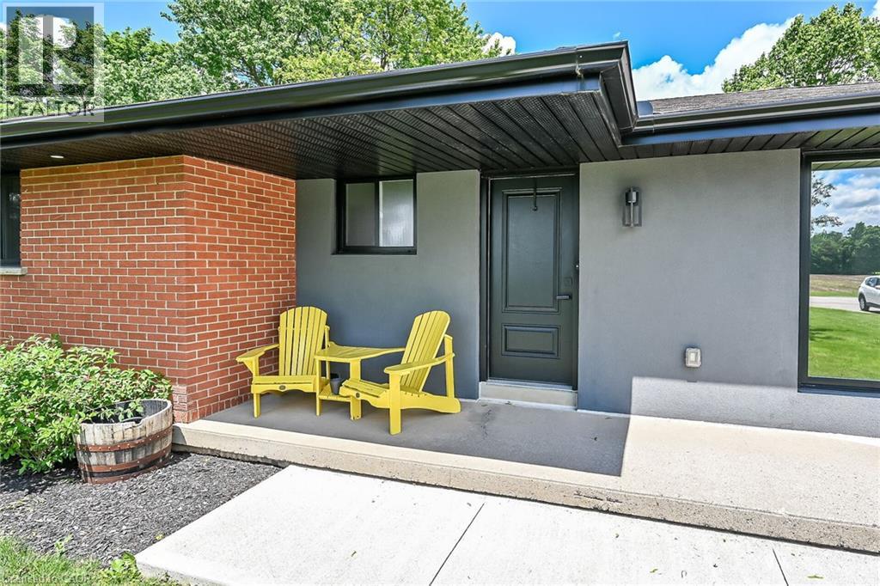
Welcome to 26 King Street...This 3+1 bedroom, 3 full bath mid-century modern is ready for a new owner. Offering quality workmanship, custom cabinetry, thoughtful lighting, and extensive updates throughout. The stunning kitchen features an upgraded fridge and stove, abundant custom cabinetry, and a practical pantry/laundry room designed for a busy family. The open-concept living, kitchen and dining area includes patio doors that lead to a 31' x 12'6 deck overlooking a farmer’s field. The main floor also offers a primary bedroom with a three-piece ensuite and double closets, two additional bedrooms, and a three-piece main bath. A spacious mudroom with built-in cabinetry, ceramic flooring, and access to an over sized double garage (20x24). From the garage there is a convenient pull-through garage door to the rear yard, ideal for extra country-living storage and toys. The fully finished lower level includes a family room with a statement fireplace, an additional bedroom with an egress window, a third full 4 piece bath, an office, a weight room, and a storage room. This home offers ample storage throughout. Tinted front and rear windows provide added privacy. Wi-Fi-enabled pot lighting throughout the home is compatible with your phone. Major updates include R20 insulation, R24 insulation in most of the upper level, a 100-amp electrical breaker panel with a sub panel for the garage with an EV Charger, furnace, air conditioning, soffit, fascia, leaf guards, on-demand hot water, a water filtration system UV and reverse osmosis, a concrete fire pit, a gas BBQ hook up and a shed. Set on 0.46 acres, the property offers plenty of parking, room for a detached shop, outdoor living, or space for children to play. The location offers a rural lifestyle with close access to all amenities including a short commute to the 403. Move in, unpack and enjoy this beautiful home and property!
Map data © OpenStreetMap contributors
No open houses are scheduled for this home.
Can't make it? Request a private viewing.
| Storage | Basement | 10'11'' x 15'2'' |
| Exercise room | Basement | 11'1'' x 15'9'' |
| 4pc Bathroom | Basement | — |
| Office | Basement | 10'0'' x 15'0'' |
| Bedroom | Basement | 10'0'' x 12'5'' |
| Family room | Basement | 12'6'' x 39'9'' |
| 3pc Bathroom | Main level | 5'2'' x 13'0'' |
| Bedroom | Main level | 9'8'' x 15'0'' |
| Bedroom | Main level | 9'5'' x 11'0'' |
| 3pc Bathroom | Main level | 5'8'' x 8'6'' |
| Primary Bedroom | Main level | 10'1'' x 14'11'' |
| Mud room | Main level | 6'9'' x 11'7'' |
| Laundry room | Main level | 6'5'' x 11'10'' |
| Kitchen | Main level | 8'5'' x 23'0'' |
| Dining room | Main level | 10'6'' x 12'4'' |
| Living room | Main level | 12'0'' x 19'6'' |
| Foyer | Main level | — |