
 For sale 50
$568,000
1 bed1 bath600–699 sq ft
2007 James Street #1705
Brant, Burlington
1 month agoMLS® W13774674
REVEL REALTY INC.
1054 Glendor Avenue
Freeman, Burlington, Ontario L7R3V4
For sale· Added
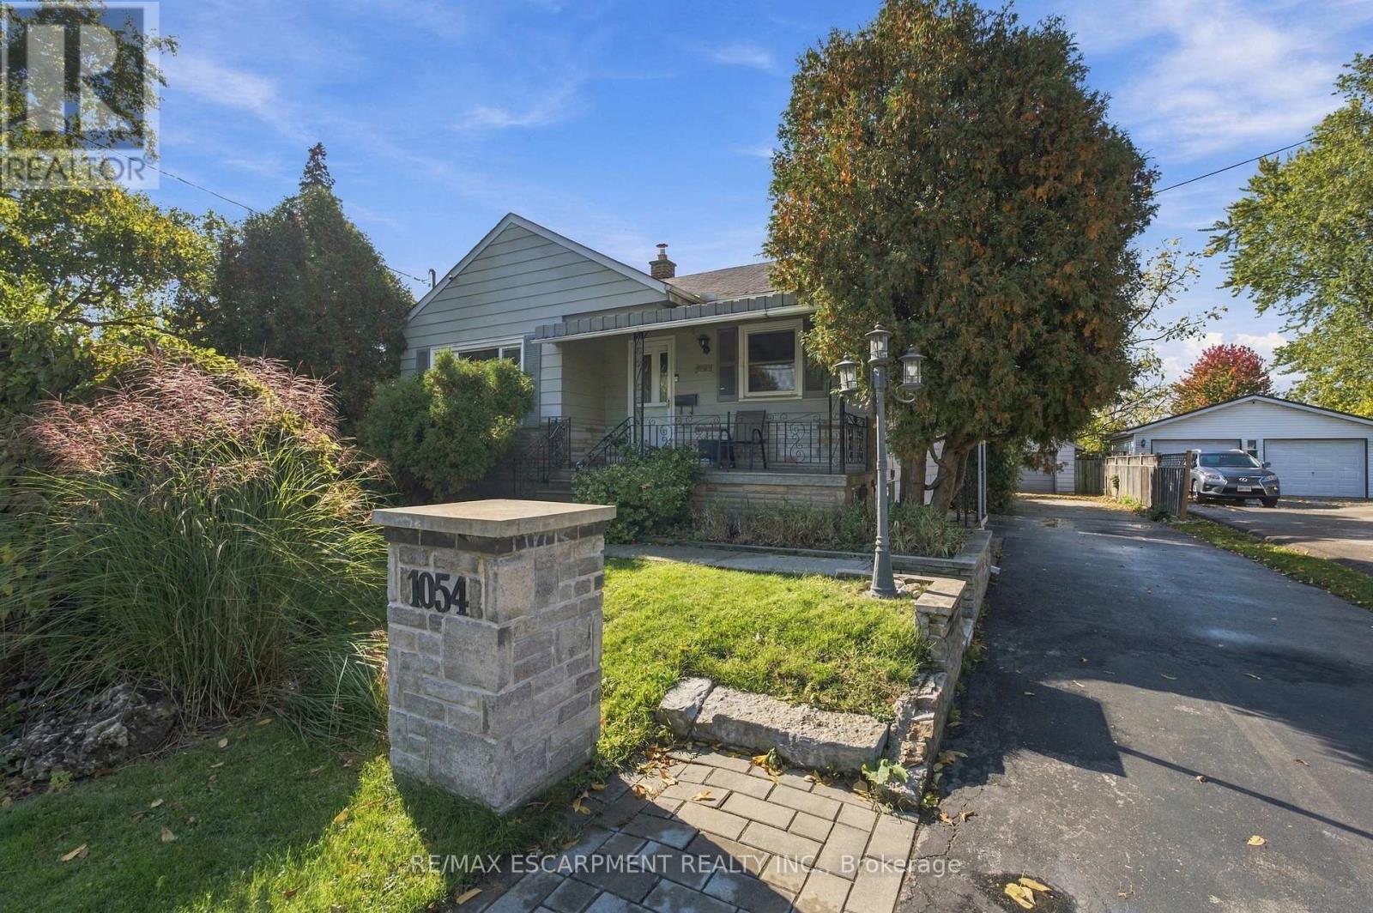
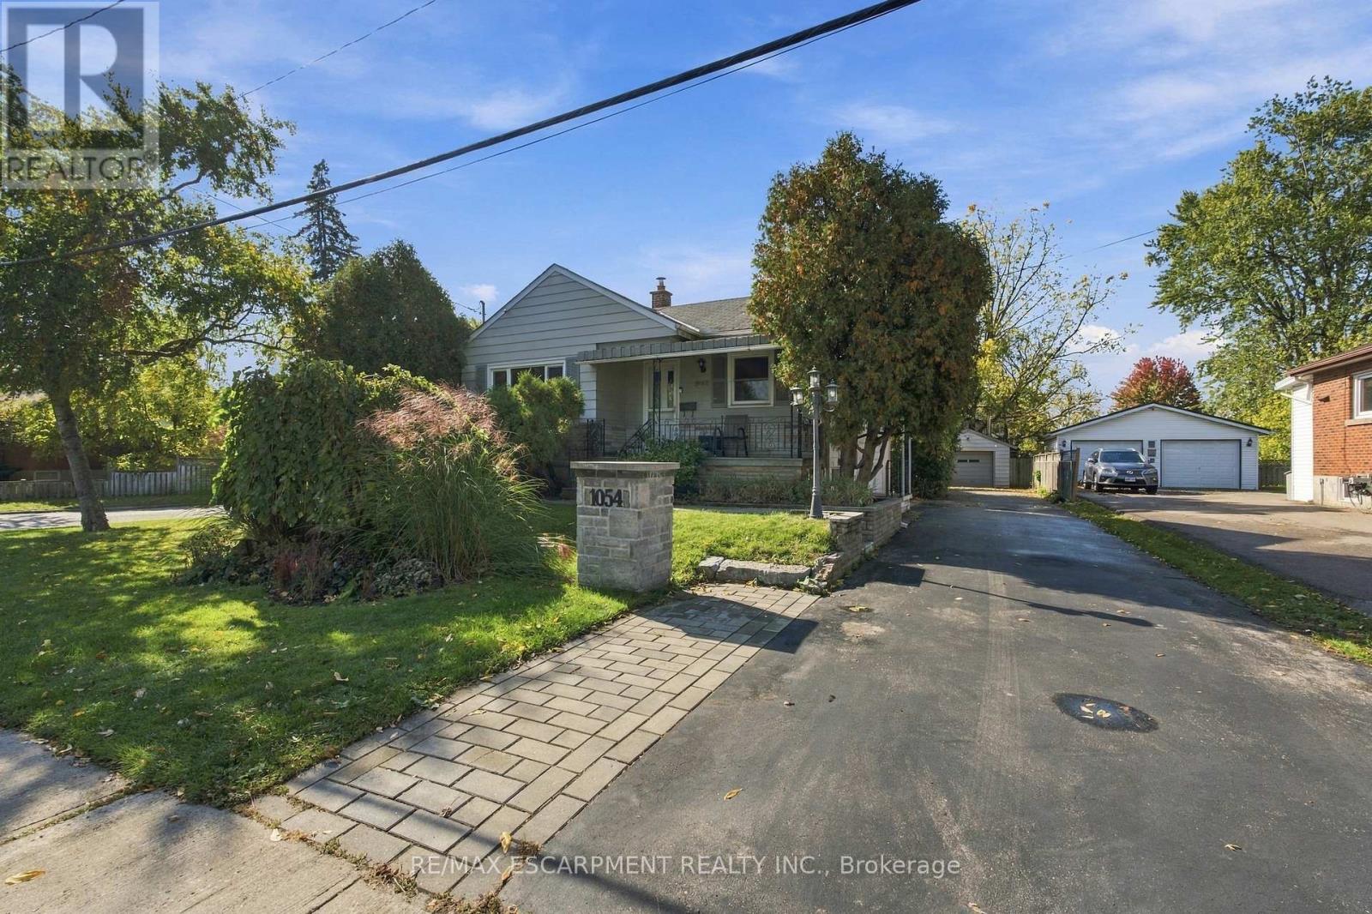
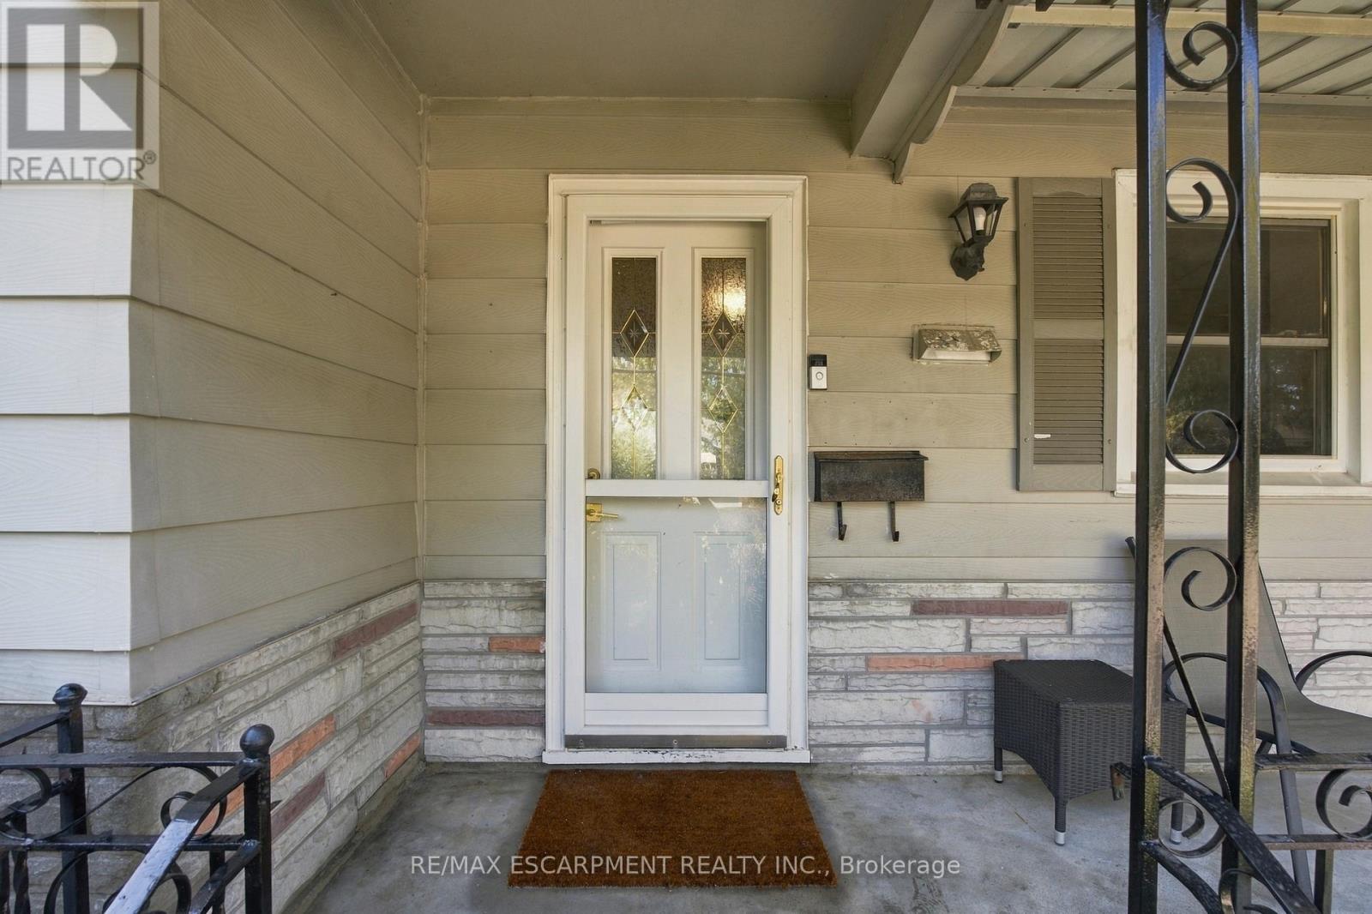
Opportunity knocks in Burlington! This 2+1 bedroom, 2 bathroom home sits on an oversized lot with plenty of potential for buyers looking to renovate, invest, or create a space of their own. The home features a separate basement entrance, offering added flexibility and possibilities for future use. While the home itself is more modest in size, the generous lot offers plenty of room to explore its potential. Whether you're looking for your next renovation project, an investment opportunity, or a property with room to make it your own, this Burlington home is ready for its next chapter. Bring your vision and discover the possibilities!
Map data © OpenStreetMap contributors
No open houses are scheduled for this home.
Can't make it? Request a private viewing.
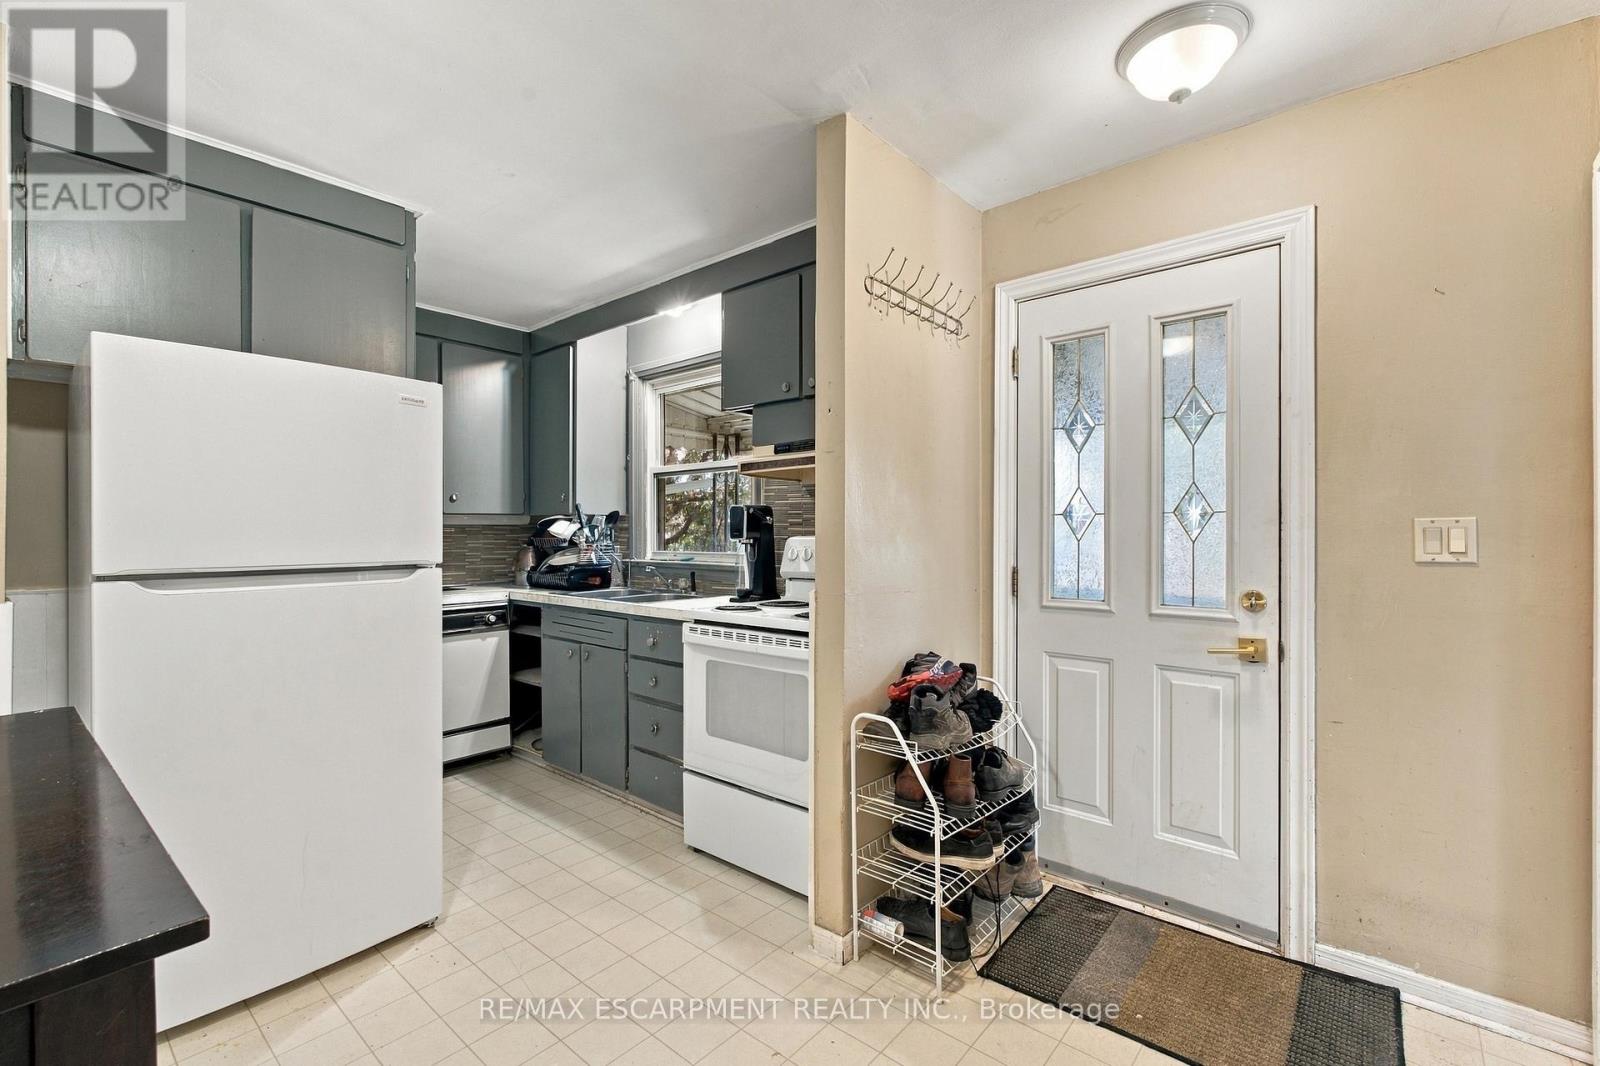
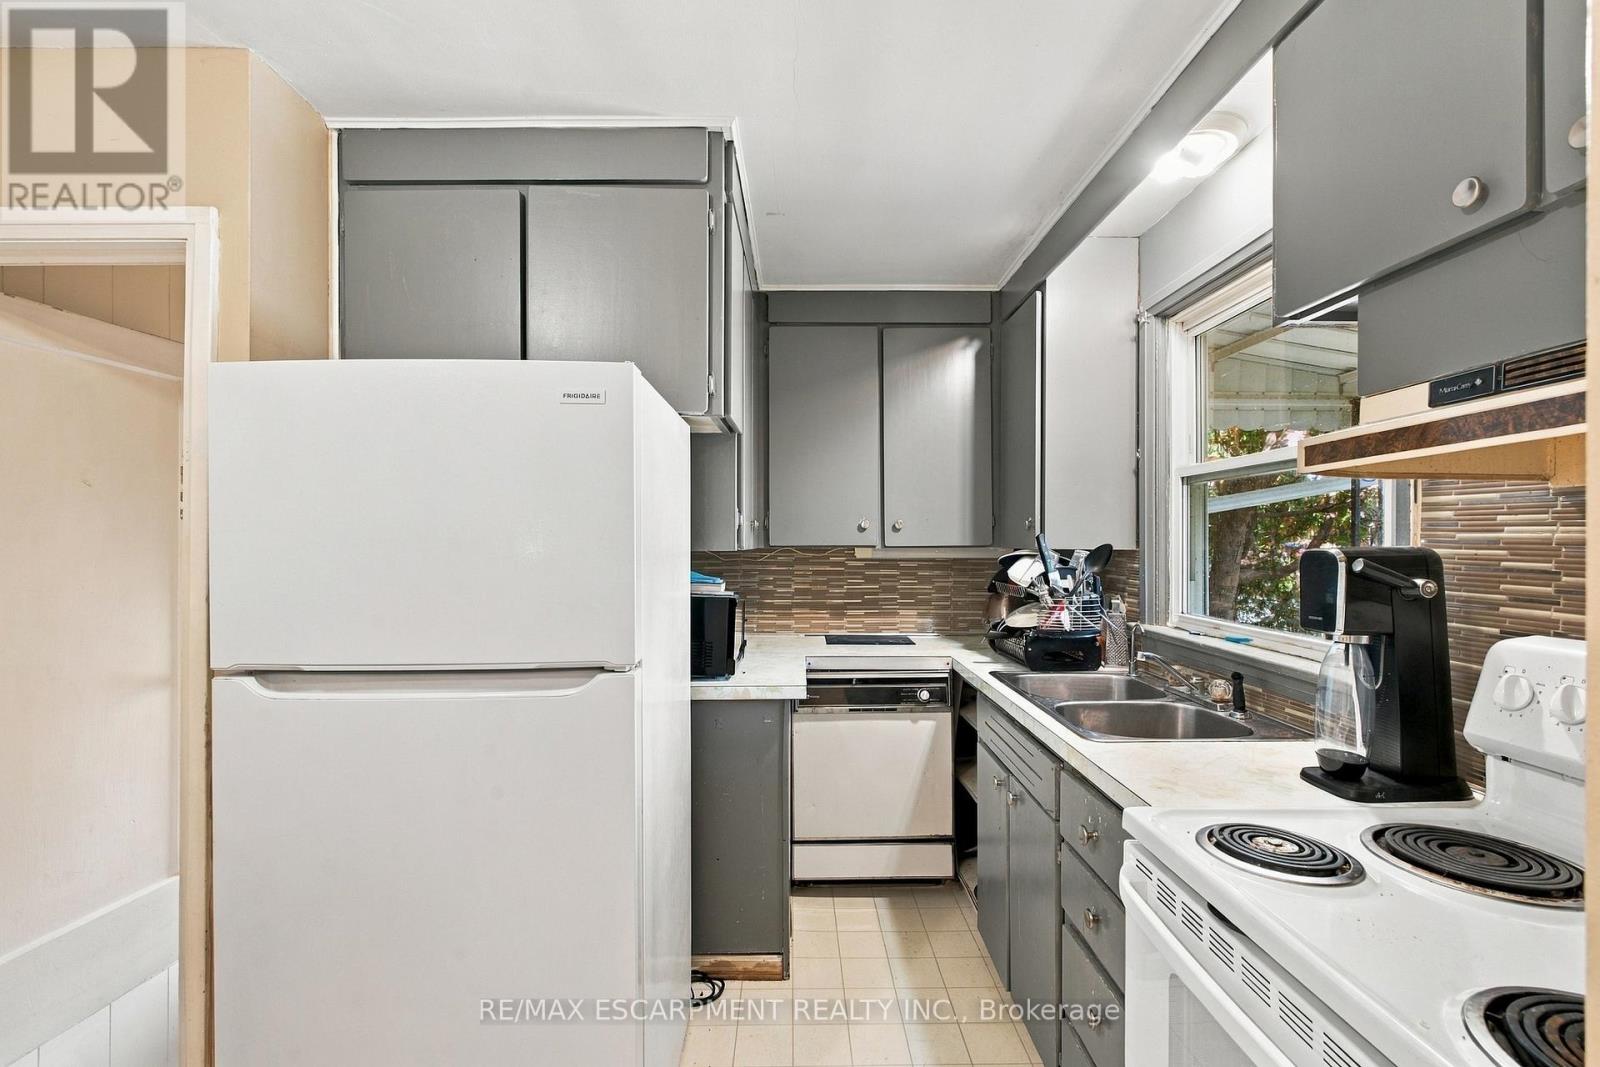
| Kitchen | Main level | 4.5 x 3.26 m |
| Living room | Main level | 3.53 x 4.3 m |
| Bedroom | Main level | 3.53 x 2.9 m |
| Bedroom 2 | Main level | 2.43 x 3.56 m |
| Bathroom | Main level | 1.95 x 2.44 m |
| Recreational, Games room | Lower level | 3.26 x 8.11 m |
| Bedroom | Lower level | 3.56 x 3.47 m |
| Bathroom | Lower level | 1.4 x 1.34 m |
| Utility room | Lower level | 3.56 x 4.29 m |




