
 For sale 50
$599,999
2 bed2 bath962 sq ft
457 Plains Road East #108
Burlington
14 days agoMLS® 40867093
RE/MAX Escarpment Realty Inc.
1076 Ryckman Common
Burlington, Ontario L7R2B6
For sale· Added
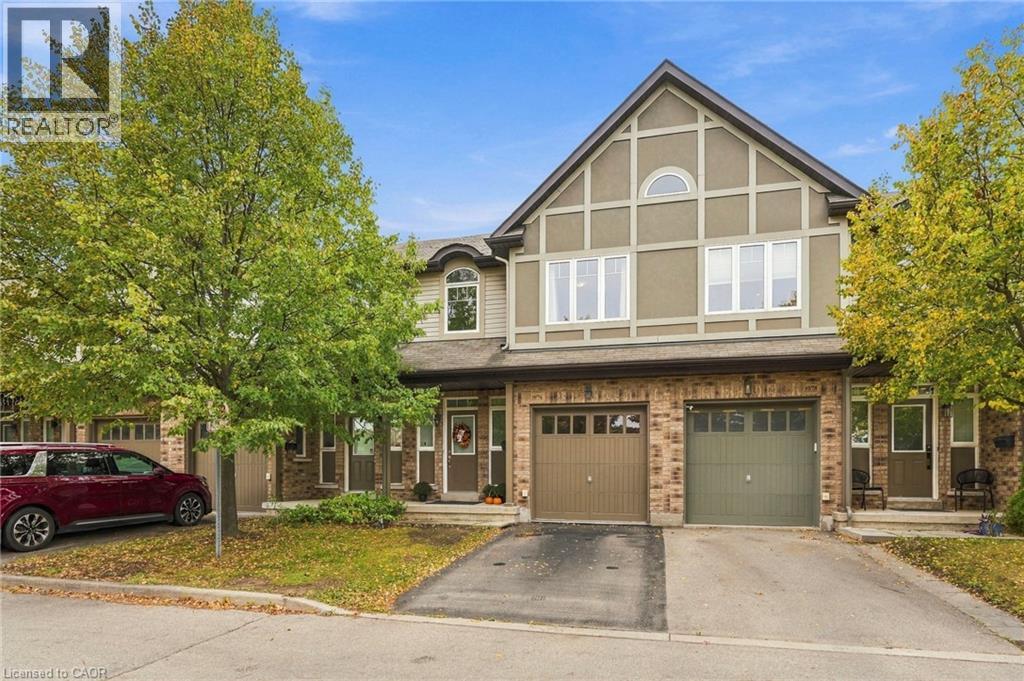
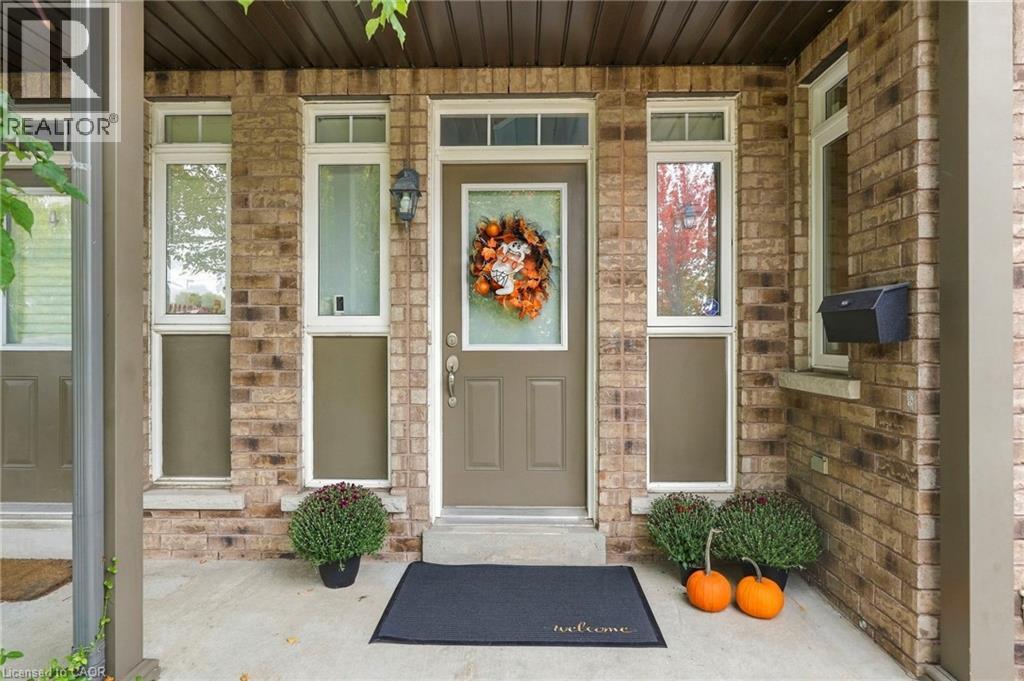
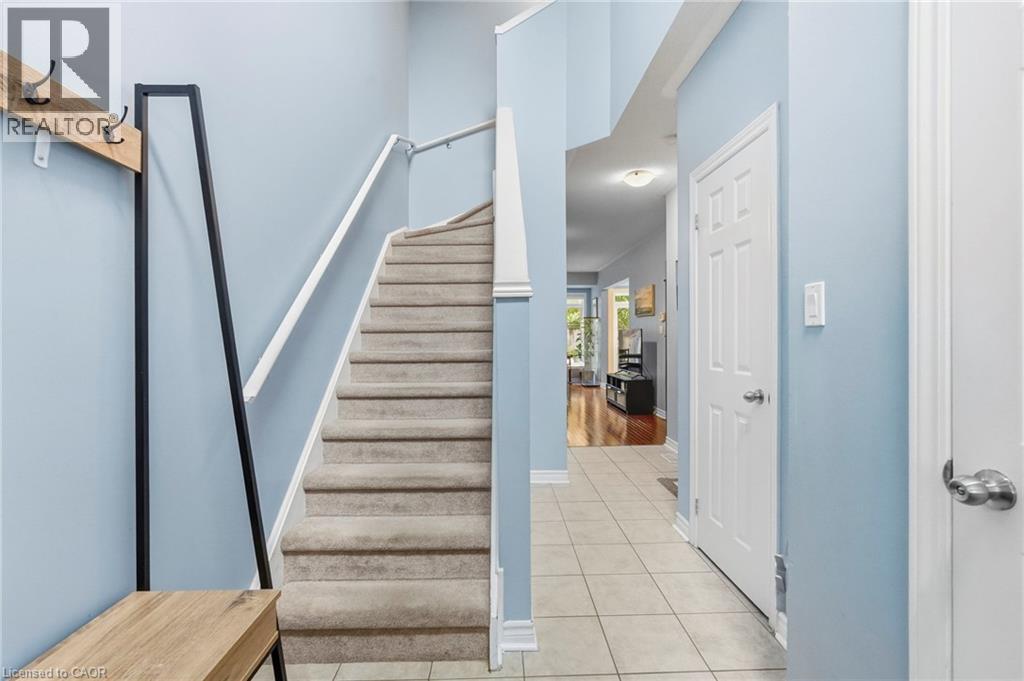
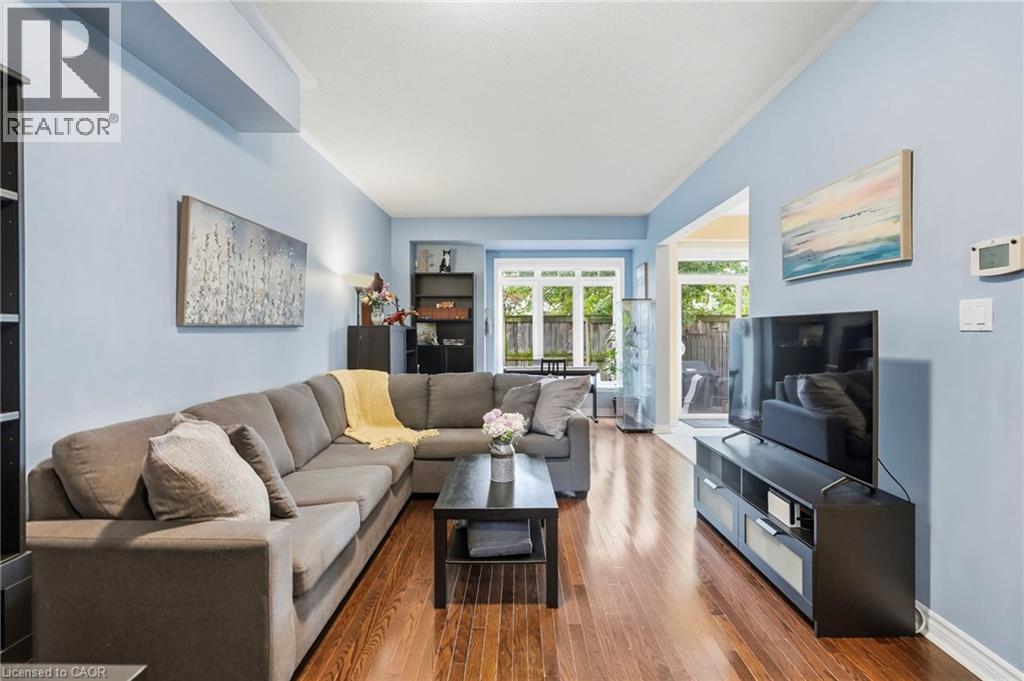
Discover an elevated living experience at 1076 RYCKMAN COMMON, a thoughtfully designed townhouse built in 2010. This two-story residence presents a contemporary canvas for your ideal lifestyle, offering both comfort and convenience. The home features three well-proportioned bedrooms, providing ample private space for relaxation and rejuvenation. With three bathrooms, daily routines are streamlined, ensuring comfort for all residents. Further enhancing this property's appeal is a single-car garage, offering secure parking and additional storage. The fully finished basement offers a work nook, a new 2 piece bath and a recreation room. Embrace the opportunity to craft your future within the inviting spaces of this exceptional townhouse; inquire today to schedule your private viewing.
Map data © OpenStreetMap contributors
No open houses are scheduled for this home.
Can't make it? Request a private viewing.
| Recreation room | Basement | 11'0'' x 10'0'' |
| 2pc Bathroom | Basement | — |
| Other | Basement | 9'2'' x 9'7'' |
| Recreation room | Basement | 9'3'' x 14'7'' |
| 4pc Bathroom | Second level | — |
| 4pc Bathroom | Second level | — |
| 2pc Bathroom | Main level | — |
| Bedroom | Second level | 12'0'' x 9'0'' |
| Bedroom | Second level | 10'7'' x 9'8'' |
| Primary Bedroom | Second level | 10'0'' x 13'3'' |
| Breakfast | Main level | 10'0'' x 8'2'' |
| Kitchen | Main level | 10'11'' x 8'2'' |
| Living room | Main level | 22'2'' x 11'1'' |




