 For sale 50
$834,900
3+1 bed4 bath1,500–2,000 sq ft
3141 Walkers Line
Alton, Burlington
17 days agoMLS® W13831886
RE/MAX REAL ESTATE CENTRE INC.
1229 Nathaniel Crescent
Burlington, Ontario L7S2A6
For sale· Added
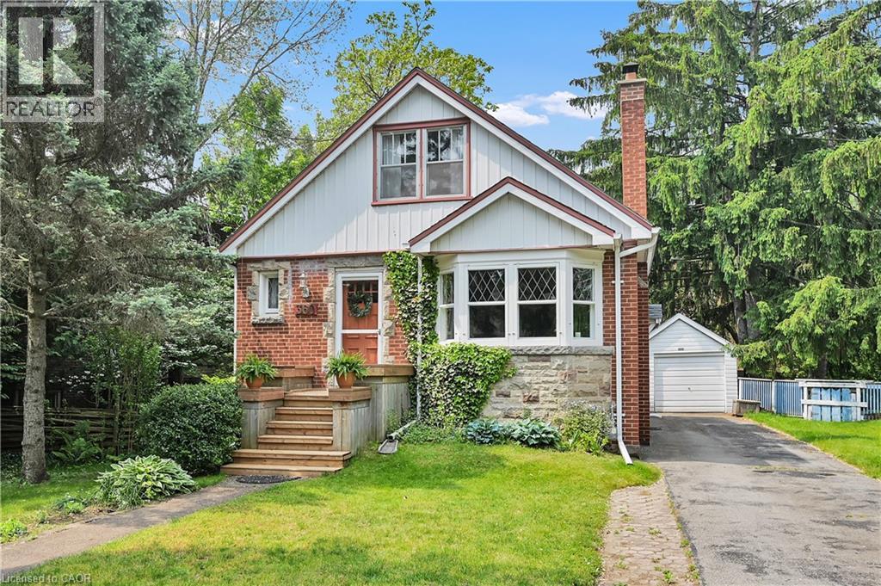
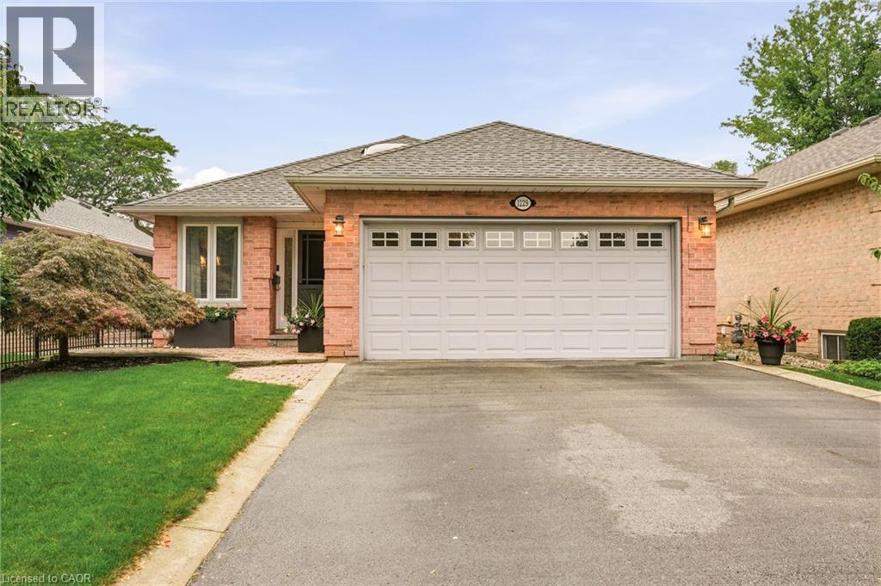
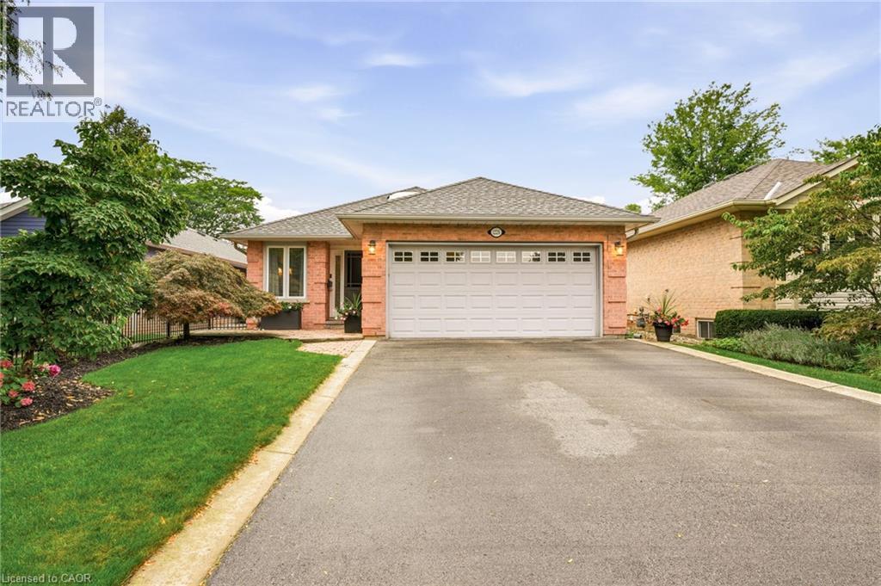
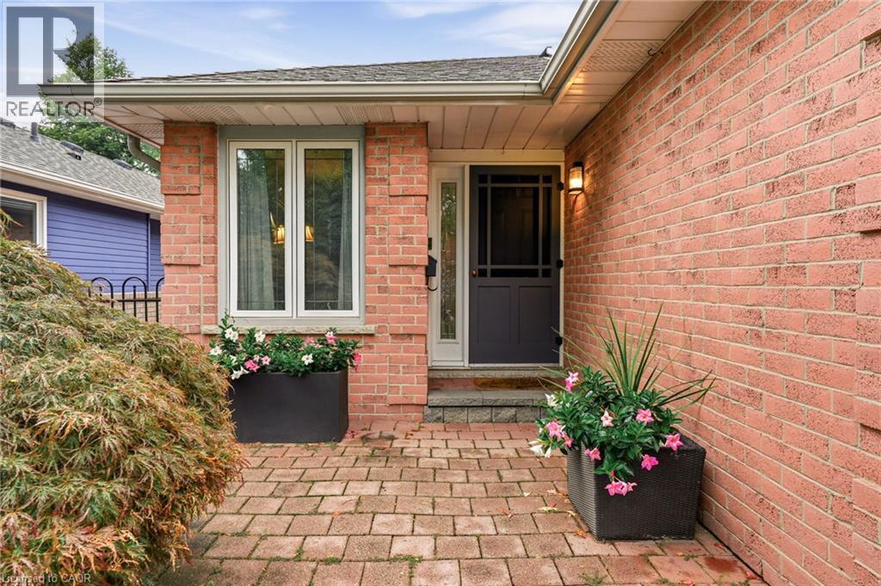
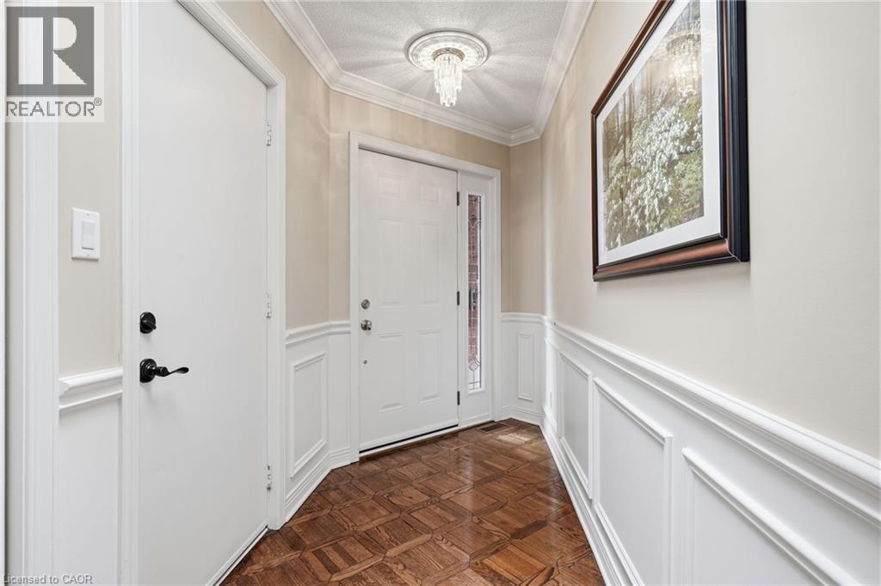
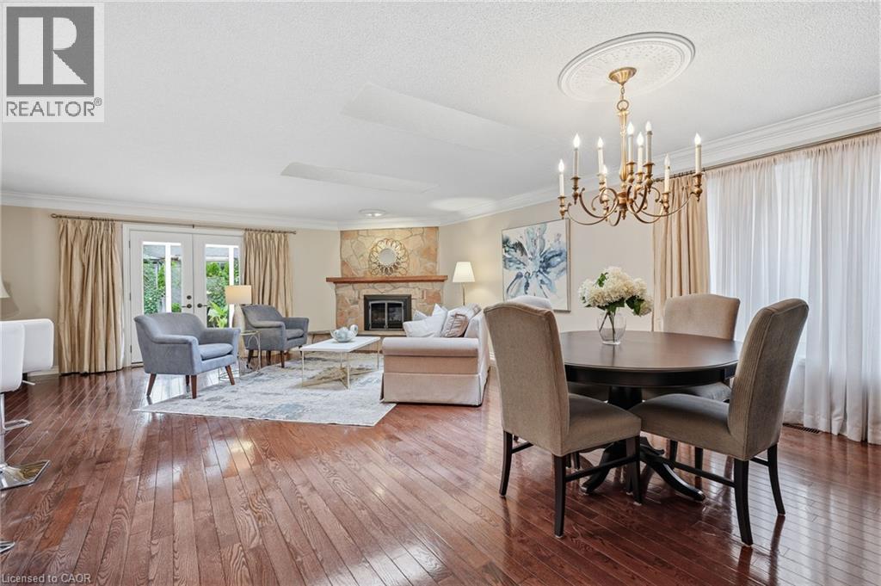
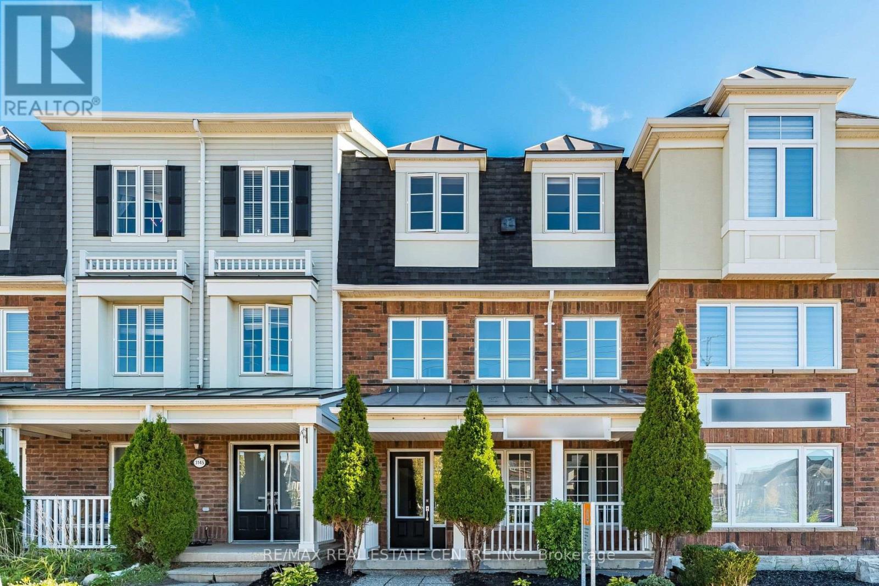
Downtown Burlington at its best! This well-cared-for bungalow is ideally located within walking distance to Downtown, Lakefront Spencer Smith Park, Art Centre, shopping, restaurants, theatre and parks. The open-concept main level features a primary bedroom with ensuite bath, convenient main-floor laundry, generous living and dining areas with fireplace and a well-appointed kitchen. A bright sunroom provides a wonderful extension of the living space with a walkout to the patio/deck. The lower level has two additional bedrooms, a full bathroom, recreation room, and plenty of storage. Perfect for family, guests or a flexible home office/gym space. Prime location close to the lake and downtown amenities with easy access to the QEW, 407 and GO Transit for commuters. A wonderful opportunity to enjoy the best of Burlington living in a highly sought-after neighbourhood.
Map data © OpenStreetMap contributors
No open houses are scheduled for this home.
Can't make it? Request a private viewing.
| Bedroom | Basement | 13'6'' x 14'6'' |
| Recreation room | Basement | 14'4'' x 19'11'' |
| 3pc Bathroom | Basement | — |
| Bedroom | Basement | 11'5'' x 11'11'' |
| Laundry room | Main level | 7'2'' x 7'5'' |
| 3pc Bathroom | Main level | — |
| 4pc Ensuite bath | Main level | — |
| Primary Bedroom | Main level | 13'6'' x 13'0'' |
| Sunroom | Main level | 6'7'' x 14'6'' |
| Kitchen | Main level | 11'3'' x 11'10'' |
| Dining room | Main level | 11'0'' x 10'7'' |
| Living room | Main level | 16'10'' x 20'8'' |