
 NewFor sale 50
$679,900
3 bed2 bath1,000–1,199 sq ft
5475 Lakeshore Unit Road #54
Appleby, Burlington
5 days agoMLS® W13874904
Real Broker Ontario Ltd.
3050 Rotary Way #28
Burlington, Ontario L7M0G8
For sale· Added
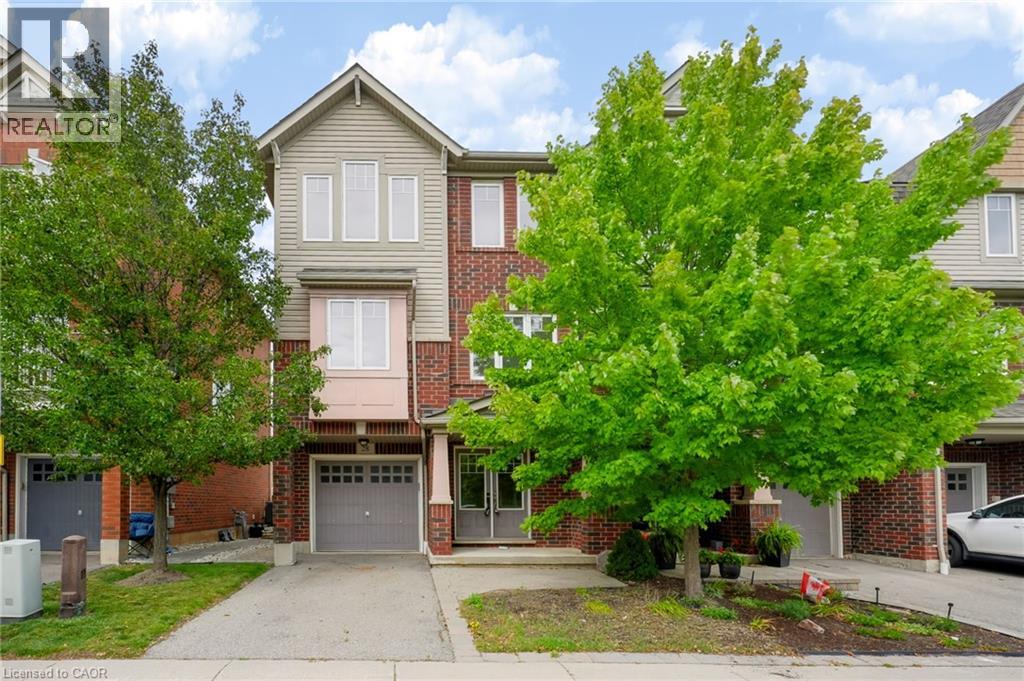
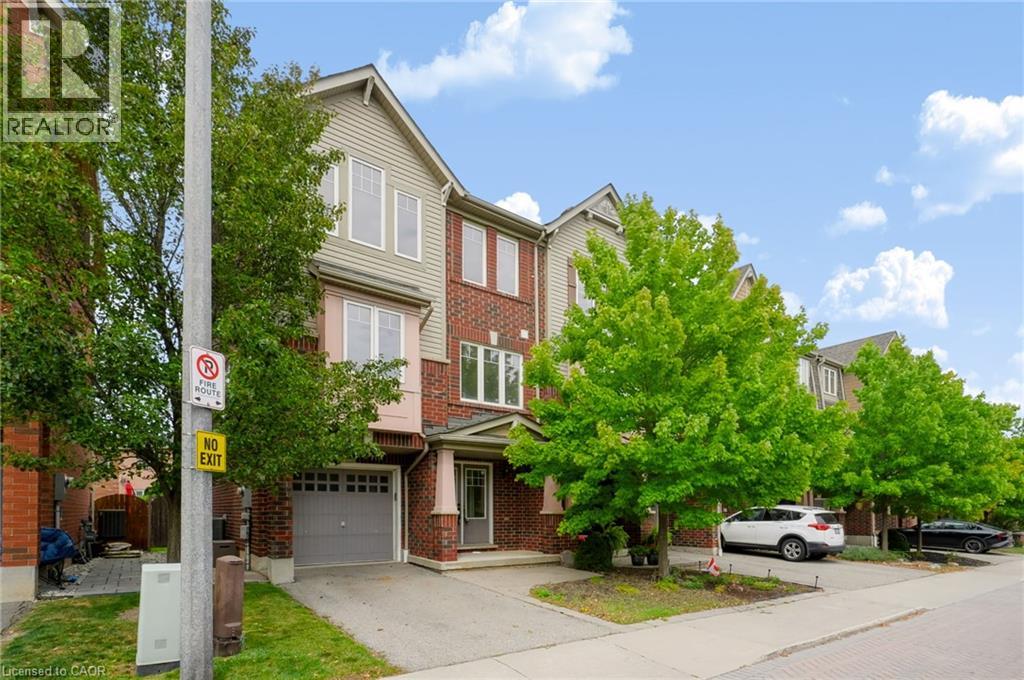
Welcome to 3050 Rotary Way, ideally situated in sought-after Alton Village. This beautifully maintained 3-bedroom, 3-bathroom end-unit offers privacy, comfort and a quiet residential setting with a private backyard. Enjoy exceptional convenience with easy access to the 403, 407 and QEW, connecting you to Burlington, Oakville, Hamilton and the GTA. Surrounded by highly regarded schools, parks, trails, shopping, dining and several excellent golf courses, including Millcroft Golf Club, Crosswinds Golf & Country Club and Hidden Lake Golf Course. Freshly painted throughout in 2026 with new A/C installed in 2025, this move-in-ready home offers a fantastic opportunity to enjoy the best of Alton Village living in a location that truly delivers on convenience.
Map data © OpenStreetMap contributors
No open houses are scheduled for this home.
Can't make it? Request a private viewing.
| Bedroom | Third level | 9'11'' x 9'8'' |
| Bedroom | Third level | 14'4'' x 9'11'' |
| 4pc Bathroom | Third level | — |
| 4pc Ensuite bath | Third level | — |
| Primary Bedroom | Third level | 11'10'' x 13'4'' |
| Breakfast | Second level | 9'4'' x 10'7'' |
| Kitchen | Second level | 14'8'' x 9'5'' |
| 2pc Bathroom | Second level | — |
| Dining room | Second level | 9'10'' x 14'4'' |
| Living room | Second level | 11'10'' x 19'11'' |
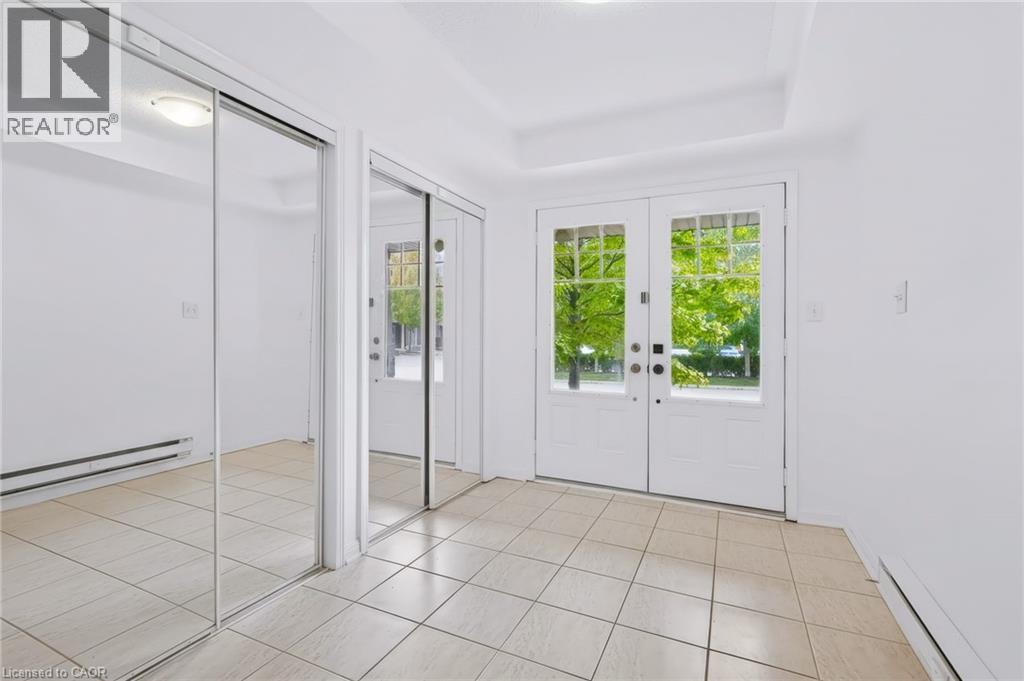
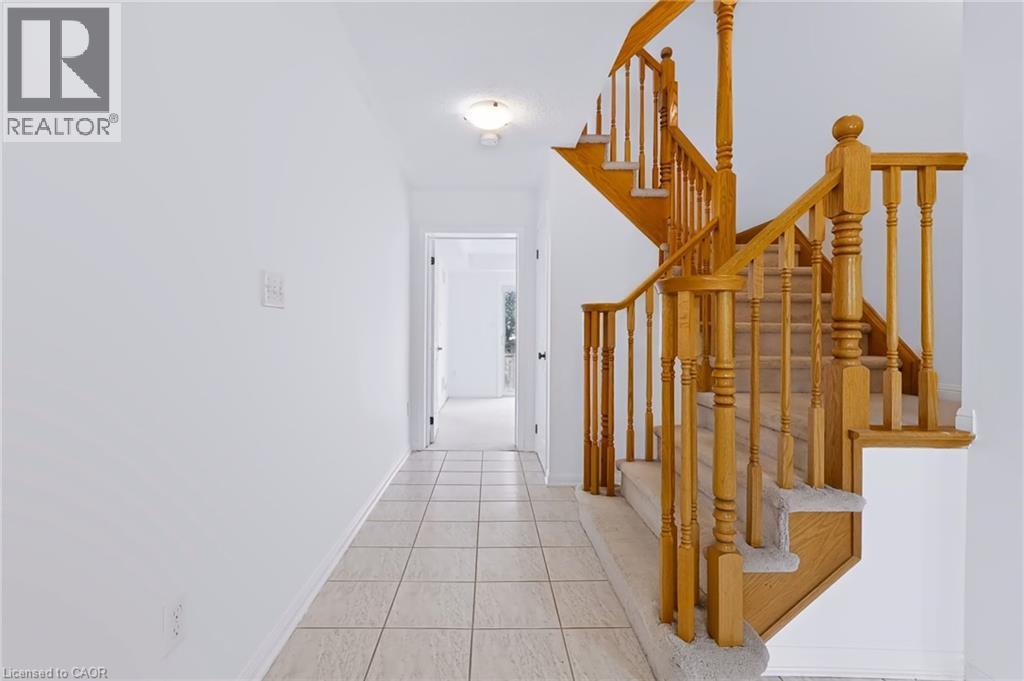
| Foyer | Main level | 19'10'' x 7'6'' |
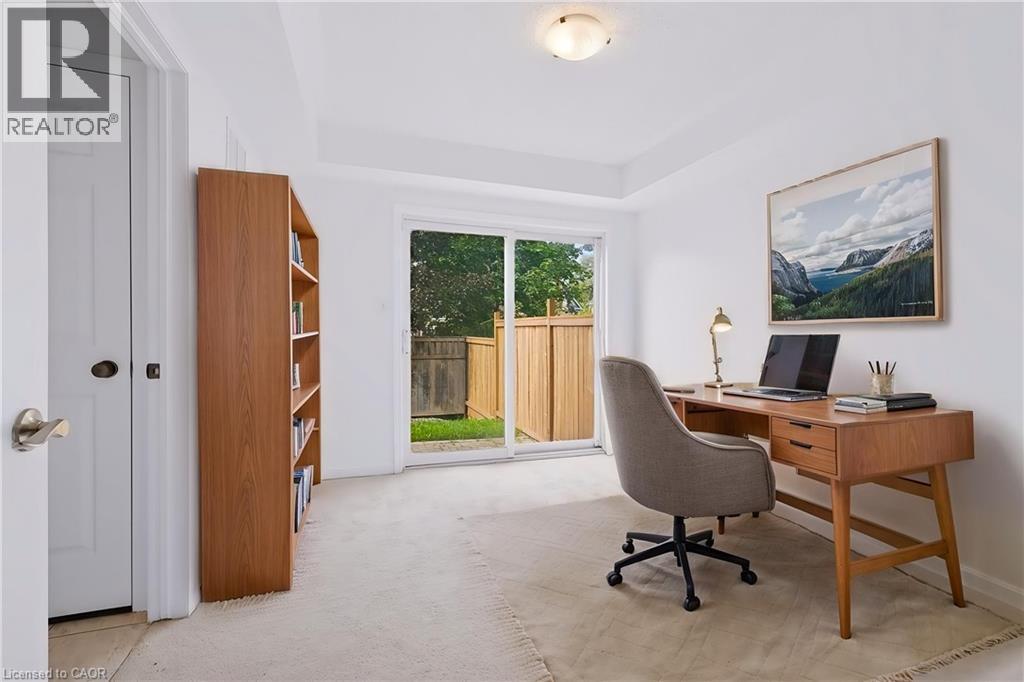
| Recreation room | Main level | 11'10'' x 9'8'' |
| Laundry room | Main level | 10'10'' x 9'11'' |




