
 NewFor sale 50
$679,900
3 bed2 bath1,000–1,199 sq ft
5475 Lakeshore Unit Road #54
Appleby, Burlington
5 days agoMLS® W13874904
Real Broker Ontario Ltd.
3839 Tufgar Crescent
Alton, Burlington, Ontario L7M1P8
For sale· Added
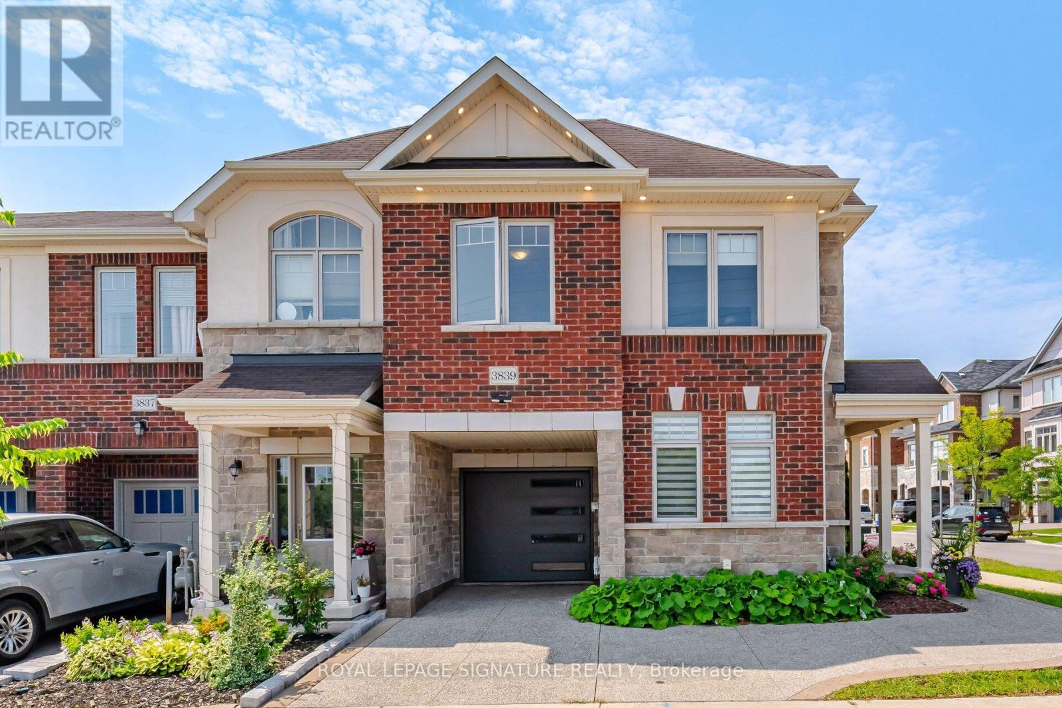
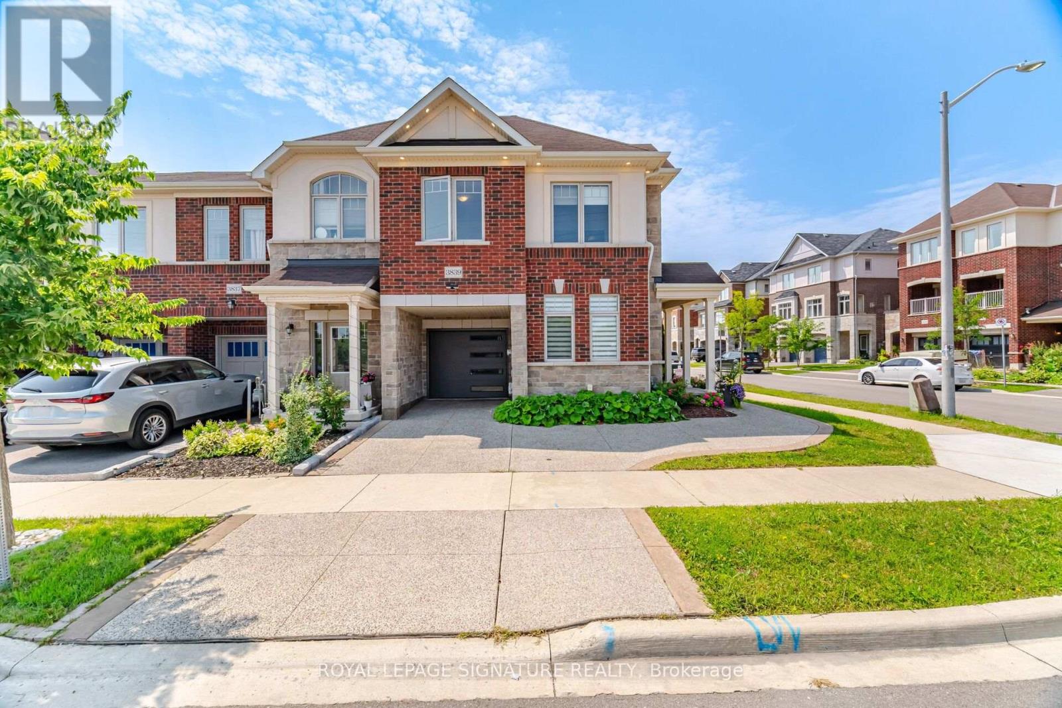
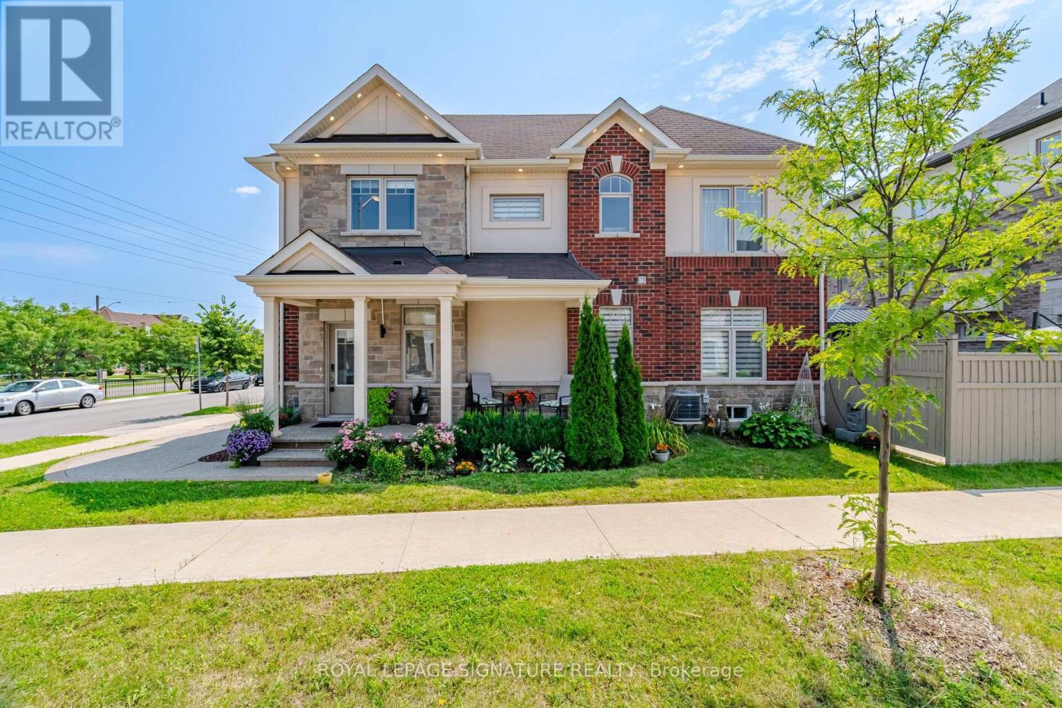
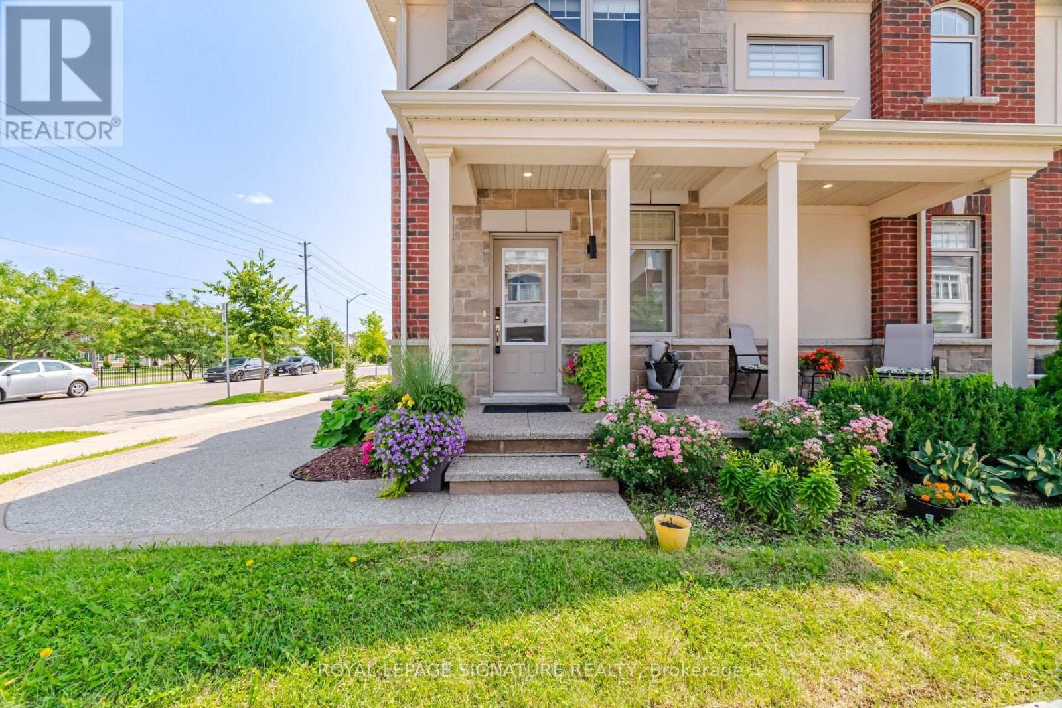
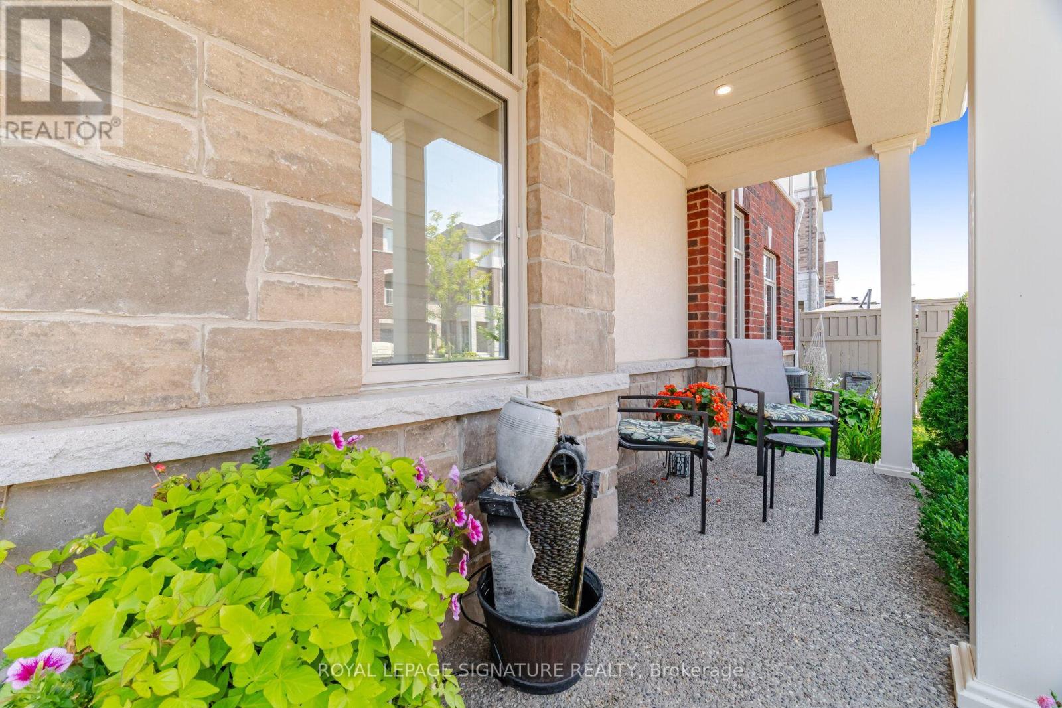
Beautiful Freehold End & Corner Unit. Bright Unit with lots of Windows. Appx. 1500 Sq.Ft. Plus a Finished Basement. 3 good size bedrooms allwith double windows, plus an office nook. Convenient Upper Floor Laundry Room. Primary bedroom with a 3 piece ensuite & a walk-in closet.Private Fenced Backyard. Concrete Patio covered with a pergola. Front Porch Sitting Area for your quiet morning coffee. Pergola & Garden Shed.Private Parking for 3 cars. Exposed concrete driveway & front porch. Direct access from garage. $$$ spent on Exterior Upgrades. Just move in &enjoy !!!
Map data © OpenStreetMap contributors
No open houses are scheduled for this home.
Can't make it? Request a private viewing.
| Bedroom 2 | Second level | 4.29 x 2.82 m |
| Kitchen | Ground level | 3.12 x 3.28 m |
| Primary Bedroom | Second level | 3.65 x 4.29 m |
| Living room | Ground level | 5.33 x 2.71 m |
| Bedroom 3 | Second level | 3.87 x 3.63 m |
| Recreational, Games room | Basement | 5.69 x 2.68 m |
| Dining room | Ground level | 5.33 x 2.71 m |




