 For rent 50
$3,900/mo
4 bed3 bath1,500–2,000 sq ft
4215 Cole Crescent
Alton, Burlington
2 months agoMLS® W13670492
RE/MAX REAL ESTATE CENTRE INC.
1245 Stephenson Drive #17
Brant, Burlington, Ontario L7S2L9
For rent· Added
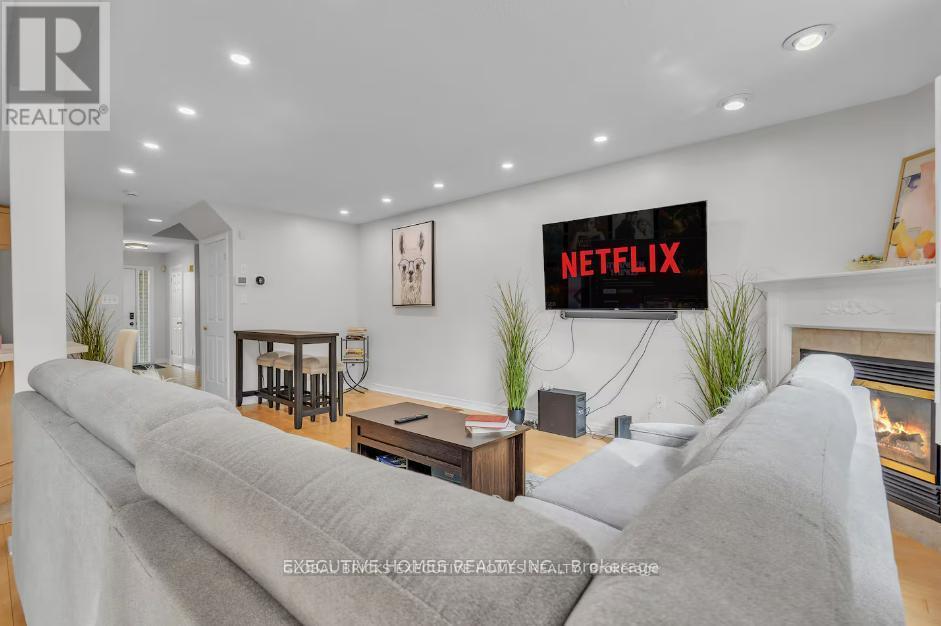
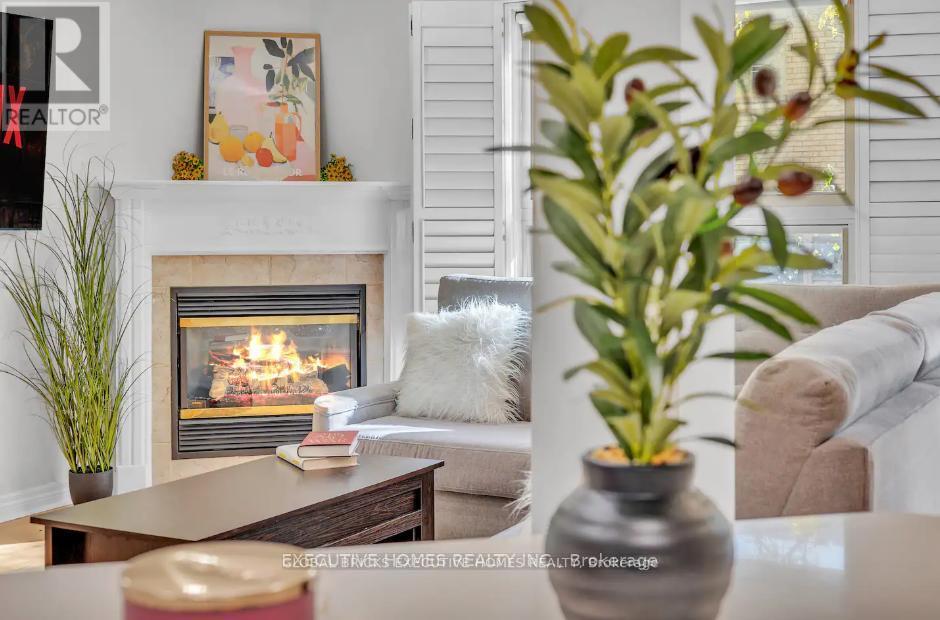
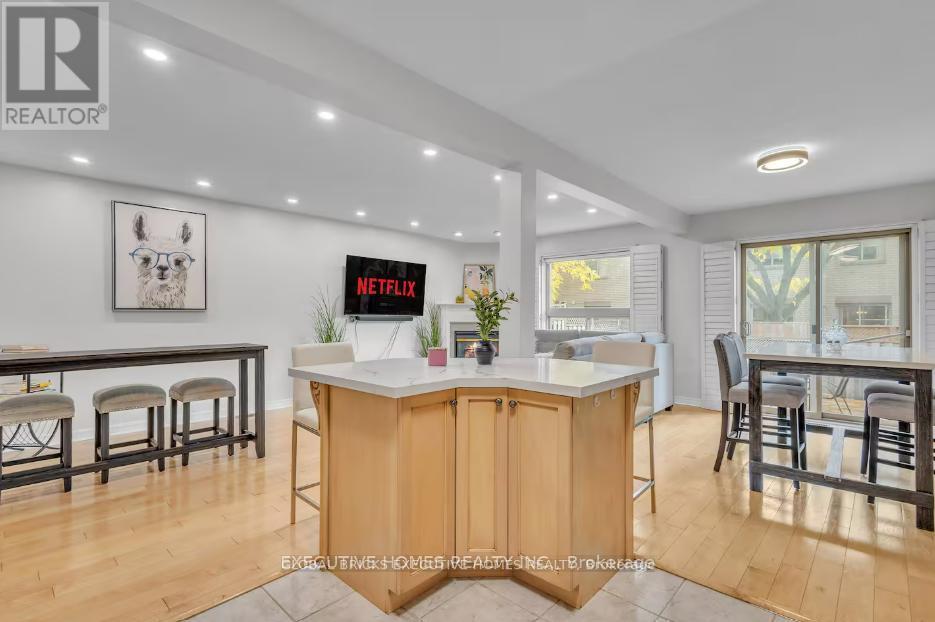
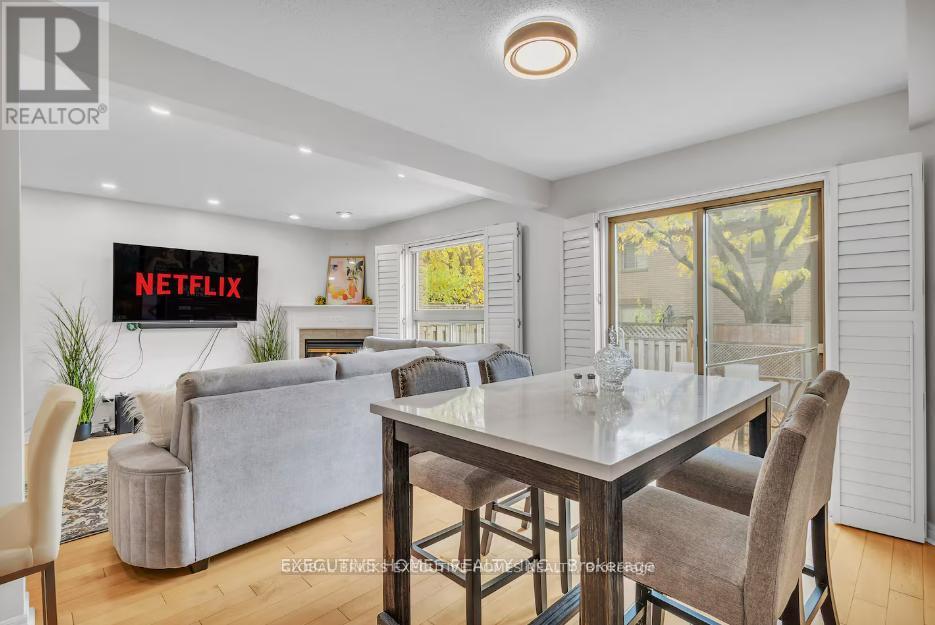
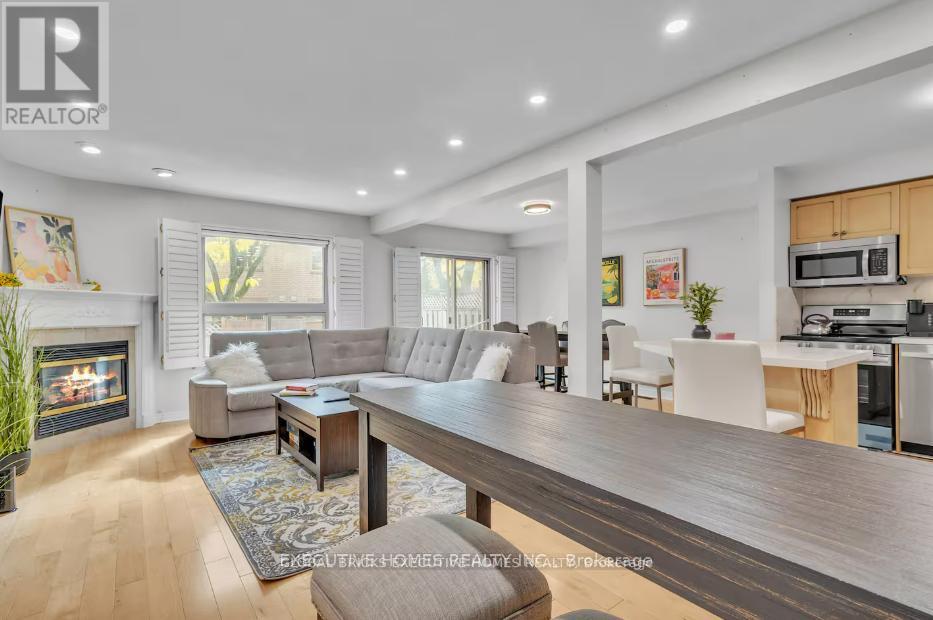
Fully Furnished 3-Bedroom Townhome for Lease - Short-Term or Annual Rental (Flexible Lease Terms). Move right into this beautifully furnished 3-bedroom, 2.5-bathroom townhome in Burlington's sought - after Maple neighbourhood. Bright, stylish, and meticulously maintained, this home offers the perfect blend of comfort and convenience for professionals, families, or those relocating. The functional layout features hardwood flooring throughout the main level, a spacious eat-in kitchen with a breakfast bar, a cozy family room with a gas fireplace, and a walk-out to a private backyard. Upstairs, enjoy the convenience of bedroom-level laundry, a generous primary suite complete with a walk-in closet and private ensuite, plus two additional fully furnished bedrooms. Ideally situated within walking distance to Downtown Burlington, Mapleview Shopping Centre, the GO Station, parks, grocery stores, restaurants, and the waterfront. Commuters will appreciate quick access to Highways 403 and QEW. Available for short-term or annual lease with flexible rental terms. Fully furnished andmove-in ready, simply unpack and enjoy!
Map data © OpenStreetMap contributors
No open houses are scheduled for this home.
Can't make it? Request a private viewing.
| Living room | Main level | 7.06 x 4.6 m |
| Kitchen | Main level | 3.25 x 3.04 m |
| Dining room | Main level | 3.96 x 2.43 m |
| Primary Bedroom | Second level | 4.47 x 4.01 m |
| Bedroom 2 | Second level | 3.75 x 3.12 m |
| Bedroom 3 | Second level | 4.82 x 3.17 m |