 For rent 49
$3,450/mo
2 bed2 bath1,200–1,399 sq ft
5280 Lakeshore Road #1105
Appleby, Burlington
26 days agoMLS® W13794806
SAM MCDADI REAL ESTATE INC.
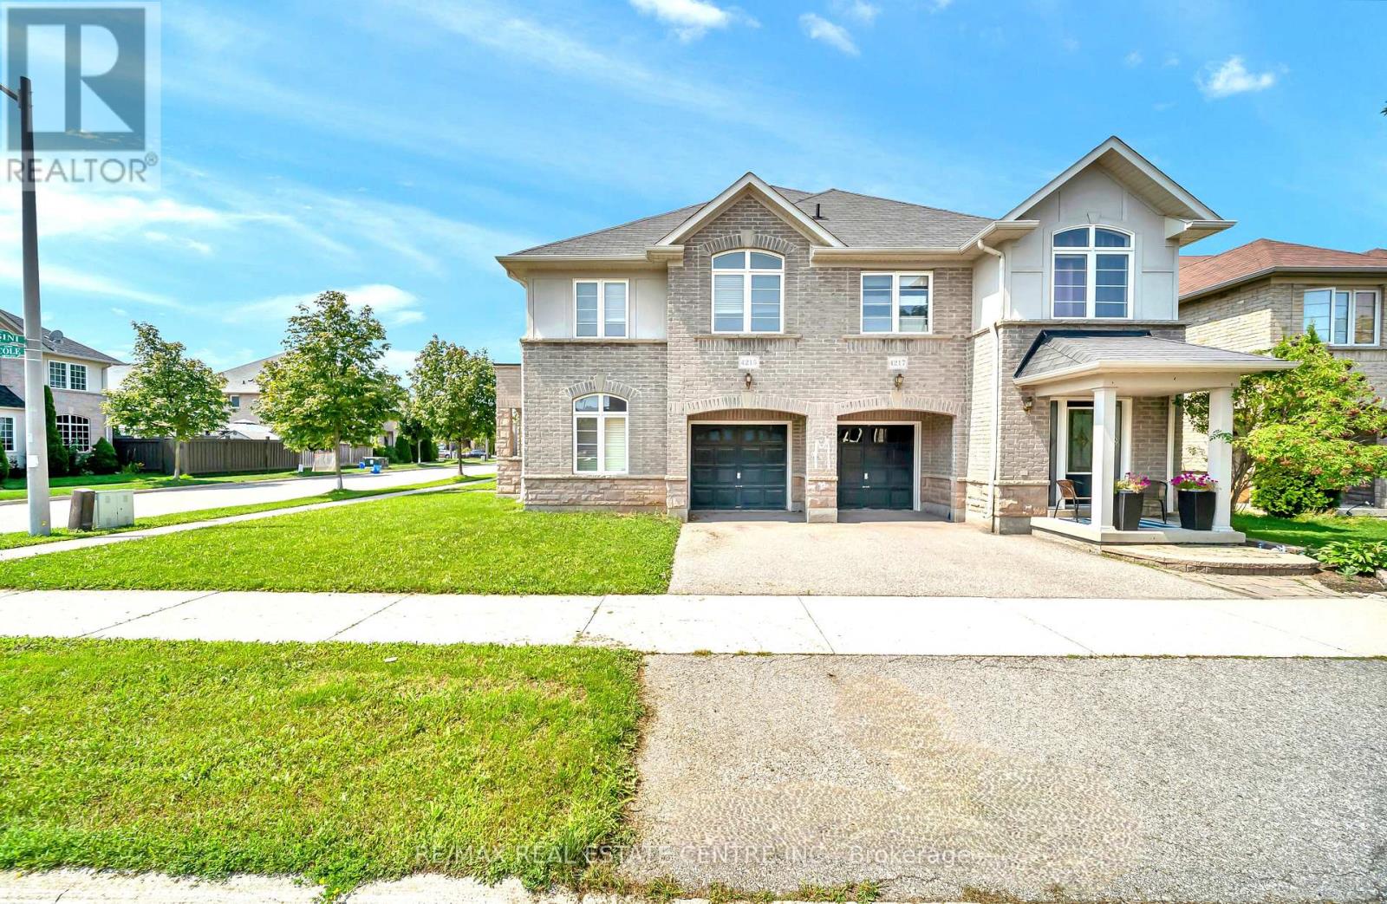
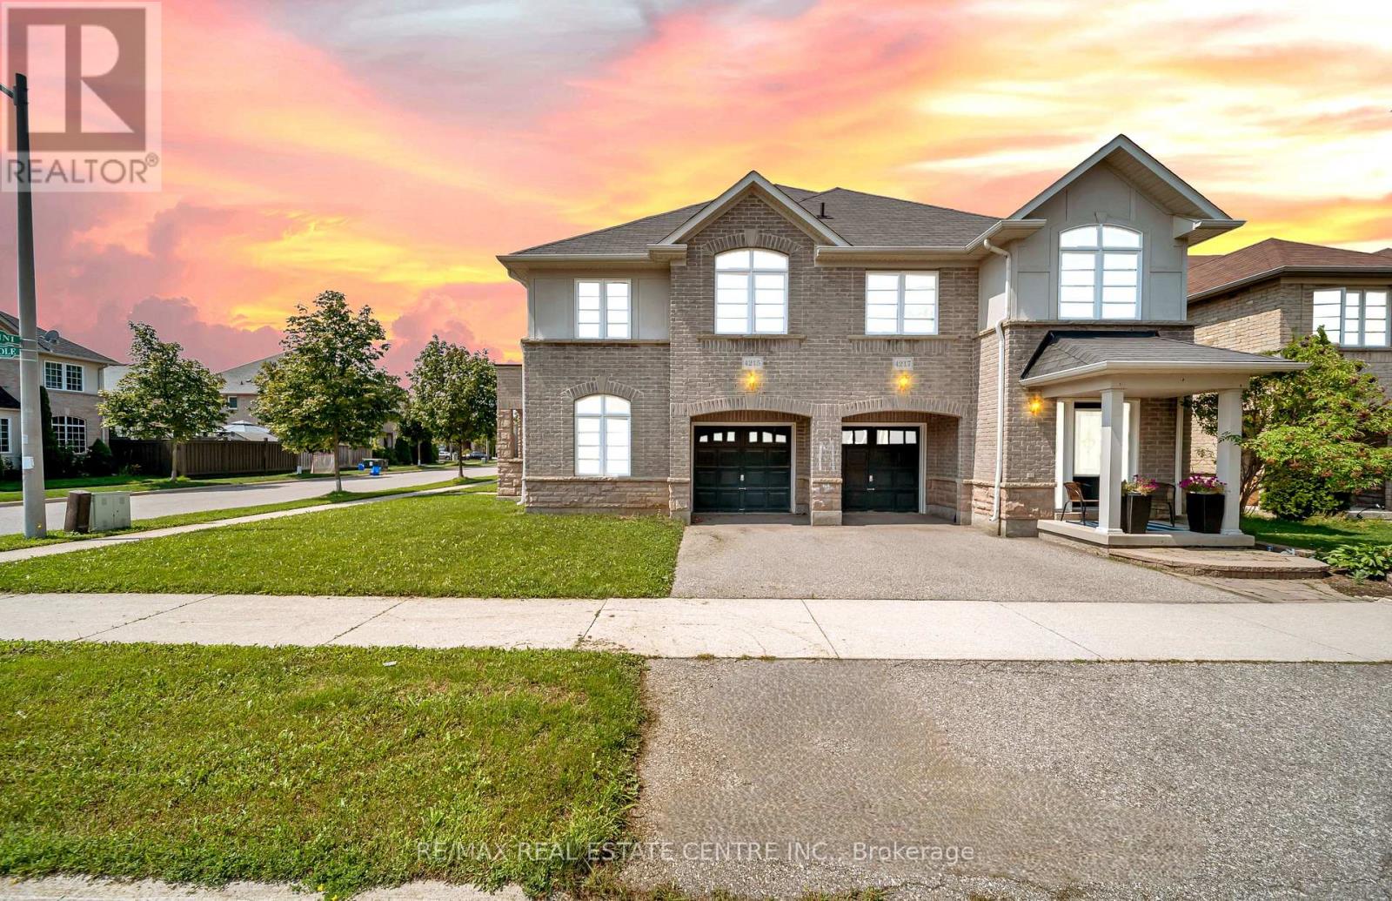
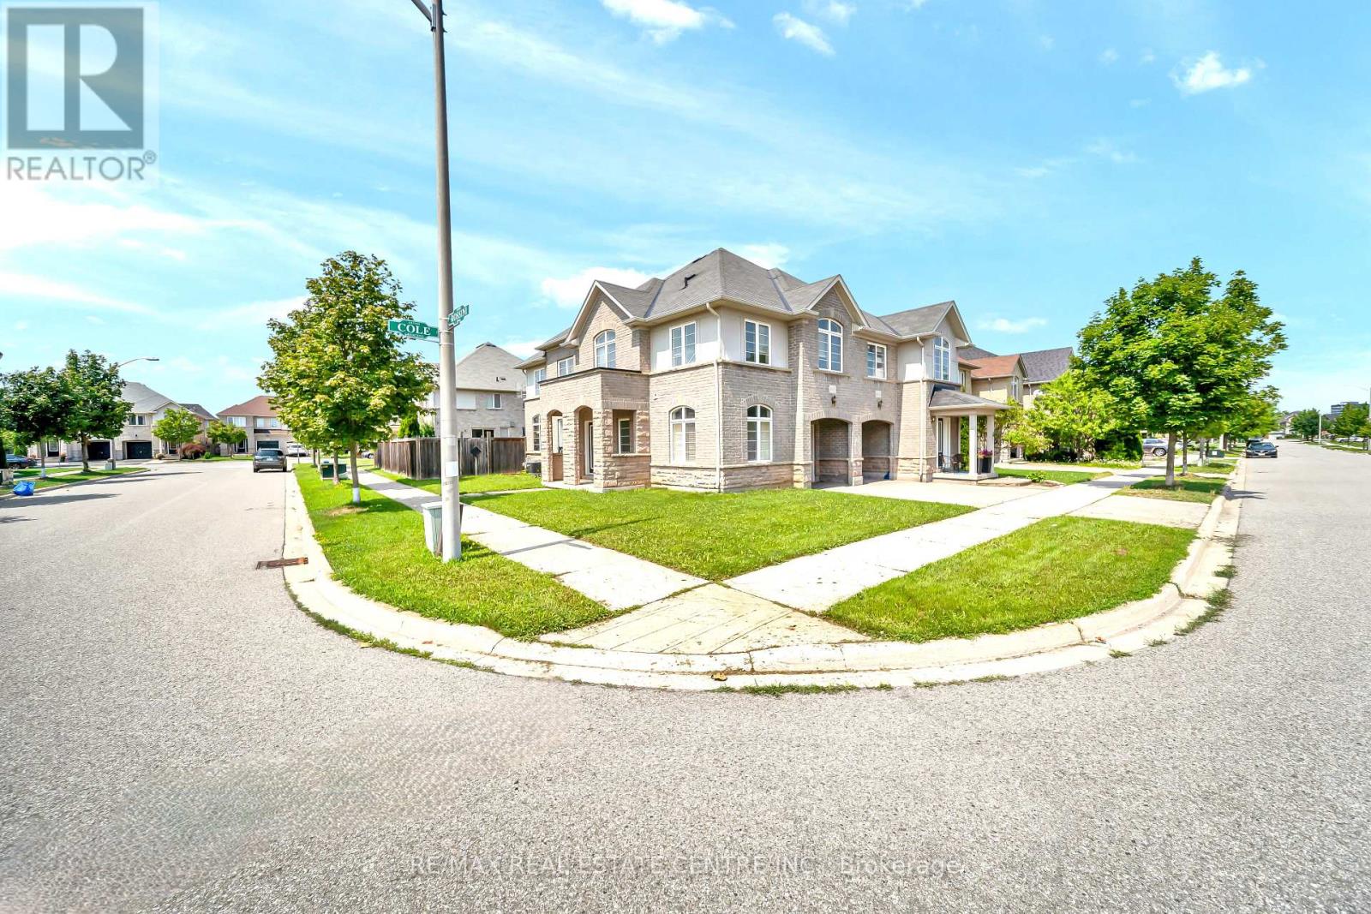
4215 Cole Crescent
Alton, Burlington, Ontario L7M0M6
For rent· Added
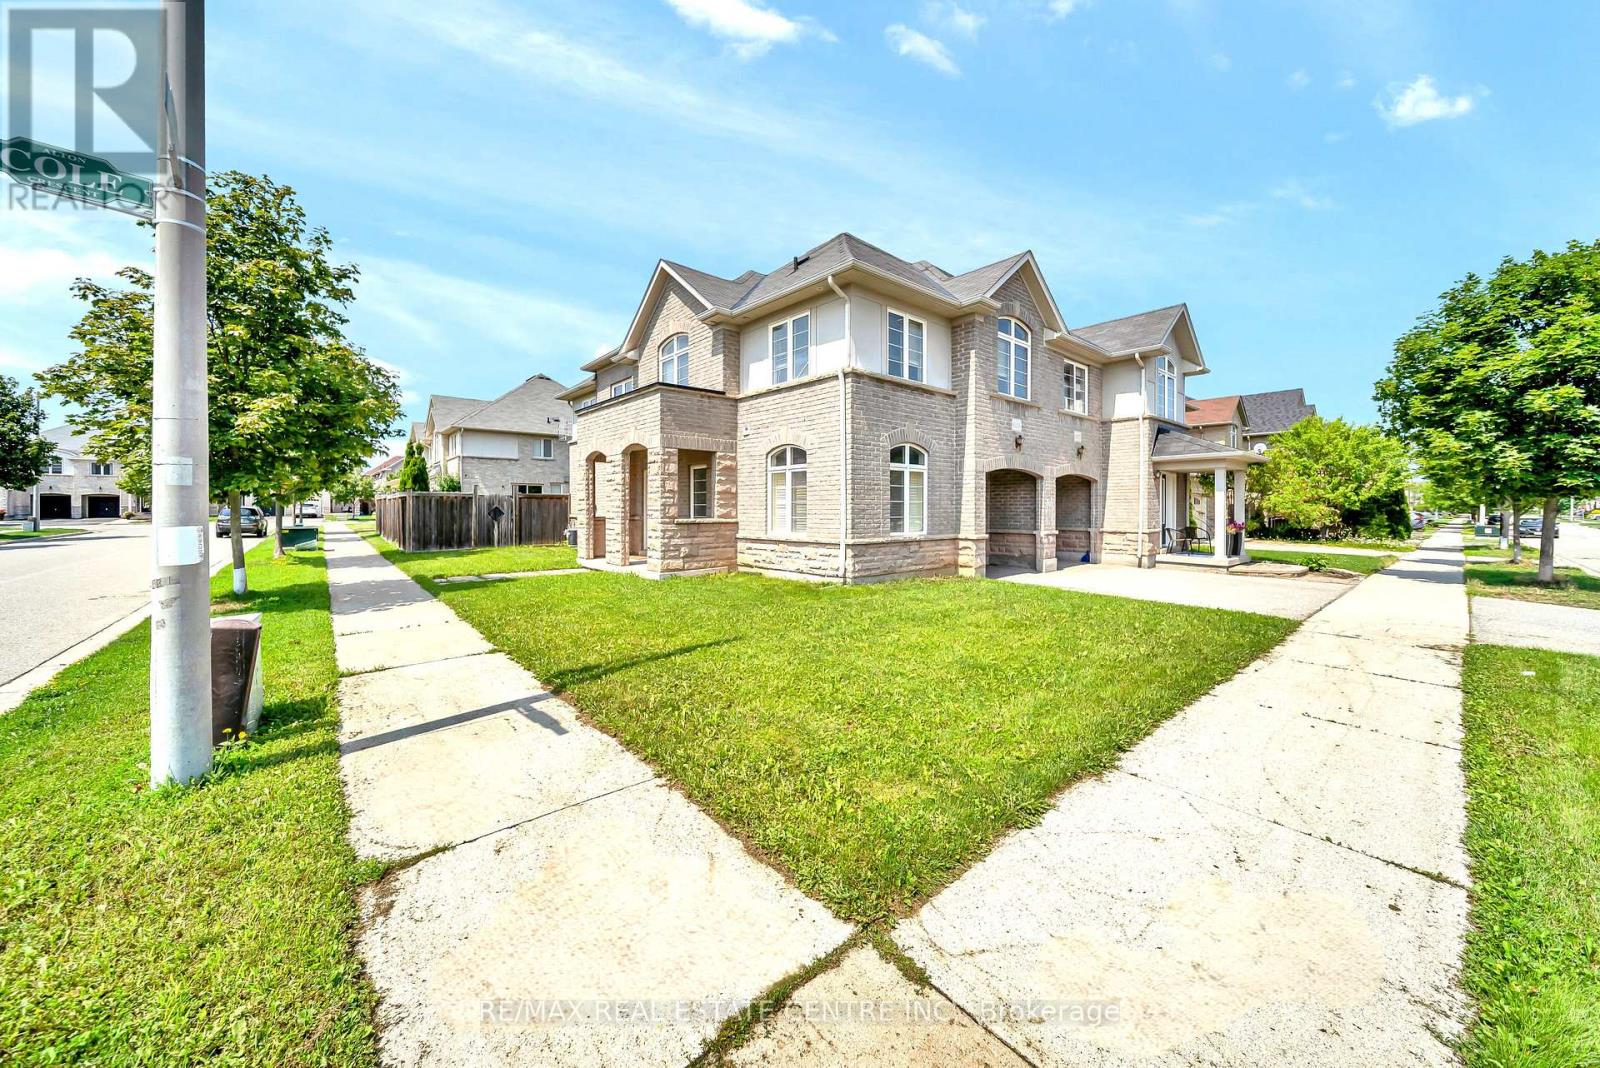
Gorgeous Semi-Detached Home Located In High Demand Area Alton Village. Premier Lot. With 4 Bedrooms, 3 Baths, Second Floor Laundry, Open Concept Main Floor W/Dark Hardwood Floors, Gourmet Kitchen With High S/Steel Appliances And French Door Fridge. Spacious Combined Living & Dining Room, Access Door To The Garage From House. California Shutters On Main Floor.
Map data © OpenStreetMap contributors
No open houses are scheduled for this home.
Can't make it? Request a private viewing.
| Living room | Main level | 4.1 x 3.66 m |
| Dining room | Main level | 3.66 x 3.2 m |
| Kitchen | Main level | 3.05 x 2.13 m |
| Den | Main level | 3.2 x 2.9 m |
| Primary Bedroom | Second level | 5.55 x 3.1 m |
| Bedroom 2 | Second level | 3.05 x 2.9 m |
| Bedroom 3 | Second level | 3.05 x 3.2 m |
| Bedroom 4 | Second level | 2.95 x 2.9 m |
| Laundry room | Second level | 1.22 x 1.52 m |