
 For sale 50
$699,000
3 bed3 bath1,000–1,199 sq ft
3021 Glencrest Road #18
Roseland, Burlington
1 month agoMLS® W13773366
Keller Williams Edge Realty
1267 Dunbar Road
Mountainside, Burlington, Ontario L7P2K1
For sale· Added
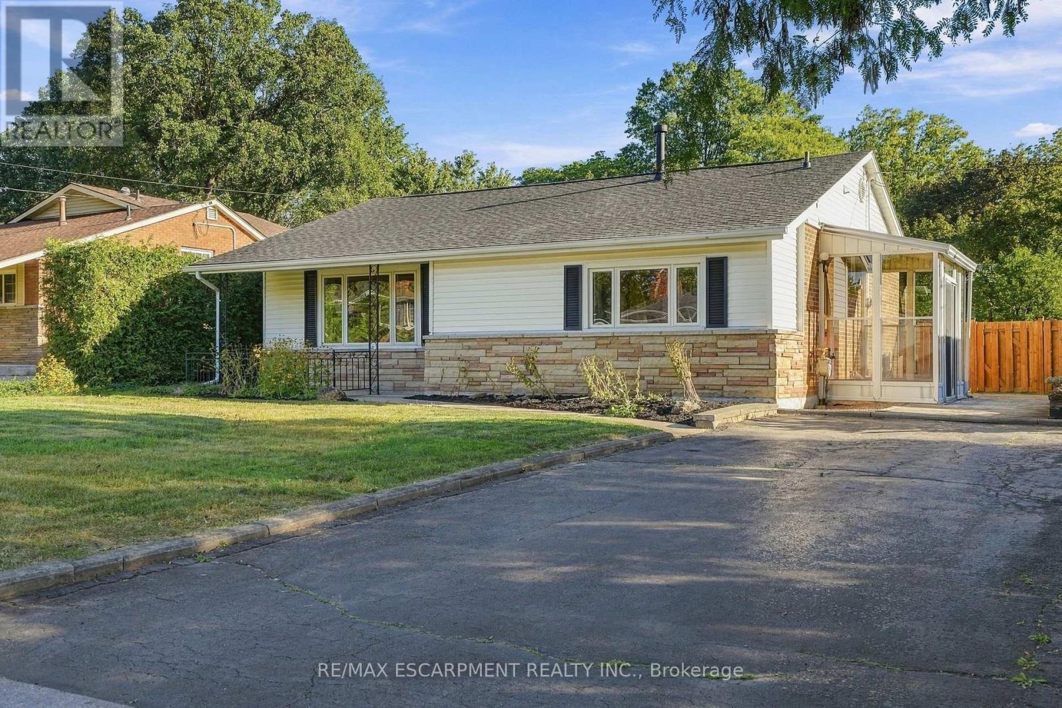
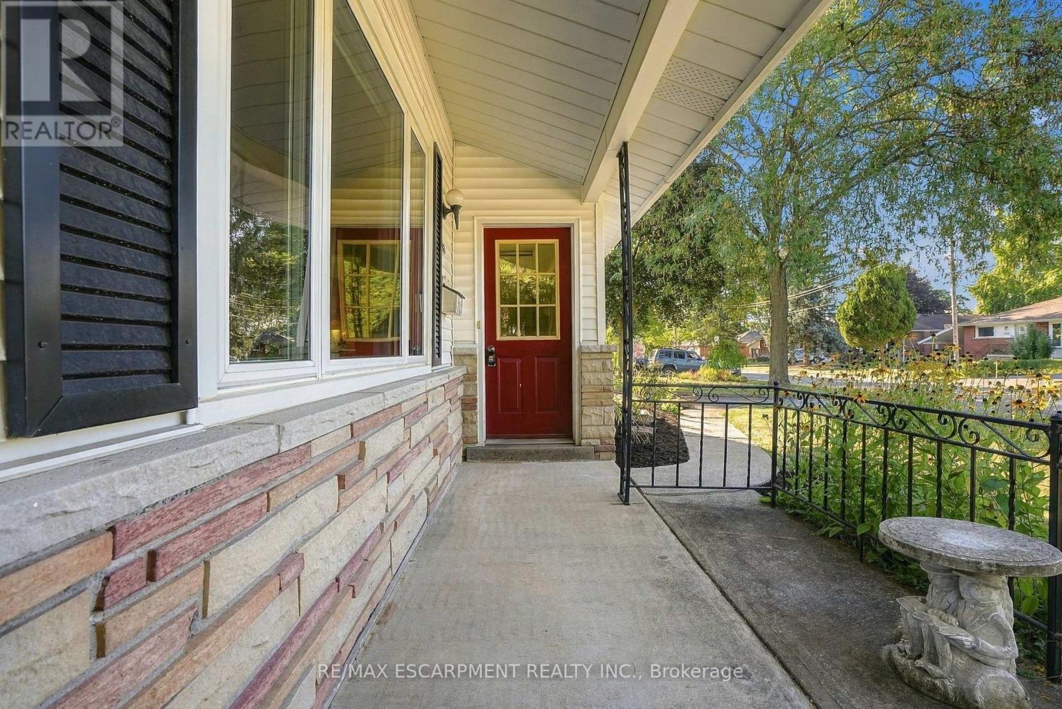
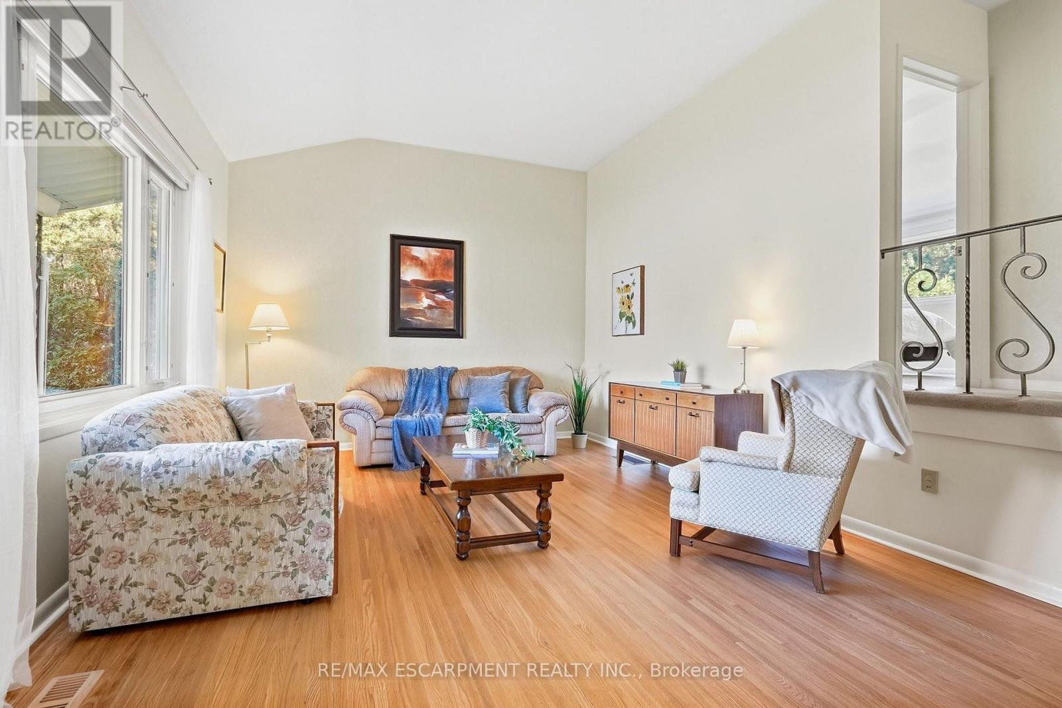
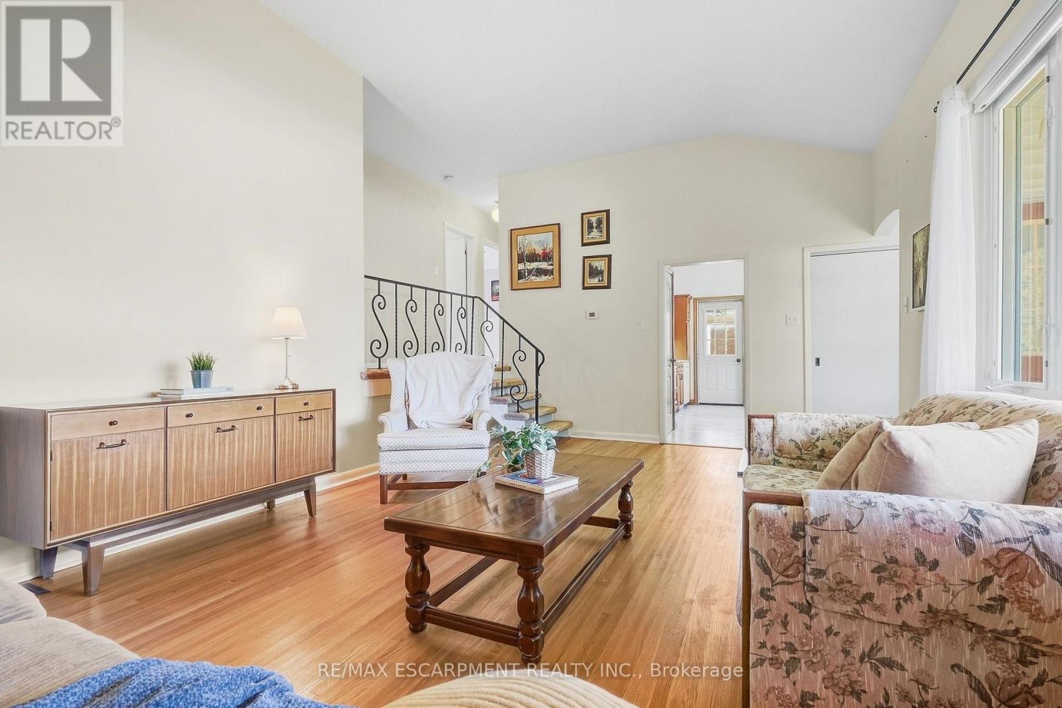
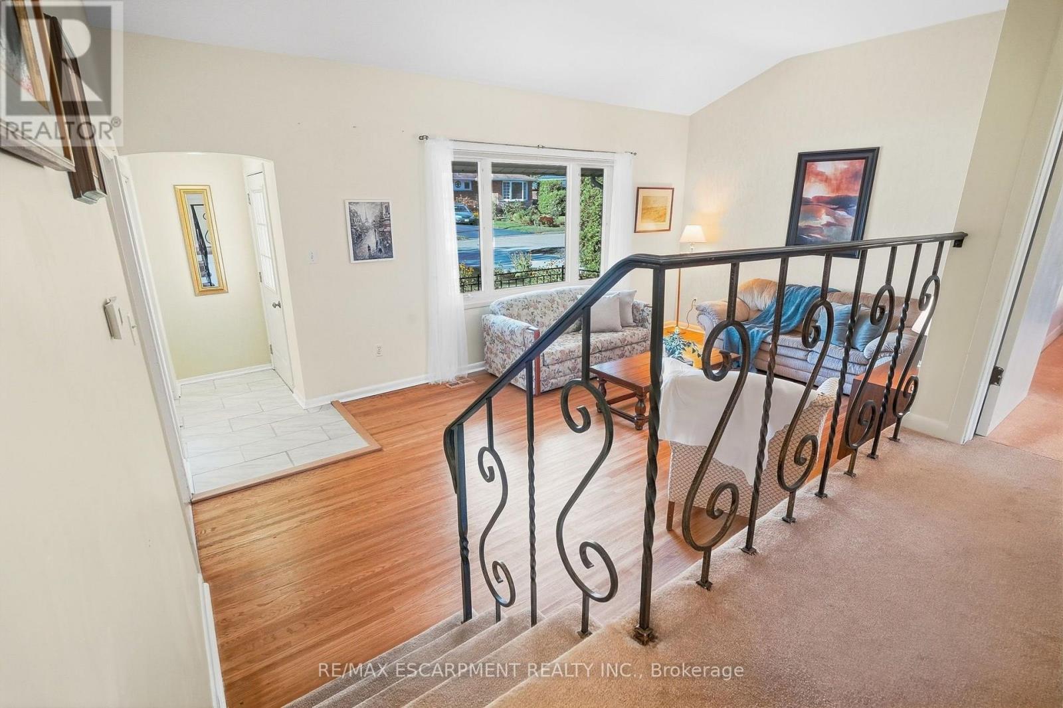
Welcome to 1267 Dunbar. This meticulously maintained home is nestled in the heart of Burlington's Mountainside community. With 3 bedrooms, 2 bathrooms, over 1,600 sqft of finished living space, and a 60' x 120' lot this home offers exceptional value. Enjoy your morning coffee in the sunroom and unwind in the evening on your covered front porch. The main level is designed for everyday living and entertaining with high ceilings, a spacious living and dining area, and a generously sized kitchen. Upstairs you'll find three comfortable bedrooms and a newly renovated bathroom featuring a walk in shower. The lower level provides a bright and spacious family room with new carpet, a full bathroom, oversized laundry, and crawl space for functional storage. The basement walkup offers convenient access to your patio, and the expansive and mature backyard. This home is ready for you to make it your own!
Map data © OpenStreetMap contributors
No open houses are scheduled for this home.
Can't make it? Request a private viewing.
| Living room | Main level | 3.86 x 6.07 m |
| Other | Lower level | 3.91 x 10.79 m |
| Kitchen | Main level | 4.14 x 4.62 m |
| Foyer | Main level | 1.4 x 1.02 m |
| Primary Bedroom | Second level | 3.91 x 3.38 m |
| Bedroom | Second level | 2.84 x 2.84 m |
| Bedroom | Second level | 2.82 x 3.58 m |
| Bathroom | Second level | 2.06 x 2.51 m |
| Recreational, Games room | Lower level | 3.86 x 7.11 m |
| Laundry room | Lower level | 4.67 x 3.58 m |
| Bathroom | Lower level | 1.45 x 2.18 m |




