

 For sale 50
$568,000
1 bed1 bath600–699 sq ft
2007 James Street #1705
Brant, Burlington
1 month agoMLS® W13774674
REVEL REALTY INC.
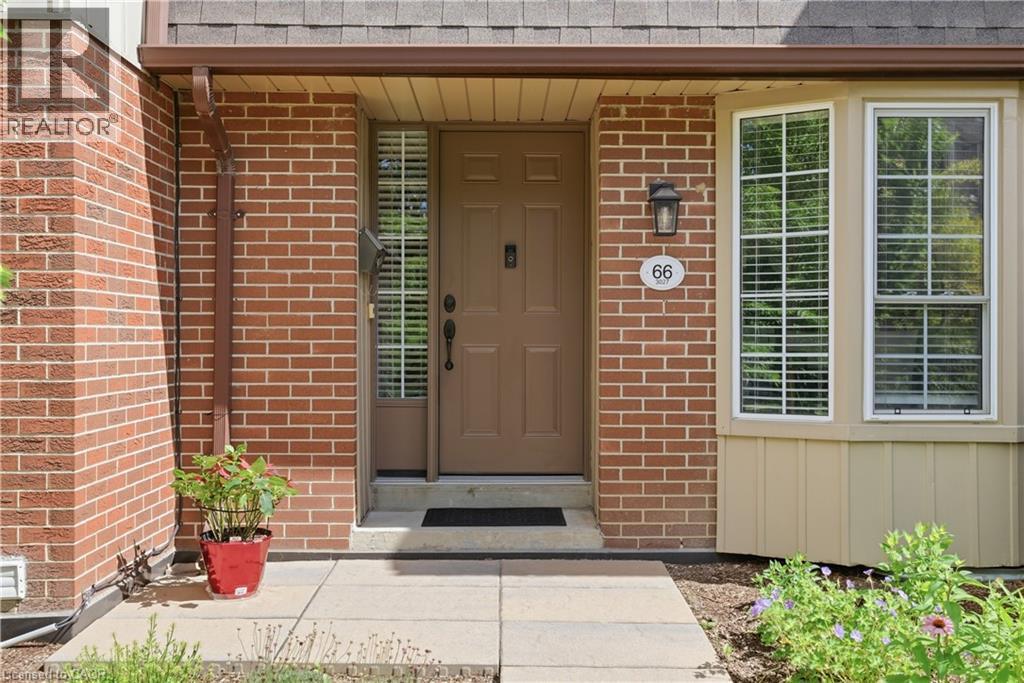
3027 Glencrest Road #66
Burlington, Ontario L7N3K1
For sale· Added
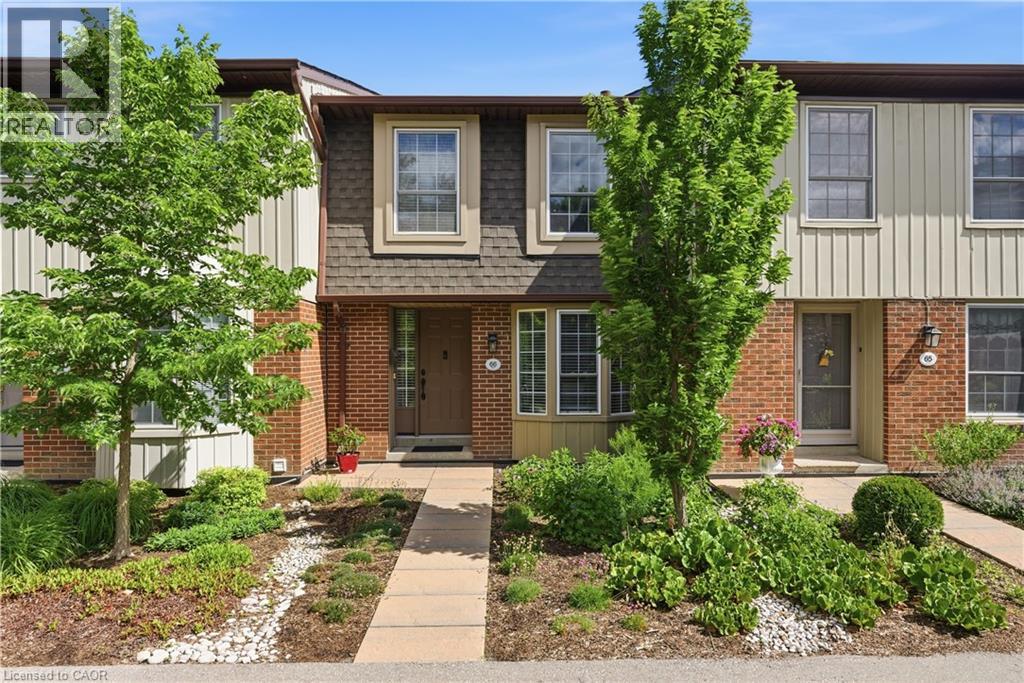
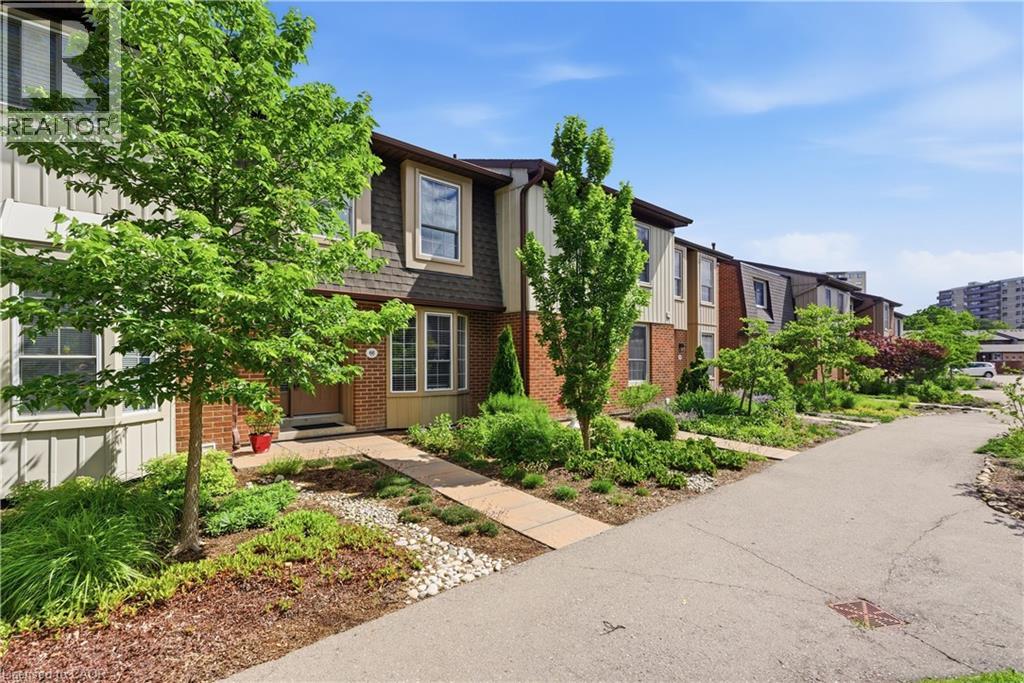
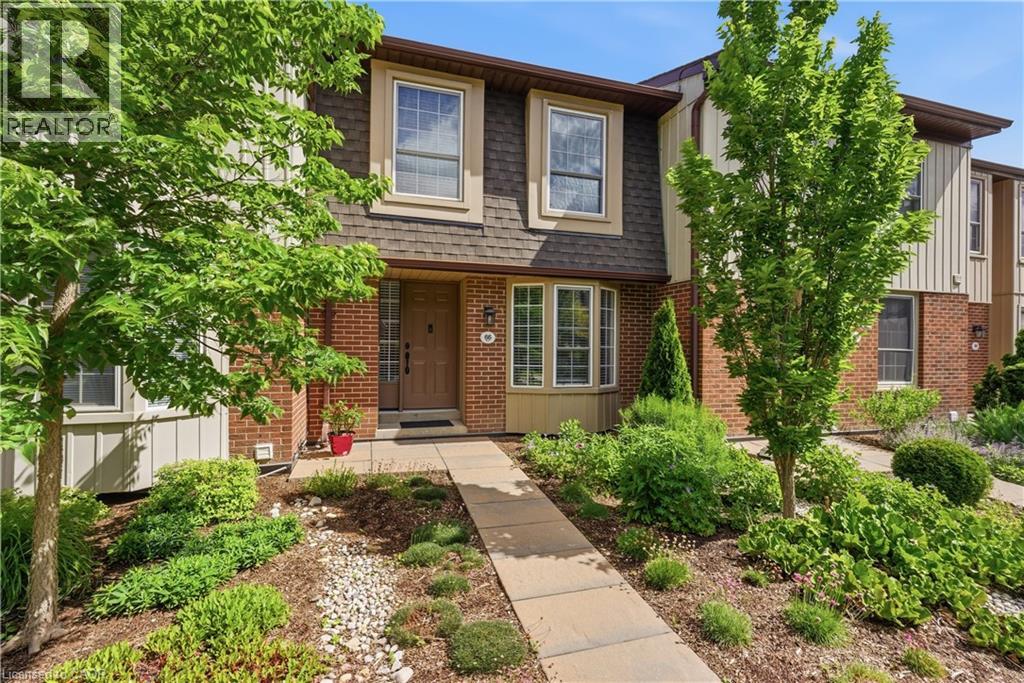
Welcome to Central Park Village, one of Burlington's most sought-after condo townhouse communities in the heart of the city's desirable south-central neighbourhood. This move-in ready home has been extensively renovated and meticulously maintained, offering stylish turnkey living in an exceptional location. Featuring carpet-free flooring throughout, a solid wood staircase, and fresh paint (2026), this spacious townhouse showcases modern finishes and functional living spaces. The beautifully renovated eat-in kitchen (2024) features full-height cabinetry, granite countertops and backsplash, a pantry, and ample workspace. The bright living room offers a contemporary linear fireplace and a hidden walk-in storage closet, while the separate dining area is perfect for entertaining. Upstairs, you'll find three generous bedrooms, all with custom closet organizers. The spacious primary suite features a large walk-in closet and its own linear fireplace. The updated main bathroom includes a large walk-in shower, modern vanity, and updated countertops. The finished lower level offers a large family room, a second full bathroom, substantial storage, and a walk-out to a private patio with new fencing (2025). Backing onto mature trees and scenic walkways, this unit enjoys exceptional privacy and a peaceful setting rarely found in condo living. A rare highlight is the inclusion of two heated underground parking spaces with direct access to the unit's lower level. Additional updates include a new air conditioning system (2025). Residents enjoy access to an inground pool, visitor parking, and beautifully maintained grounds. Conveniently located minutes from Burlington Centre, Roseland Plaza, Spencer Smith Park, the downtown waterfront, schools, transit, shopping, dining, and everyday amenities. Offering exceptional value, extensive updates, and an unbeatable location, this beautifully renovated home is a must-see.
Map data © OpenStreetMap contributors
No open houses are scheduled for this home.
Can't make it? Request a private viewing.
| 3pc Bathroom | Basement | — |
| Recreation room | Basement | 15'3'' x 17'0'' |
| 4pc Bathroom | Second level | — |
| Bedroom | Second level | 14'4'' x 8'4'' |
| Bedroom | Second level | 10'11'' x 8'4'' |
| Primary Bedroom | Second level | 12'7'' x 13'0'' |
| 2pc Bathroom | Main level | — |
| Living room | Main level | 11'0'' x 13'10'' |
| Dining room | Main level | 7'10'' x 9'8'' |
| Kitchen | Main level | 15'7'' x 9'8'' |




