
 NewFor sale 50
$679,900
3 bed2 bath1,000–1,199 sq ft
5475 Lakeshore Unit Road #54
Appleby, Burlington
5 days agoMLS® W13874904
Real Broker Ontario Ltd.
1351 Ontario Street #14
Burlington, Ontario L7S1E9
For sale· Added
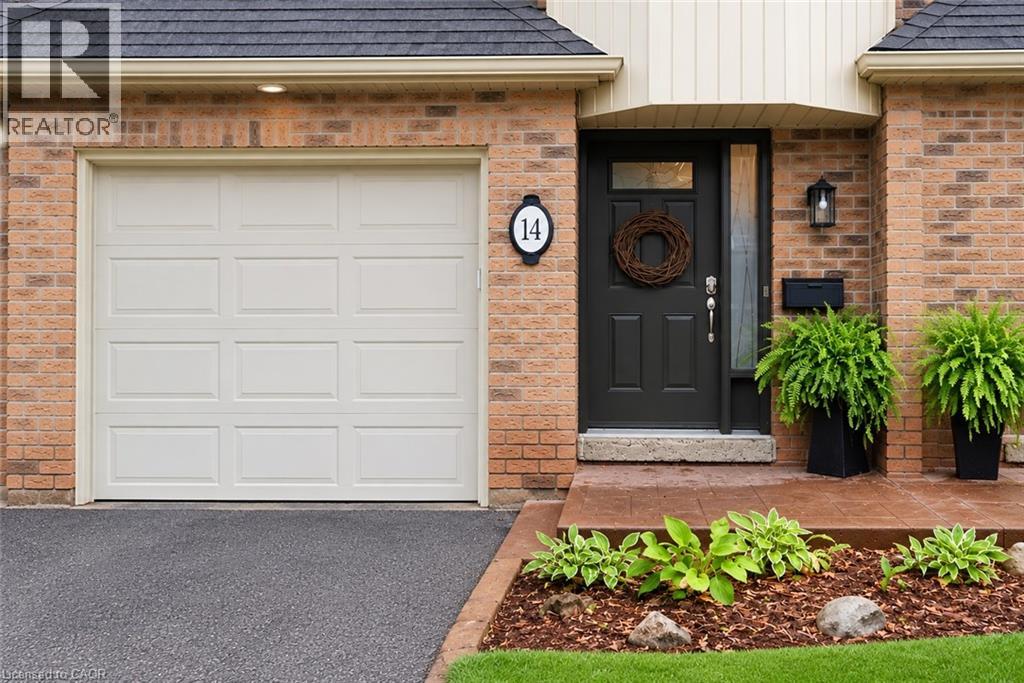
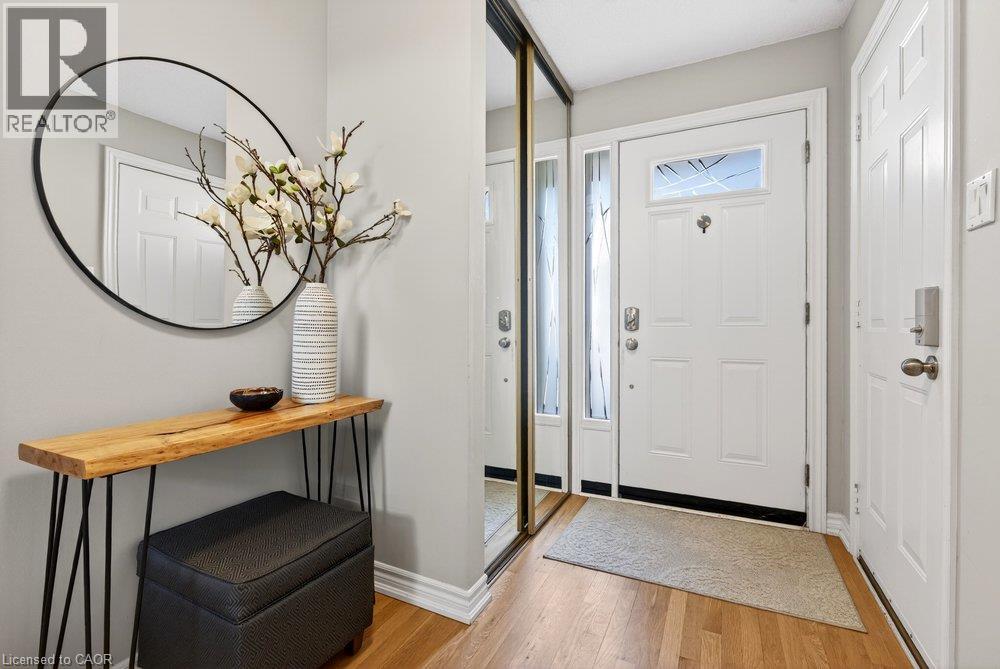
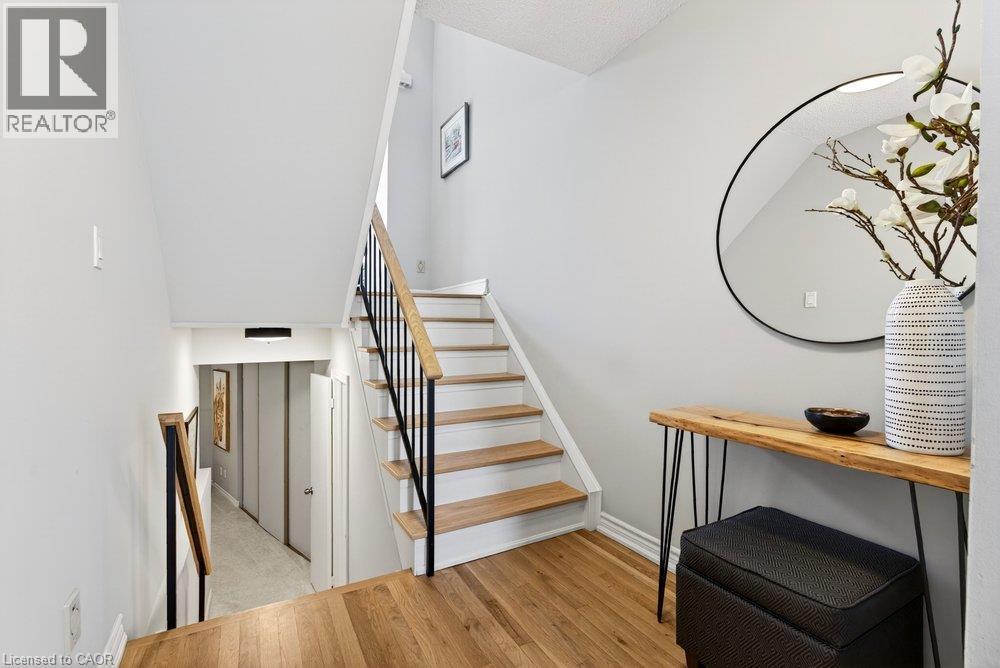
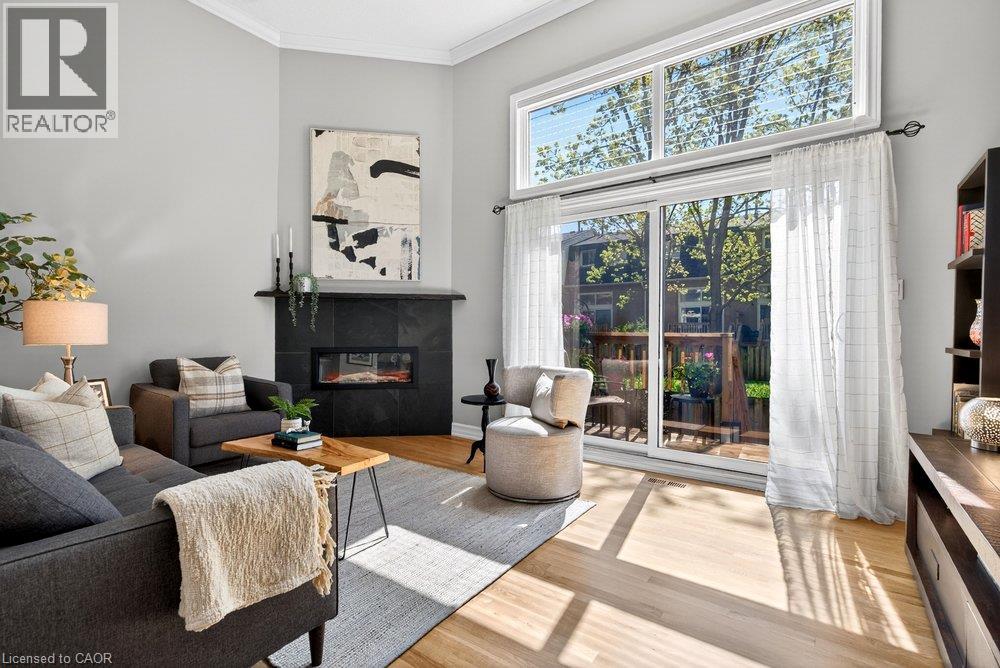
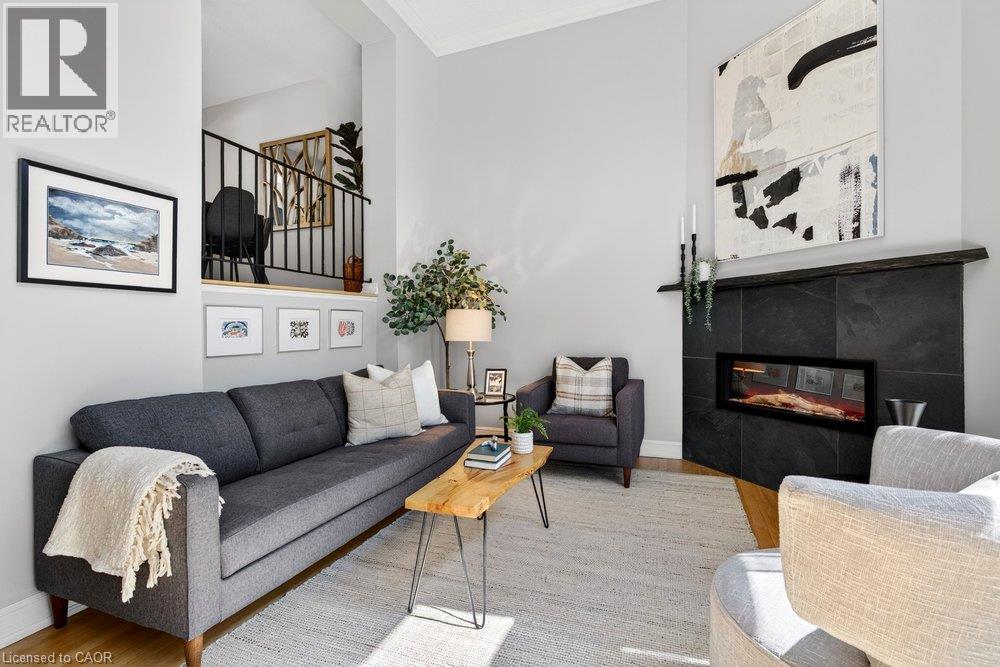
Tucked into one of Burlington’s desirable downtown neighbourhoods, this stylish 2 + 1 bedroom townhome delivers the perfect blend of comfort, convenience & lifestyle just steps to Spencer Smith Park, the waterfront, shops, cafes, restaurants, schools & trails. Bright open concept living & dining space features vaulted ceilings, oversized patio doors, transom windows & abundant natural light, creating an airy modern feel throughout. The electric fireplace adds warmth & character while the kitchen showcases quartz countertops, stone backsplash, pantry, peninsula seating & a cozy breakfast nook ideal for morning coffee. Light hardwood floors, staircase with iron spindles & thoughtful finishes elevate every space. Upstairs, features a spacious primary retreat with a walk-in closet, second bedroom, and an updated 4 piece main bath with soaker tub, separate shower & marble top vanity. Convenient bedroom level laundry enhances everyday living. Finished basement area is great for a rec room/bedroom, gym or office. Enjoy summer evenings in the private fenced garden patio backing onto green space. Inside garage entry with coded keyless locks. Move in ready.
Map data © OpenStreetMap contributors
No open houses are scheduled for this home.
Can't make it? Request a private viewing.
| Breakfast | Second level | 8'6'' x 6'8'' |
| Laundry room | Third level | — |
| Utility room | Basement | — |
| 2pc Bathroom | Basement | — |
| Bedroom | Basement | 11'9'' x 13'7'' |
| 4pc Bathroom | Third level | — |
| Bedroom | Third level | 10'10'' x 8'2'' |
| Primary Bedroom | Third level | 12'1'' x 16'10'' |
| Dining room | Second level | 10'3'' x 9'11'' |
| Kitchen | Second level | 9'11'' x 10'2'' |
| Living room | Second level | 12'1'' x 16'10'' |




