 For rent 50
$3,900/mo
4 bed3 bath1,500–2,000 sq ft
4215 Cole Crescent
Alton, Burlington
2 months agoMLS® W13670492
RE/MAX REAL ESTATE CENTRE INC.
1379 Christina Court
Tyandaga, Burlington, Ontario L7P2V8
For rent· Added
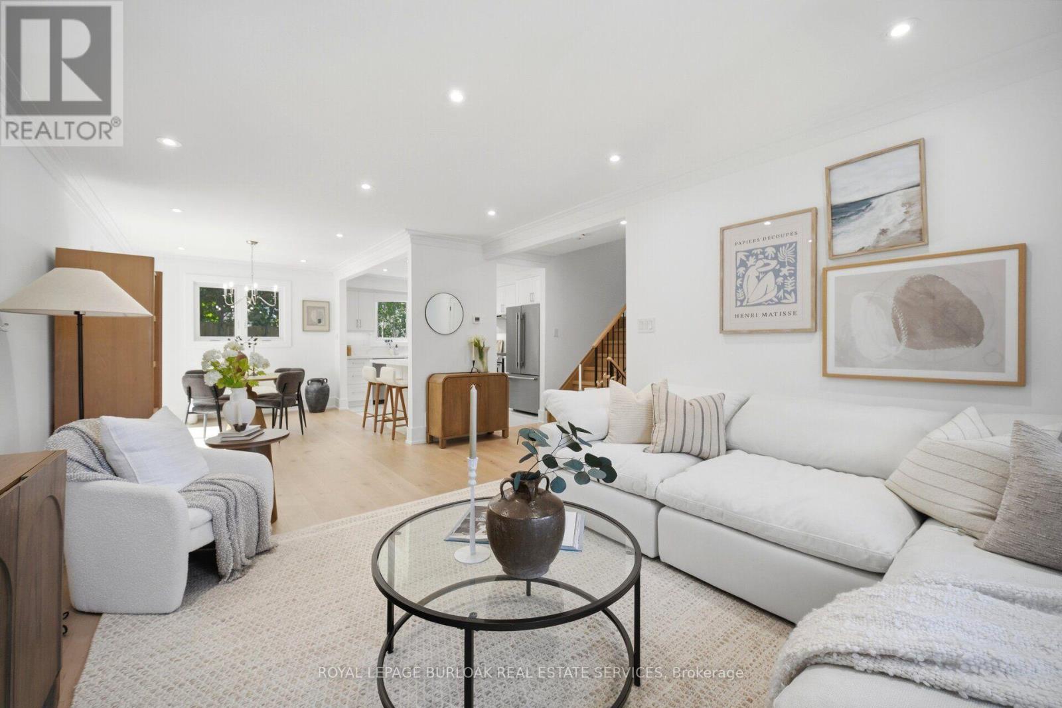
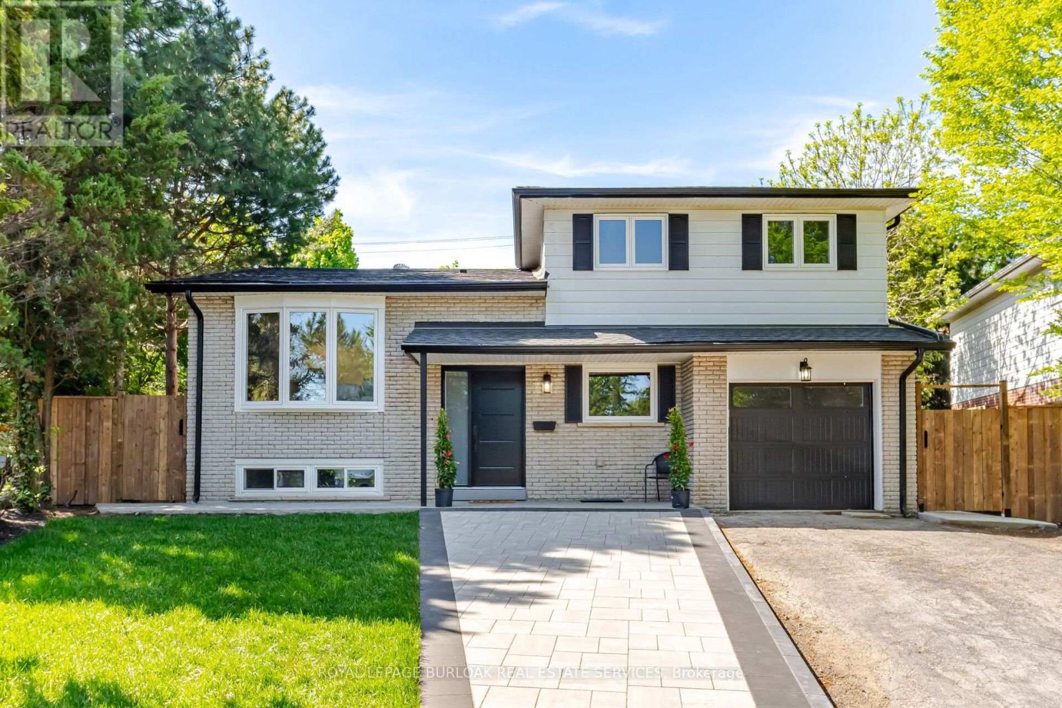
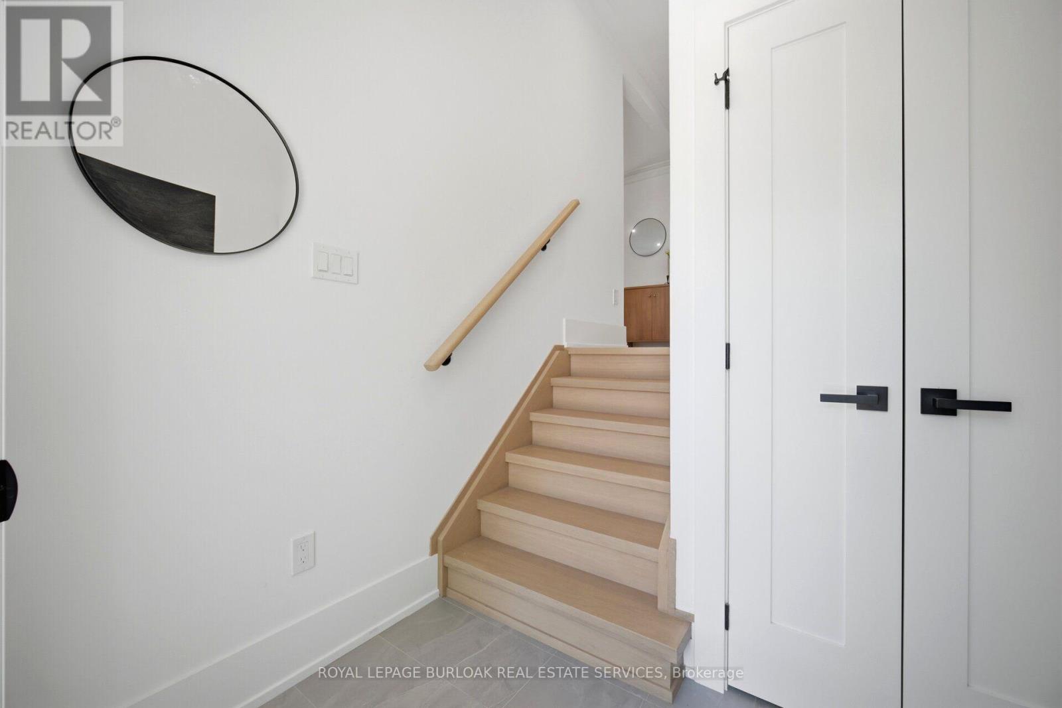
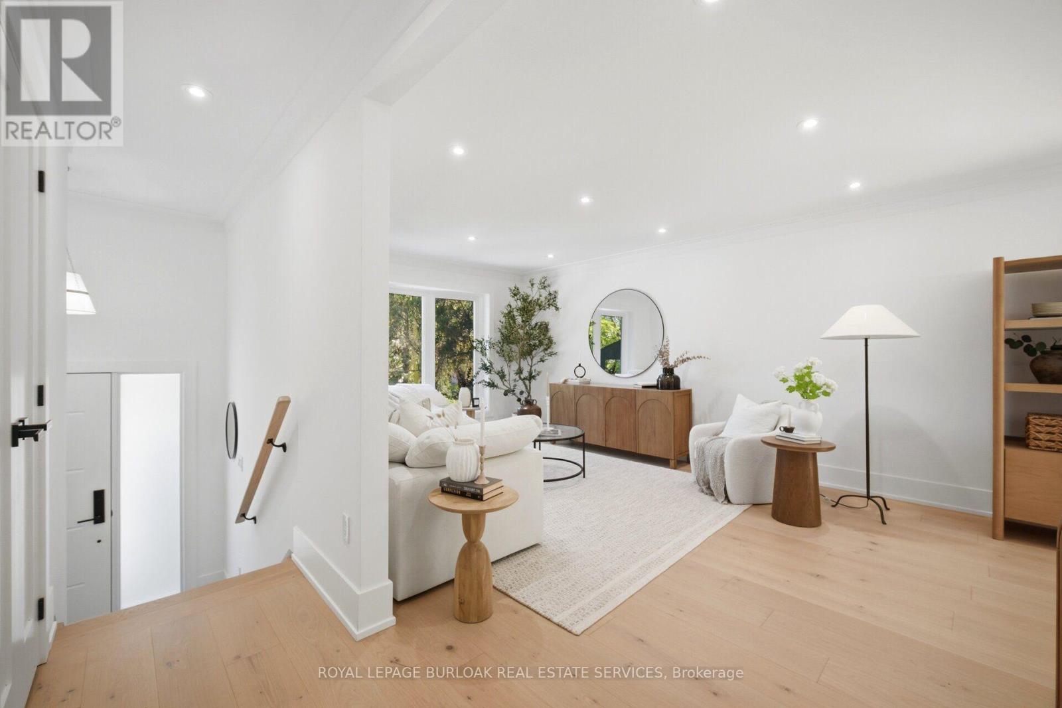
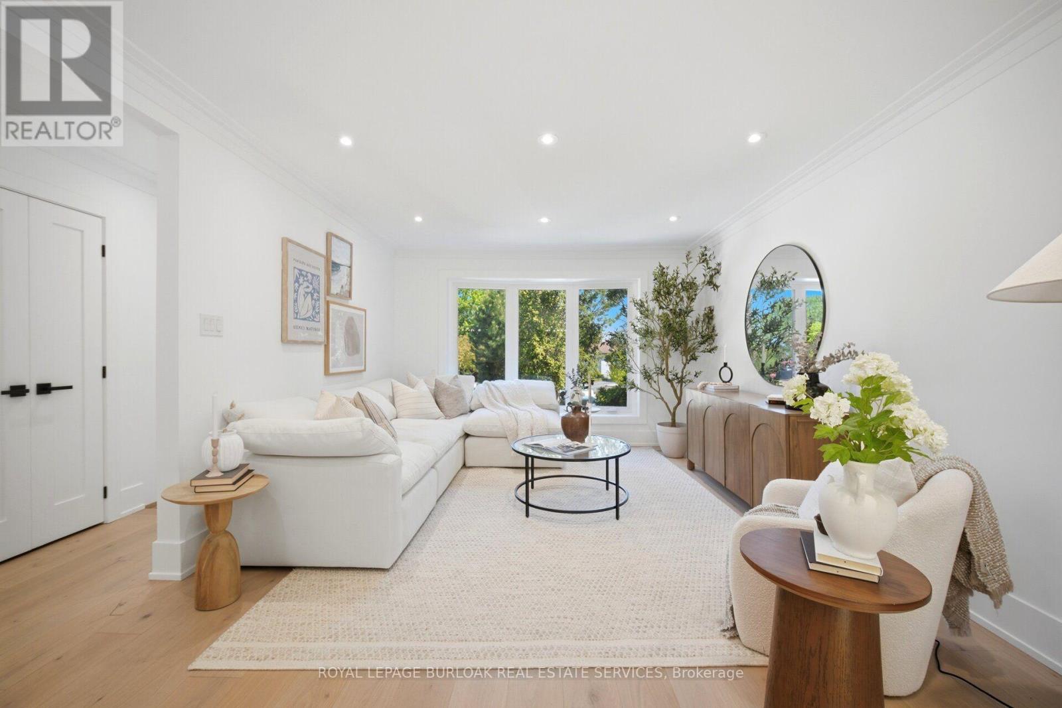
No detail has been overlooked in this absolutely breathtaking 4-bedroom, 3-bathroom home, tucked away on a quiet court in Burlington's prestigious Tyandaga community. From the moment you arrive, the exceptional curb appeal makes a lasting impression with a newly paved driveway,2025 roof with 35-year shingles, insulated garage door with side-mount opener, 2025 windows and doors, flagstone and paving stone walkways, new fencing and gates, a rough-in for an exterior sprinkler system, and refreshed landscaping. Inside, the bright and spacious layout showcases white oak hardwood flooring, custom millwork, fresh paint throughout, solid-core doors, crown moulding and trim, upgraded lighting and pot lights. The designer kitchen is a true showpiece, featuring quartz countertops, premium KitchenAid appliances, custom cabinetry, peninsula seating, a built-in microwave and pot filler. All three bathrooms have been thoughtfully updated with new tile, cabinetry, fixtures and custom finishes. Additional highlights include white oak staircases and railings, a stunning family room with custom built-ins and an electric fireplace, water-resistant vinyl flooring in the basement, and a private backyard oasis complete with a pressure-treated deck, patio area and mature trees. Situated in one of Burlington's most sought-after neighbourhoods, close to golf courses, parks, trails, top-rated schools and every amenity, this exceptional, fully renovated, turnkey home presents a rare opportunity to lease in the prestigious Tyandaga community.
Map data © OpenStreetMap contributors
No open houses are scheduled for this home.
Can't make it? Request a private viewing.
| Kitchen | Main level | 2.95 x 3.71 m |
| Recreational, Games room | Basement | 4.39 x 5.51 m |
| Bedroom | Basement | 1.93 x 3.43 m |
| Bathroom | Basement | 0 x 0 m |
| Laundry room | Basement | 1.93 x 3.43 m |
| Dining room | Main level | 2.77 x 3.43 m |
| Living room | Main level | 3.71 x 5.49 m |
| Primary Bedroom | Second level | 3.4 x 4.39 m |
| Bedroom | Second level | 2.77 x 3.66 m |
| Bedroom | Second level | 3.4 x 3.96 m |
| Bathroom | Second level | 0 x 0 m |
| Family room | Lower level | 5.61 x 3.33 m |
| Bathroom | Lower level | 0 x 0 m |
| Office | Lower level | 2.39 x 3.51 m |