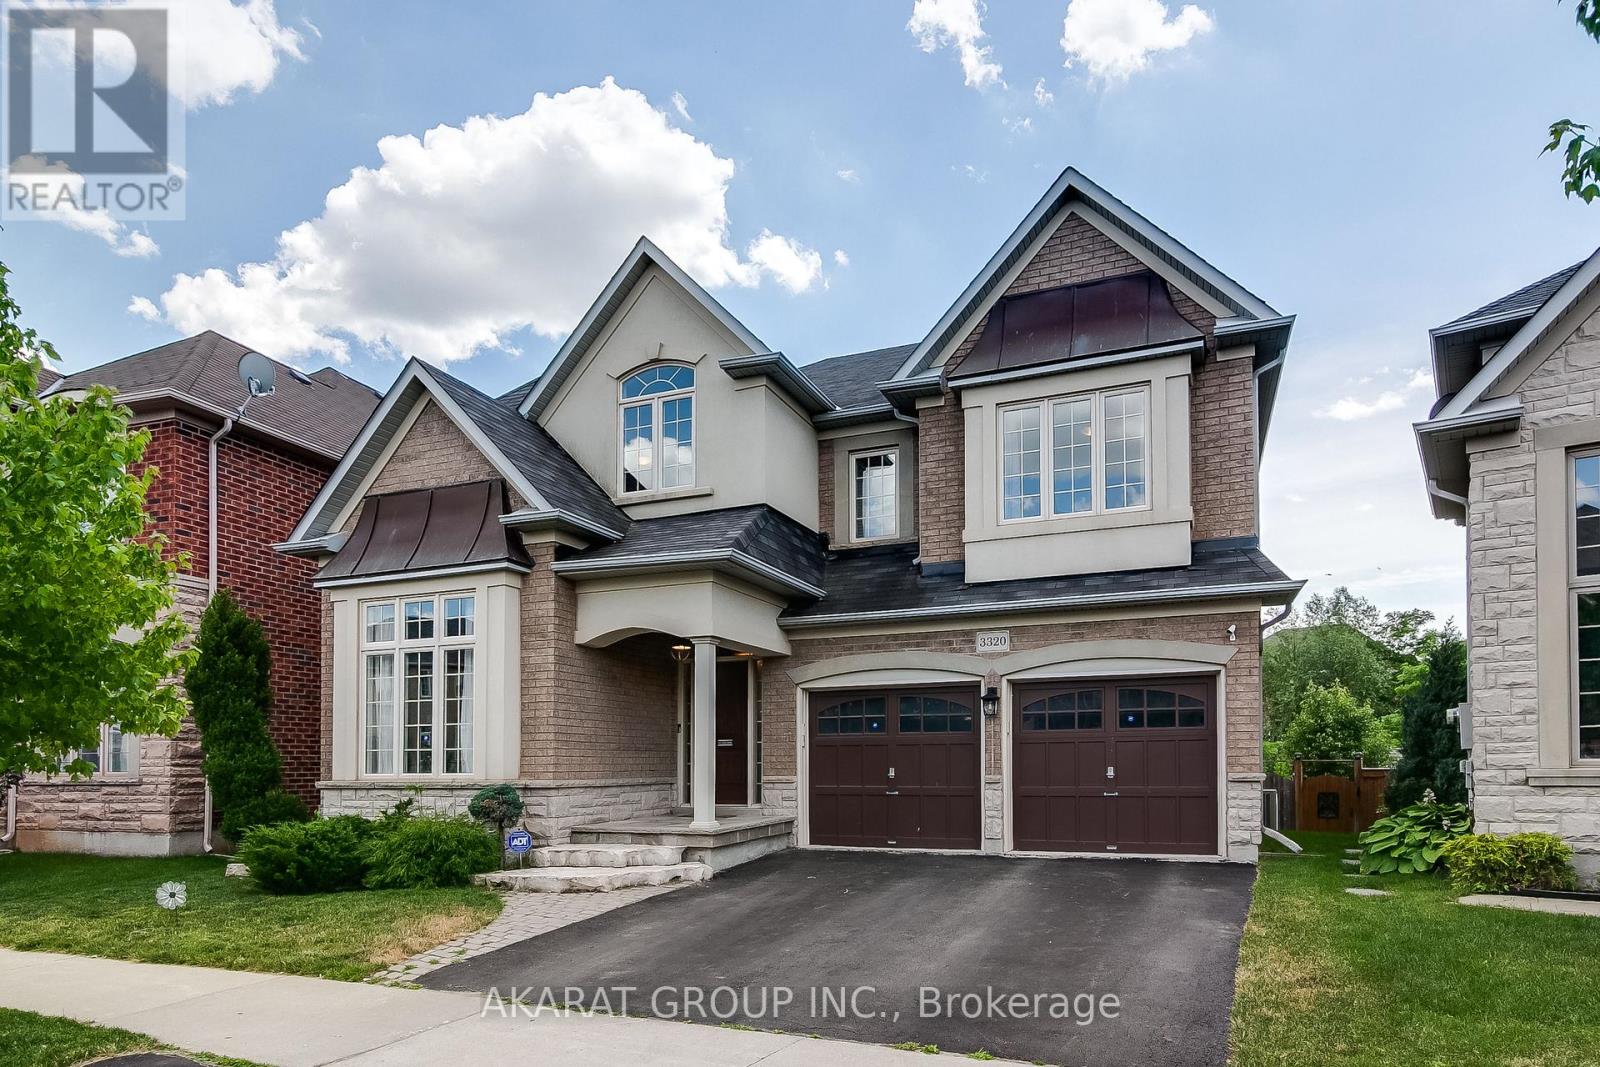
For rent 50
$3,900/mo
4 bed3 bath1,500–2,000 sq ft
4215 Cole Crescent
Alton, Burlington
2 months agoMLS® W13670492
RE/MAX REAL ESTATE CENTRE INC.
723 Hager Avenue
Brant, Burlington, Ontario L7S1R2
For rent· Added
Downtown Burlington Detached with Finished Basement! Fully renovated detached home in the heart of downtown Burlington. Quick walk to Brant Street, shops, cafés, restaurants, the Lakefront Trail, and Spencer Smith Park. The main and upper levels feature a bright two-storey layout with a brand-new kitchen (heated floors, stainless appliances), updated bathrooms, new flooring, lighting, windows, in-suite laundry, three bedrooms and primary has walk-in closet. Full renovation completed in 2025. The newly Finished basement extends the living space with a full bedroom, bathroom, second laundry, multiple storage closets, a kitchen, and a walk-up to the backyard. Enjoy the rare combination of private outdoor space downtown with a big, sunny backyard. parking for 3-4 cars included. Minutes to multiple highway access, Mapleview Mall, Hospital, Bus Routes, Burlington GO, and anything you need.
Map data © OpenStreetMap contributors
No open houses are scheduled for this home.
Can't make it? Request a private viewing.
| Bathroom | Main level | 1 x 1 m |
| Primary Bedroom | Upper Level | 3.48 x 4.52 m |
| Bedroom 2 | Upper Level | 2.31 x 4.52 m |
| Bedroom 3 | Upper Level | 3.73 x 2.64 m |
| Bathroom | Upper Level | 2.29 x 2.62 m |
| Kitchen | Main level | 5.69 x 2.46 m |
| Living room | Main level | 3.61 x 6.33 m |
| Living room | Lower level | 5.66 x 7.14 m |
| Bathroom | Lower level | 3.43 x 2.31 m |
| Bedroom | Lower level | 3.45 x 3.43 m |