
 For rent 50
$3,900/mo
4 bed3 bath1,500–2,000 sq ft
4215 Cole Crescent
Alton, Burlington
2 months agoMLS® W13670492
RE/MAX REAL ESTATE CENTRE INC.
1383 Almonte Drive
Burlington, Ontario L7P3P8
For rent· Added
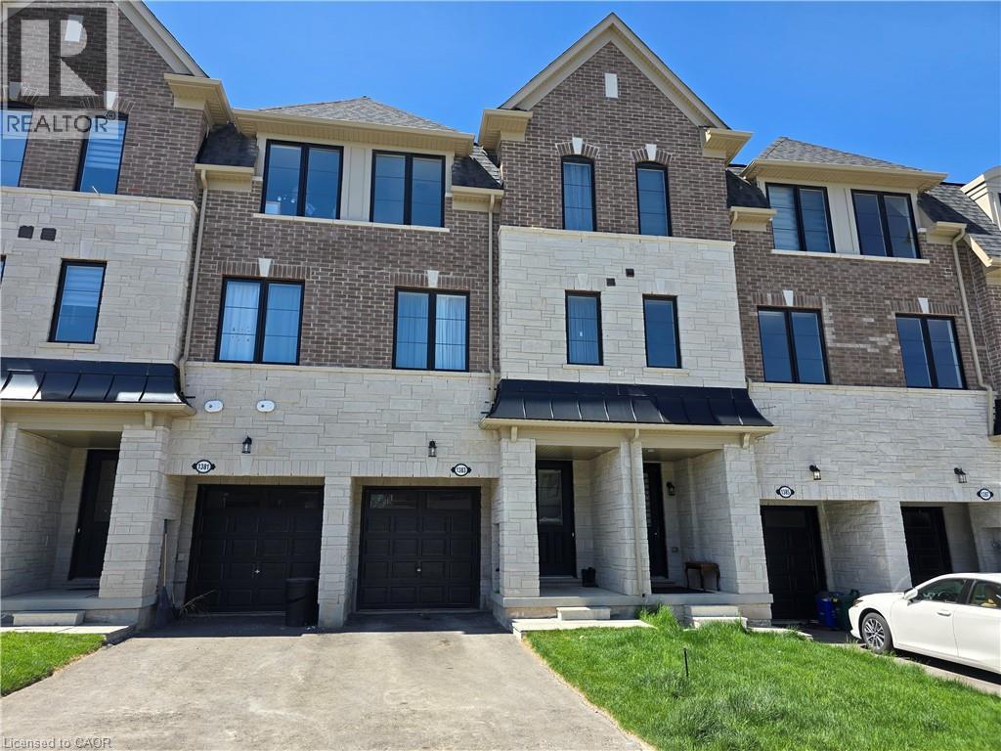
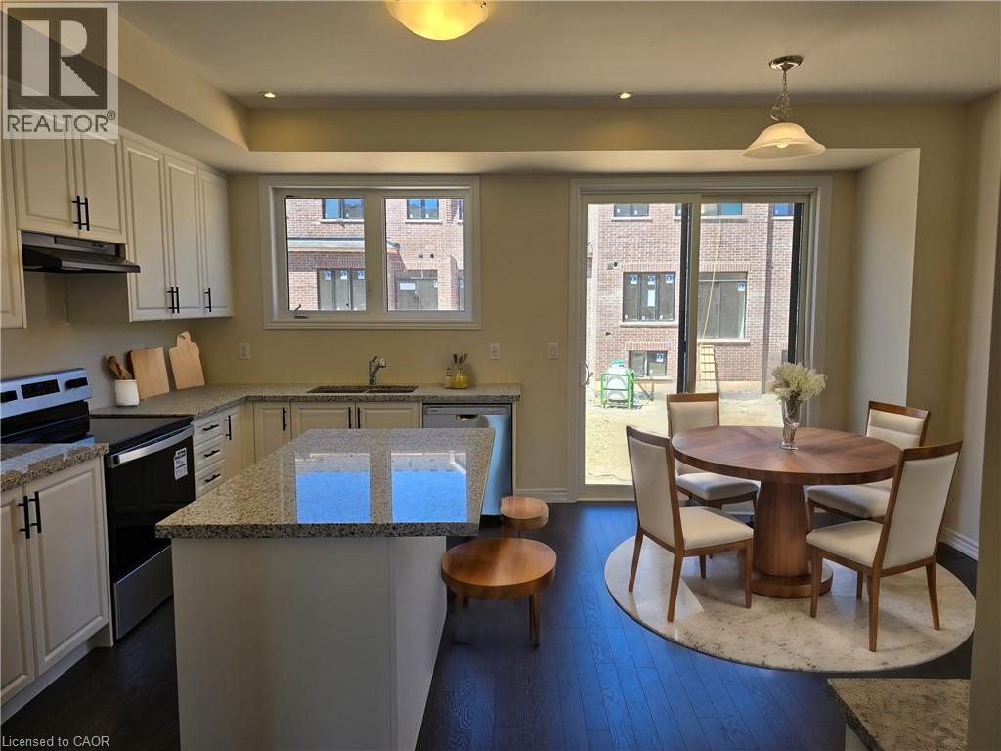
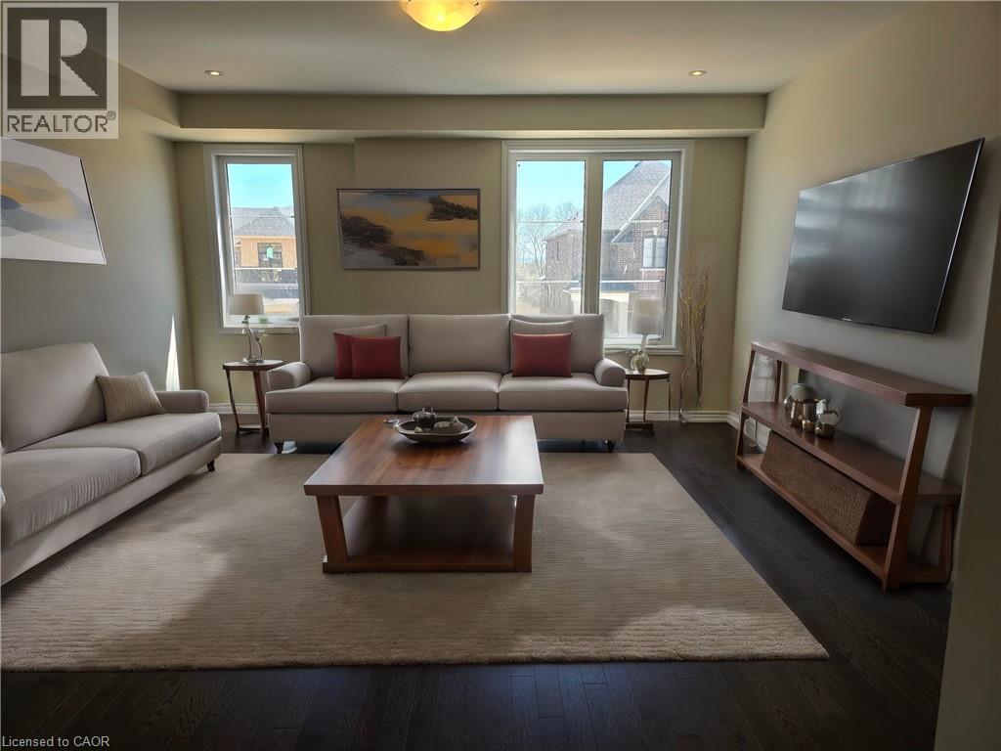
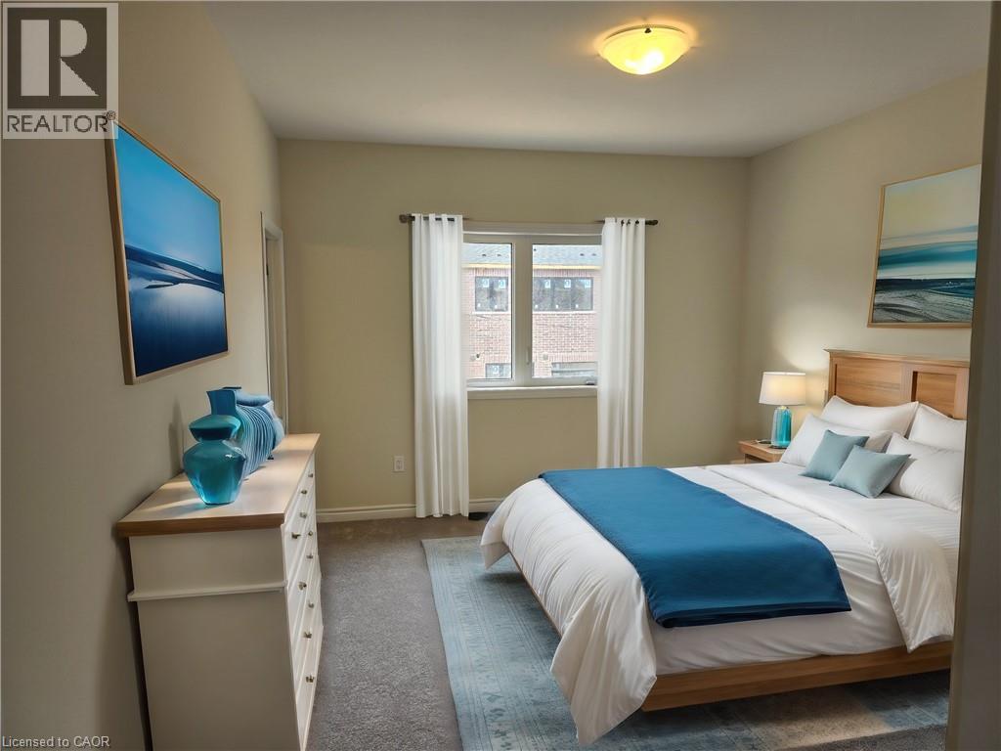
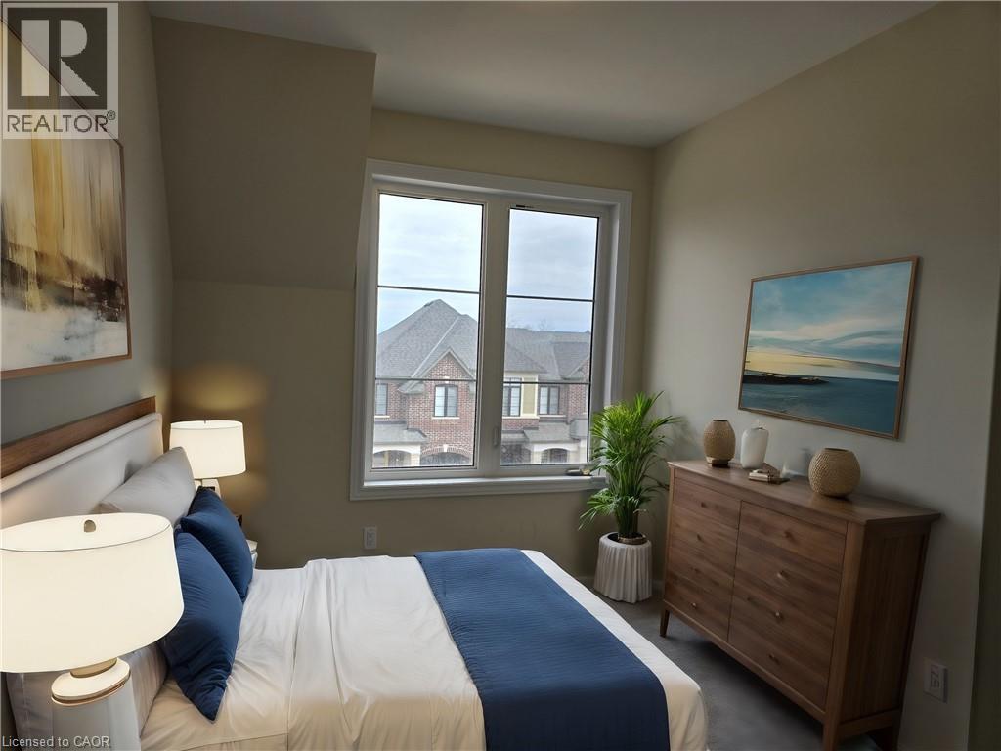
Check out this beautiful built 3 bed 4 bath townhouse in the heart of Burlington! This home is just a year old with lots of upgrades and will not disappoint! The ground floor of this home features a great office space with separate powder room. Walking up the solid oak stair case you'll find the main floor with 9 ft ceilings, hardwood floors, upgraded kitchen, massive living room, second powder room, and plenty of storage. Upstairs adds 3 generous sized bedrooms with 9ft ceiling once again, laundry, full main bath, and primary bedroom with walk in closet and 3pc en-suite. In such a great location this one really is a must see!
Map data © OpenStreetMap contributors
No open houses are scheduled for this home.
Can't make it? Request a private viewing.
| Laundry room | Third level | 6'0'' x 3'0'' |
| 4pc Bathroom | Third level | 4'5'' x 4'4'' |
| Bedroom | Third level | 11'0'' x 8'8'' |
| Bedroom | Third level | 12'0'' x 8'0'' |
| 3pc Bathroom | Third level | 4'0'' x 4'0'' |
| Primary Bedroom | Second level | 13'10'' x 11'8'' |
| Living room | Main level | 17'0'' x 17'0'' |
| 2pc Bathroom | Main level | 5' x 4' |
| Dining room | Main level | 9'8'' x 9'0'' |
| Kitchen | Main level | 13'10'' x 8'0'' |
| 2pc Bathroom | Lower level | 4' x 5' |
| Den | Lower level | 9'2'' x 13'8'' |




