
 For sale 50
$699,000
3 bed3 bath1,000–1,199 sq ft
3021 Glencrest Road #18
Roseland, Burlington
1 month agoMLS® W13773366
Keller Williams Edge Realty
1420 Oakmont Common
Tyandaga, Burlington, Ontario L7P0V8
For sale· Added
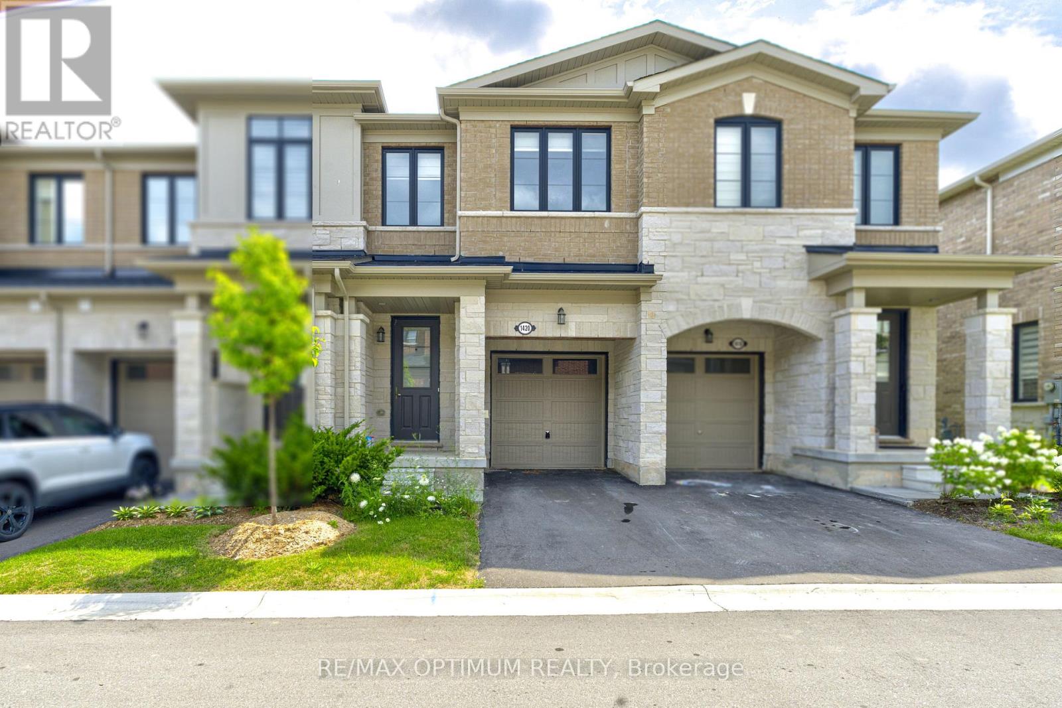
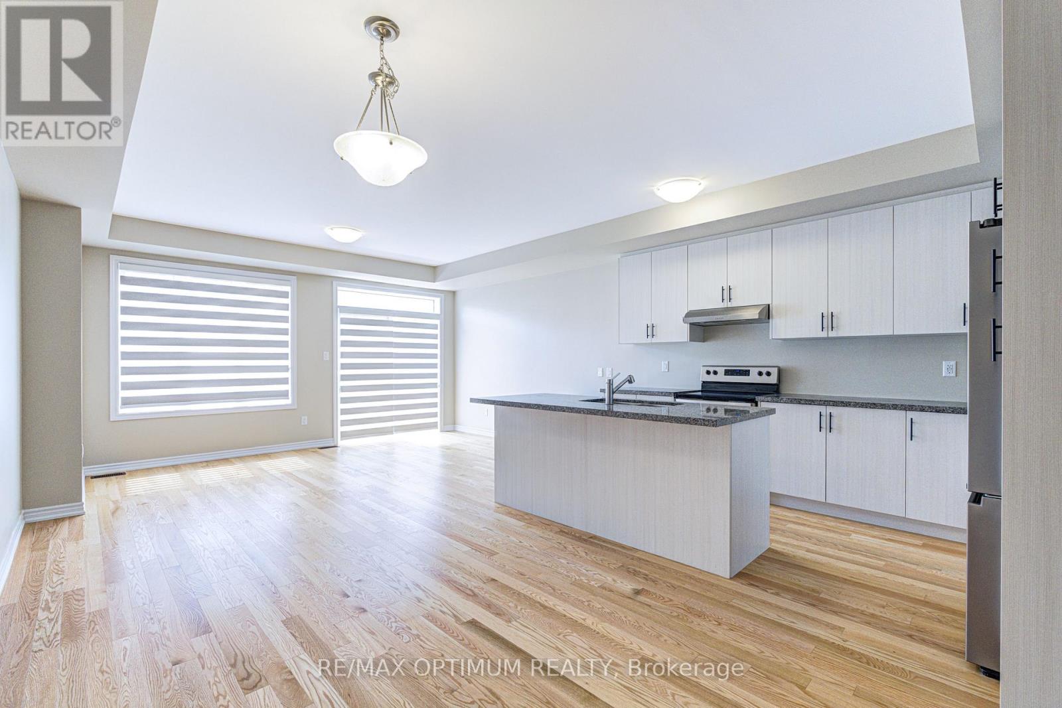
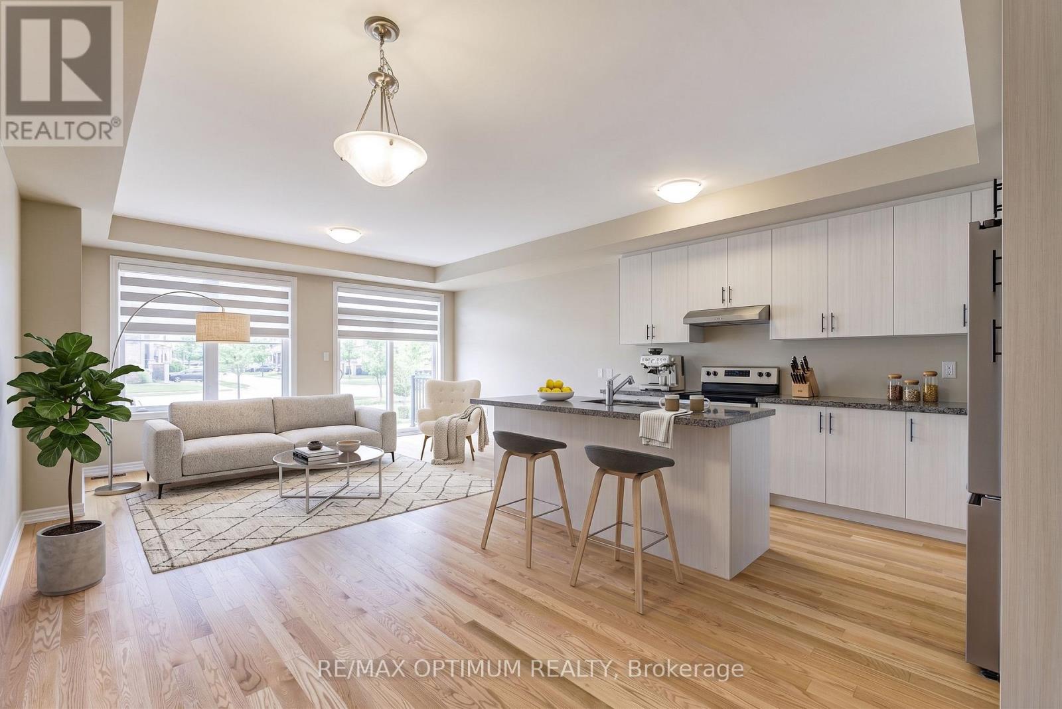
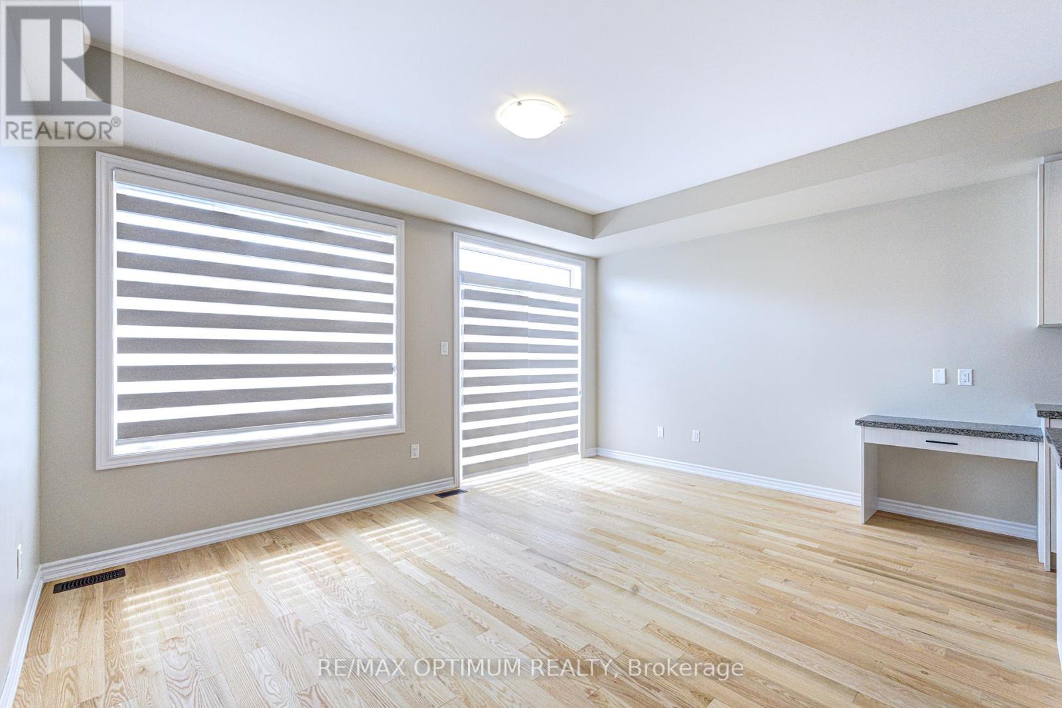
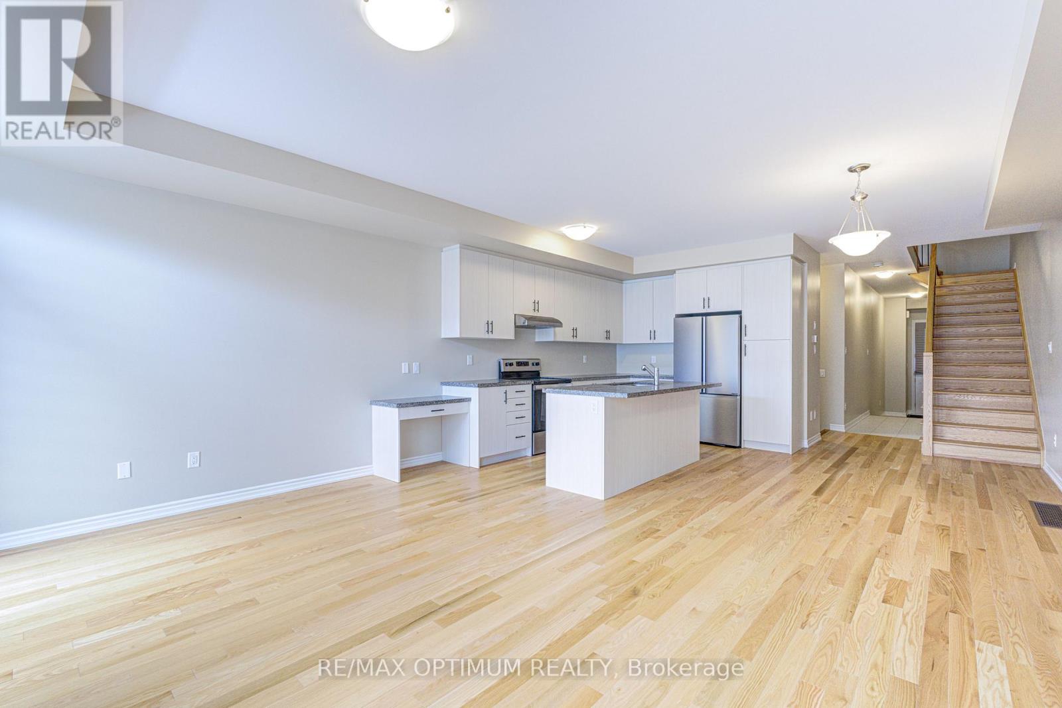
Stunning 3 Bedroom Townhome in Burlington epitomizes modern luxury within a family-oriented community. Step inside to experience the bright and spacious layout, enhancing the elegance of the living area. Revel in the approx. 9-foot ceilings gracing the main level, while abundant natural light floods the interior. The bright and spacious family-sized kitchen is a chef's dream, featuring ample counter space that makes meal preparation a pleasure. Upstairs, the primary bedroom offers a spacious walk-in closet's and a spa-like ensuite. The two additional bedrooms are generously sized, each offering ample closet space & windows. Tyandaga Heights community is tucked away into an intimate enclave with winding crescents, making it a serene, safe community overlooking scenic green spaces. Conveniently located near schools, shopping, parks, and other amenities. Located in a vibrant and family-friendly neighborhood, it is just minutes to Hwy 407 & QEW. **Some of the photos are virtually staged**
Map data © OpenStreetMap contributors
No open houses are scheduled for this home.
Can't make it? Request a private viewing.
| Great room | Main level | 5.1 x 3.73 m |
| Dining room | Main level | 2.66 x 4.26 m |
| Kitchen | Main level | 2.36 x 3.78 m |
| Primary Bedroom | Second level | 3.27 x 6.02 m |
| Bedroom 2 | Second level | 2.54 x 4.19 m |
| Bedroom 3 | Second level | 2.54 x 3.27 m |




