
 For sale 50
$634,900
2 bed2 bath1,161 sq ft
1225 North Shore Boulevard East #510
Burlington
4 months agoMLS® 40825661
Keller Williams Edge Realty
1422 Ghent Avenue
Brant, Burlington, Ontario L7S1W8
For sale· Added
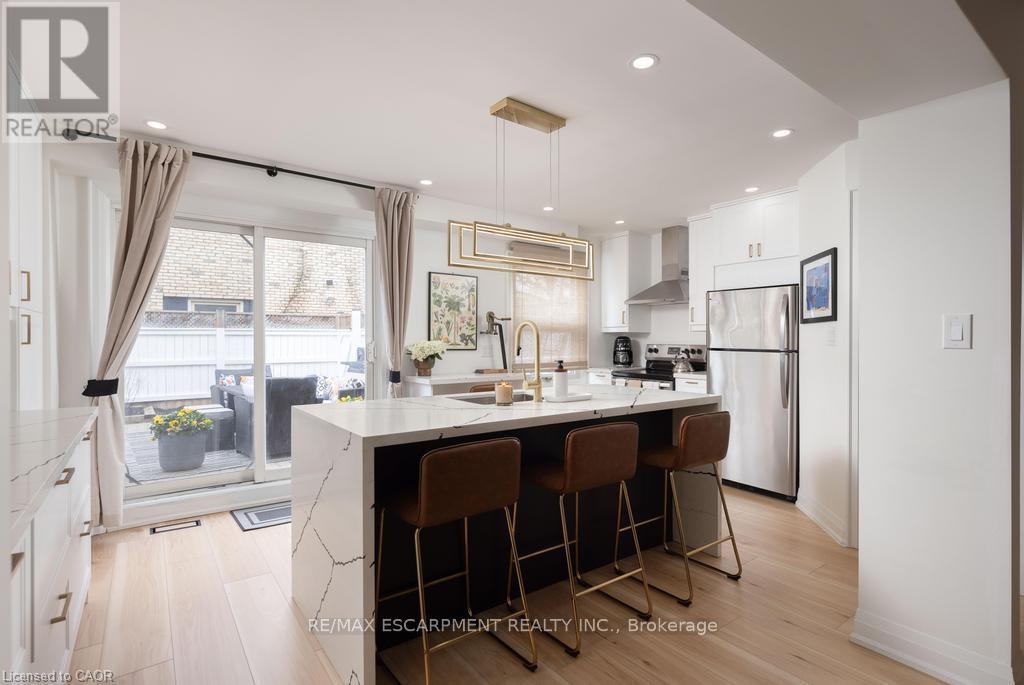
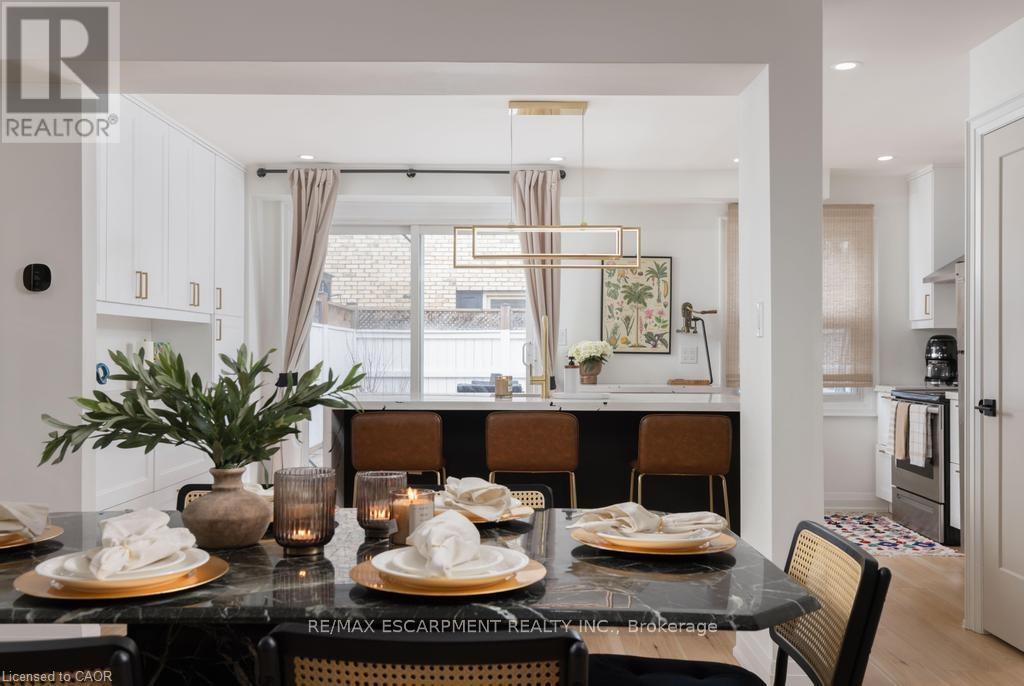
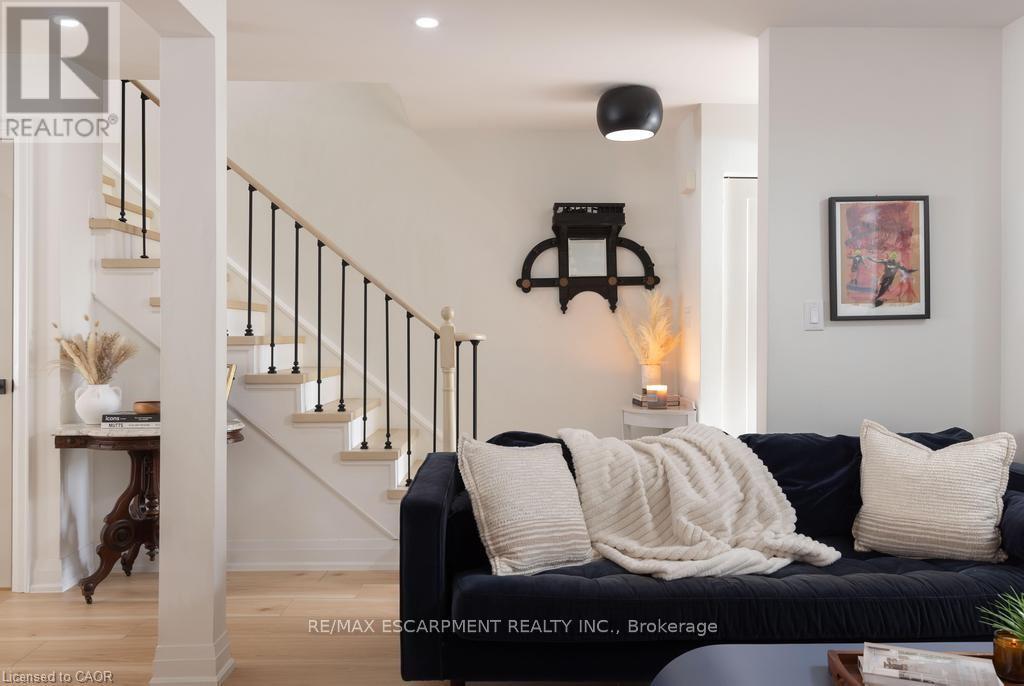
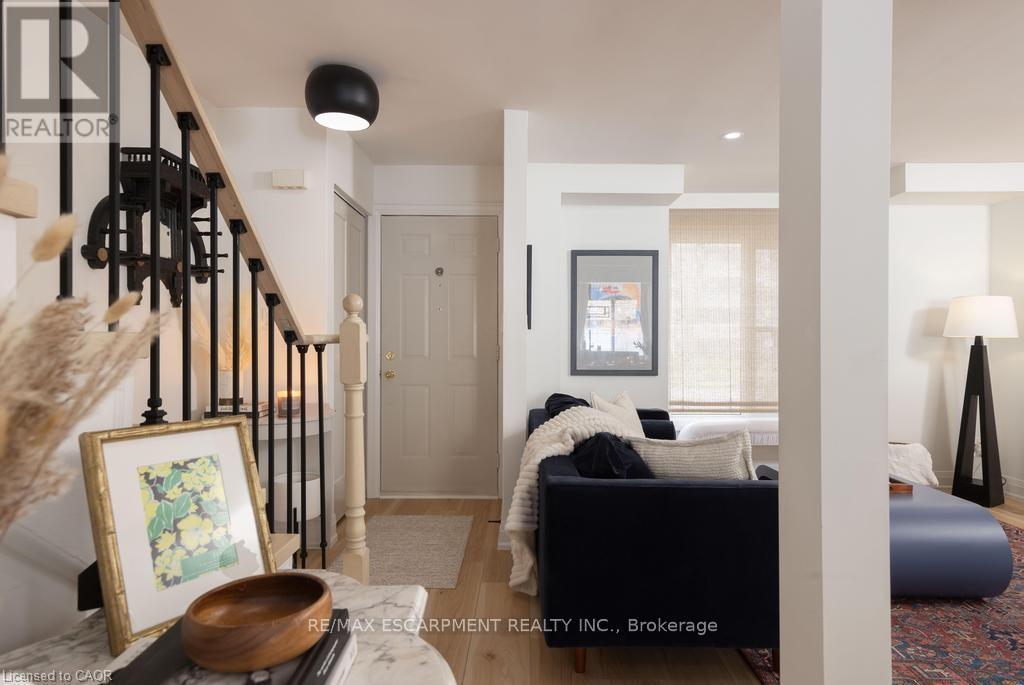
This is a home that isn't asking for your imagination or your weekends. It's already been taken care of,top to bottom. Not "mostly done," not "just needs your touch," and definitely not code for bring acontractor and a therapist. Main floor offers open-concept layout that flows, while the kitchen is clean,sharp and functional with quartz countertops, custom cabinetry, and stainless steel appliances, everythingyou could ask for. 3 bedrooms and 2.5 bathrooms just enough space to never fight over a sink orscheduling your showers.Fully finished basement that gives you options, office, rec room, escape plan... whatever the day calls for.Storage is handled, who are you trying to kid, you know you need it. Location is just off Brant St close to downtown, the GO station, restaurants, coffee, and everything else you pretend you'll walk to more often.You either recognize it immediately... or you'll be circling back when it's gone.
Map data © OpenStreetMap contributors
No open houses are scheduled for this home.
Can't make it? Request a private viewing.
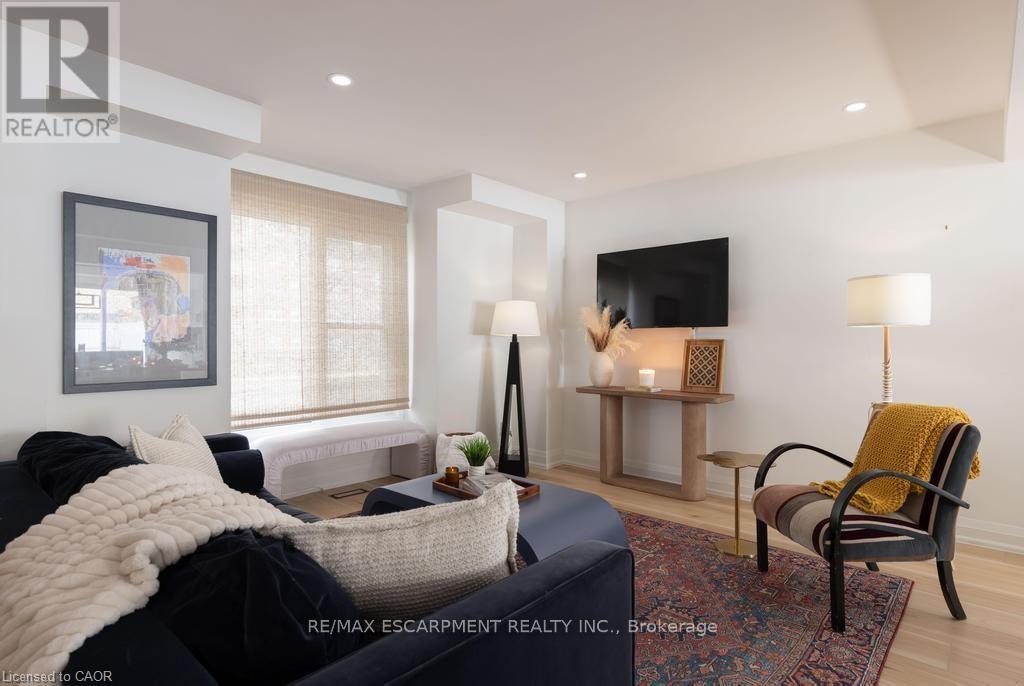
| Living room | Main level | 3.81 x 4.14 m |
| Other | Basement | 2.67 x 3.2 m |
| Laundry room | Basement | 2.64 x 3.3 m |
| Dining room | Main level | 4.19 x 2.69 m |
| Kitchen | Main level | 5.41 x 3.3 m |
| Bathroom | Main level | 0 x 0 m |
| Primary Bedroom | Second level | 4.14 x 3.2 m |
| Bathroom | Second level | 0 x 0 m |
| Bedroom | Second level | 3.38 x 4.42 m |
| Bathroom | Second level | 0 x 0 m |
| Bedroom | Second level | 2.46 x 2.87 m |
| Recreational, Games room | Basement | 5.44 x 6.45 m |




