 For sale 50
$784,999
3 bed2 bath1,200–1,399 sq ft
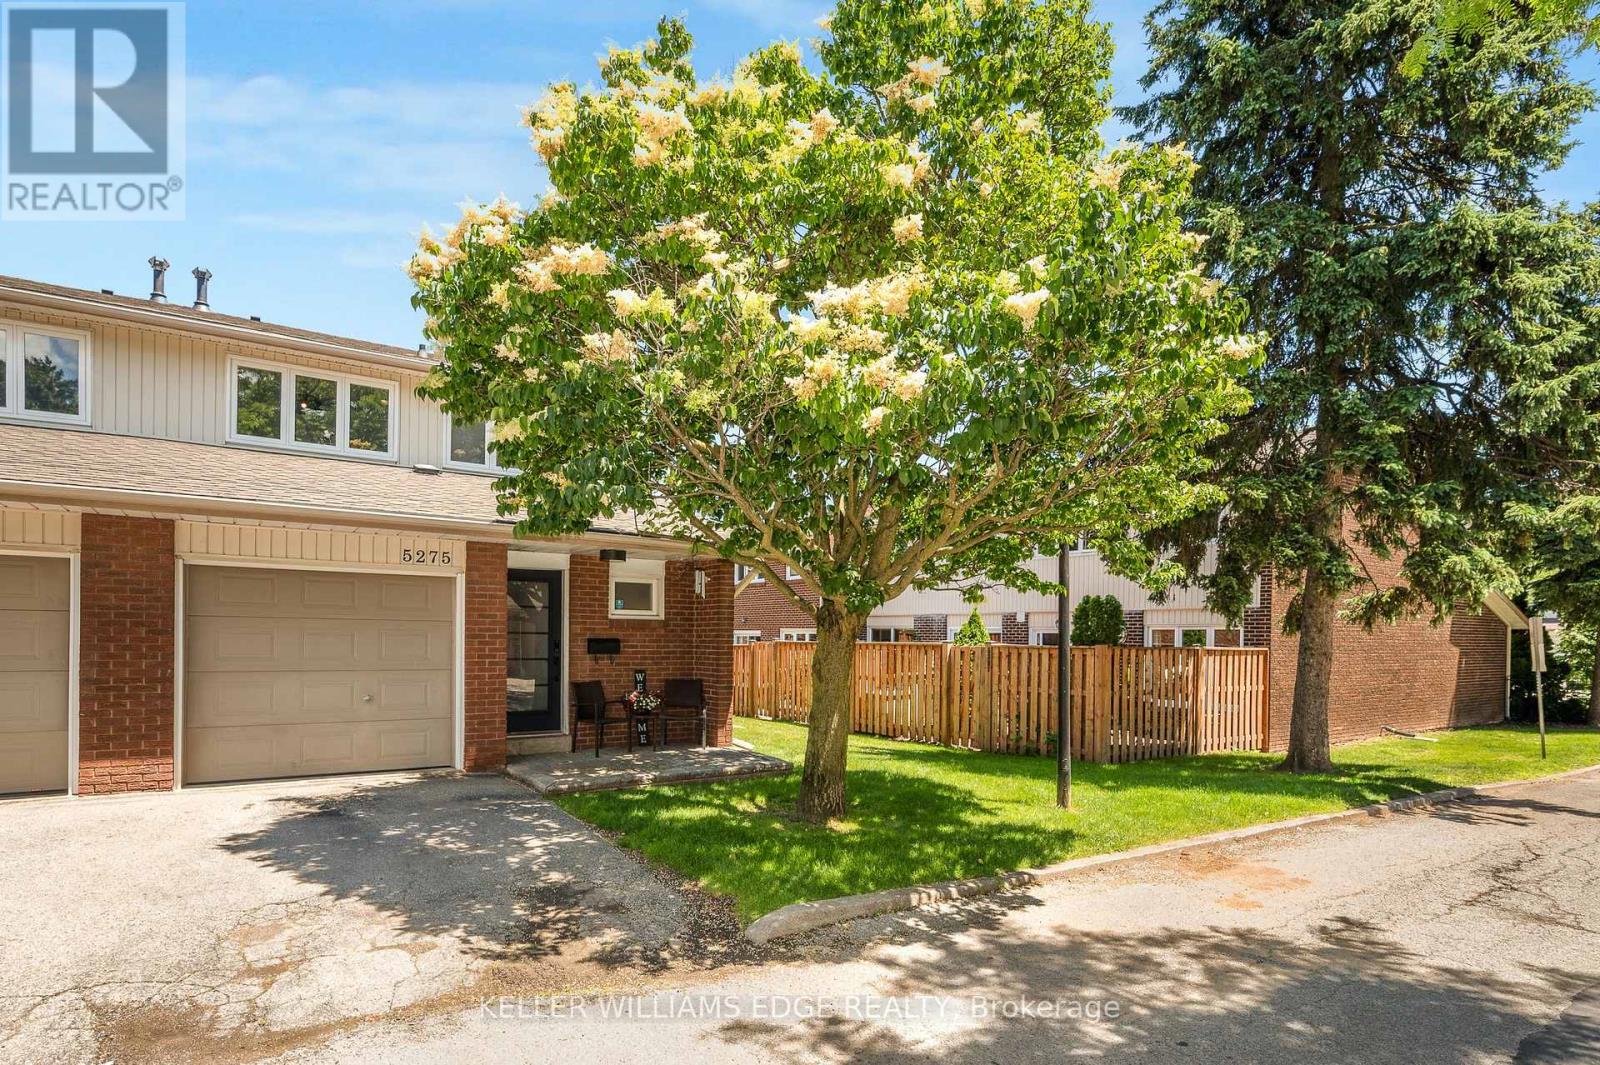
5275 Banting Court
Shoreacres, Burlington
3 months agoMLS® W13486370
KELLER WILLIAMS EDGE REALTY
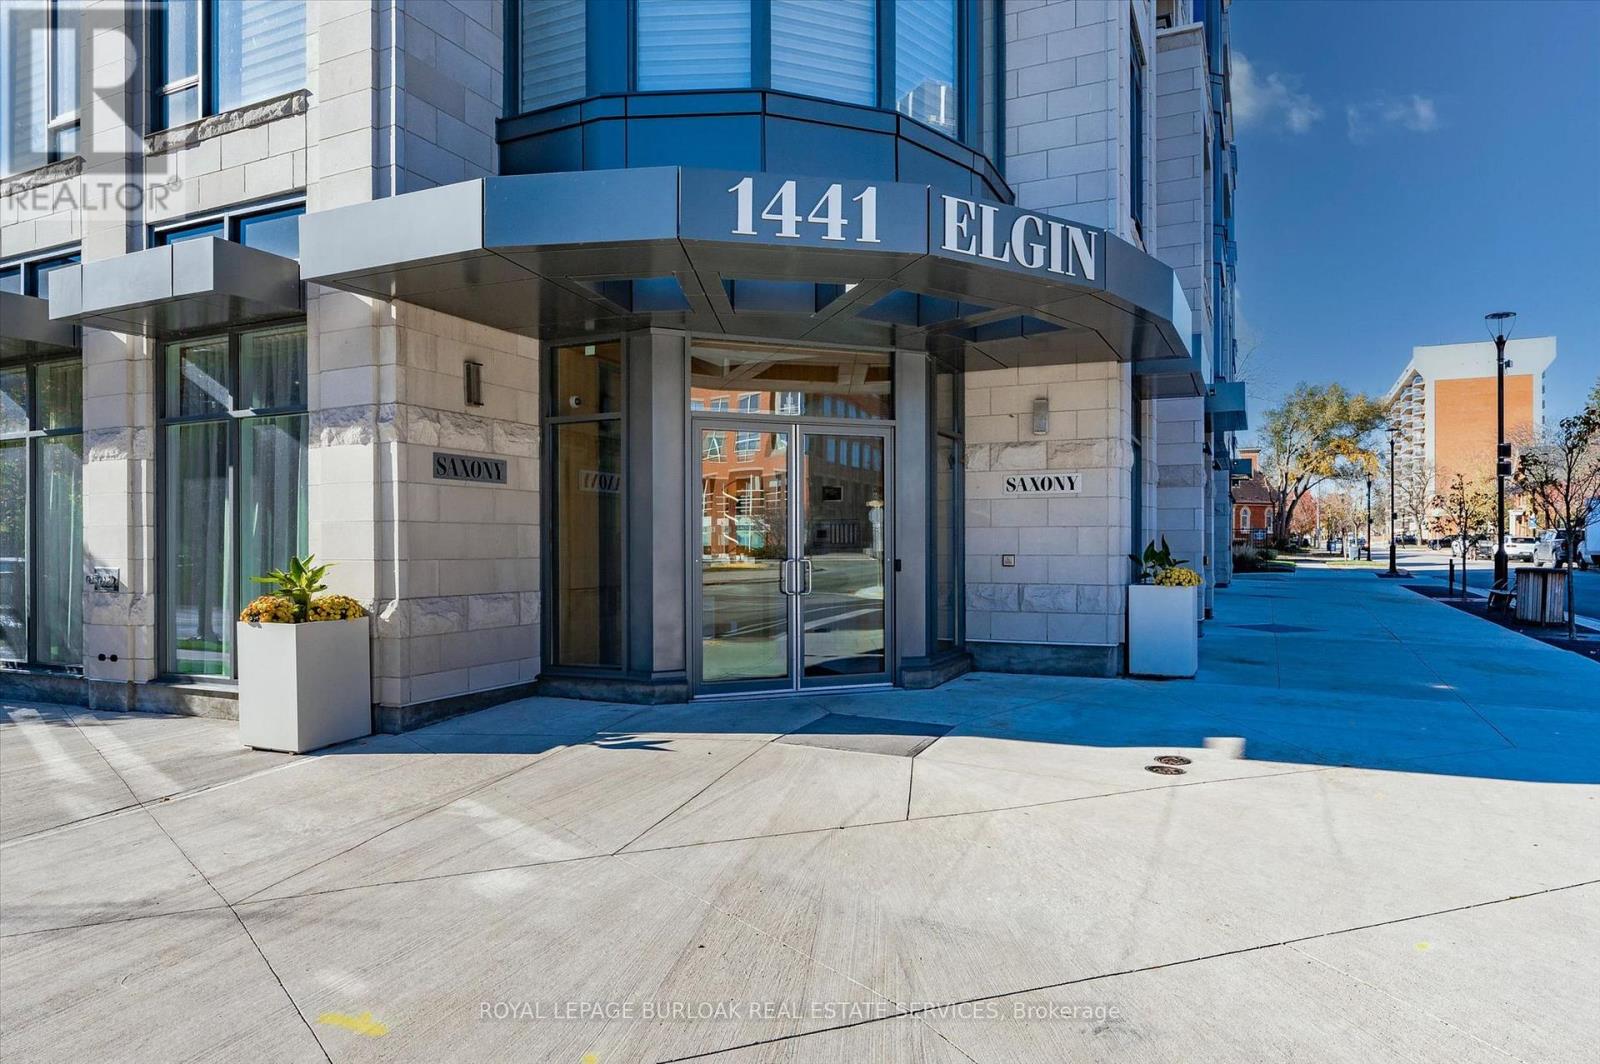
1441 Elgin Street #407
Brant, Burlington, Ontario L7S1E6
For sale· Added
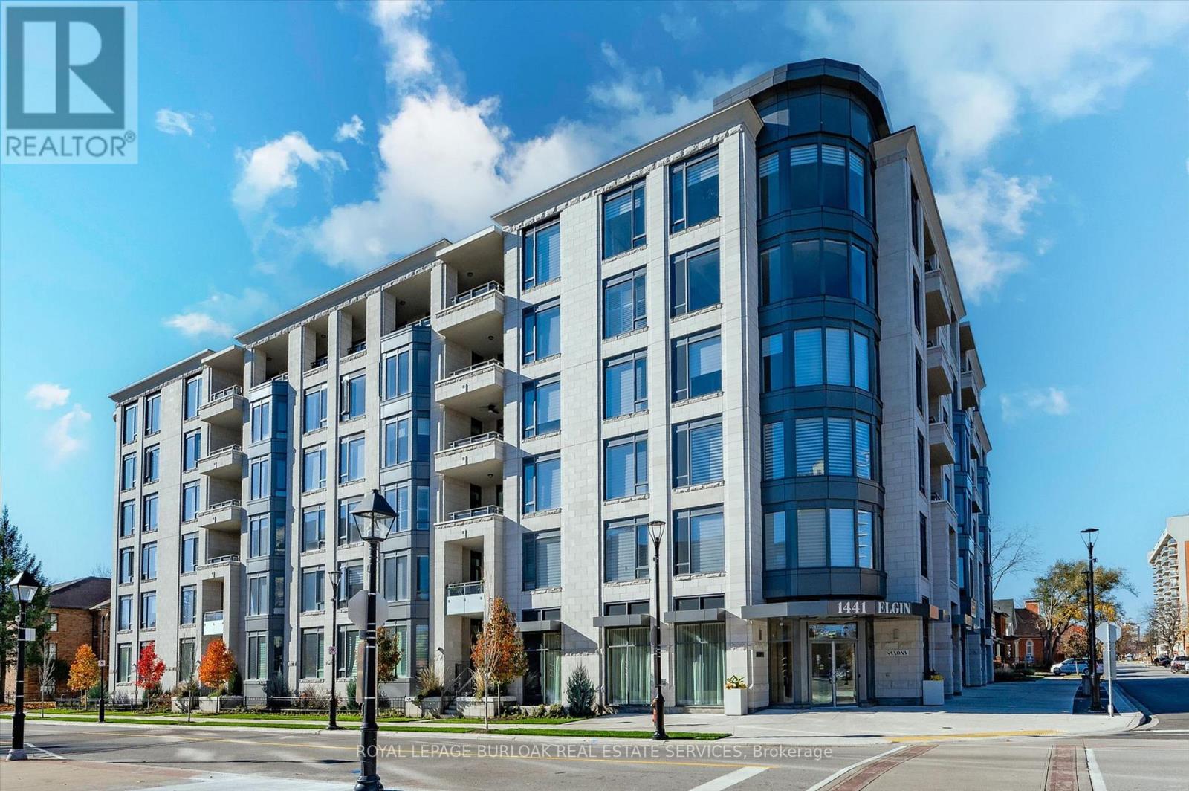
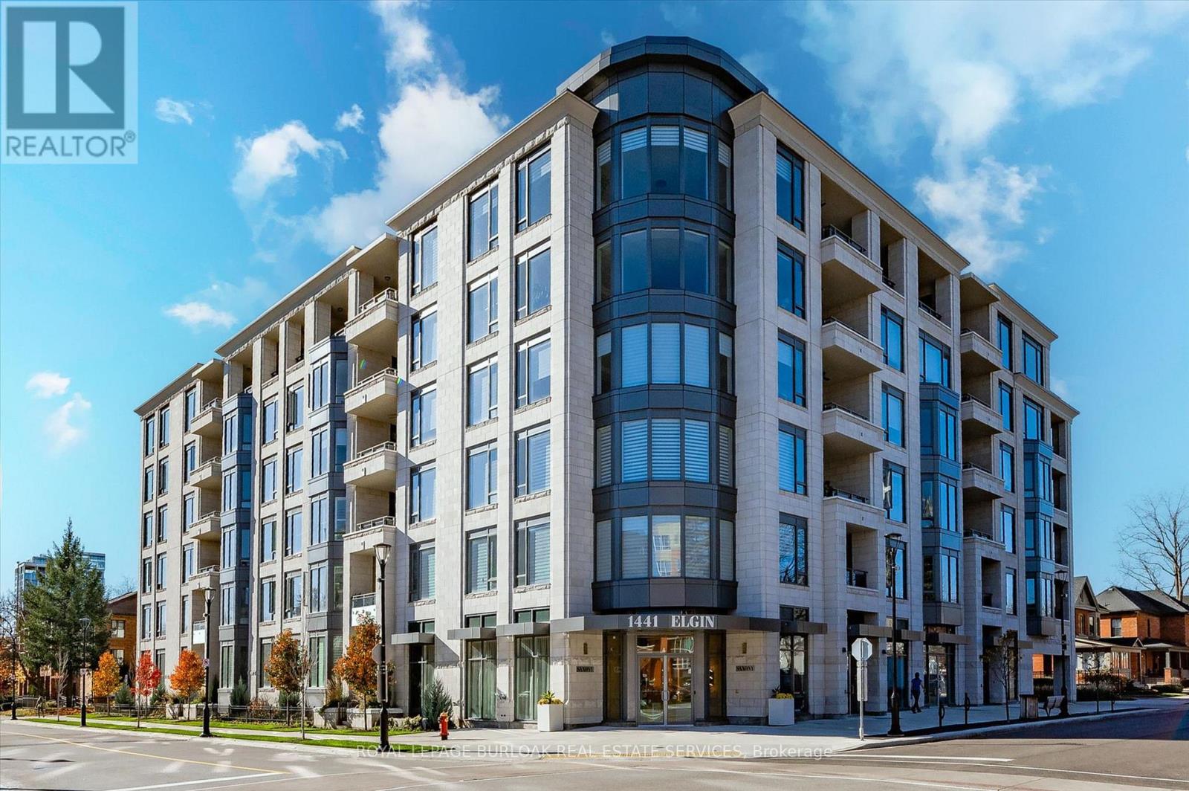
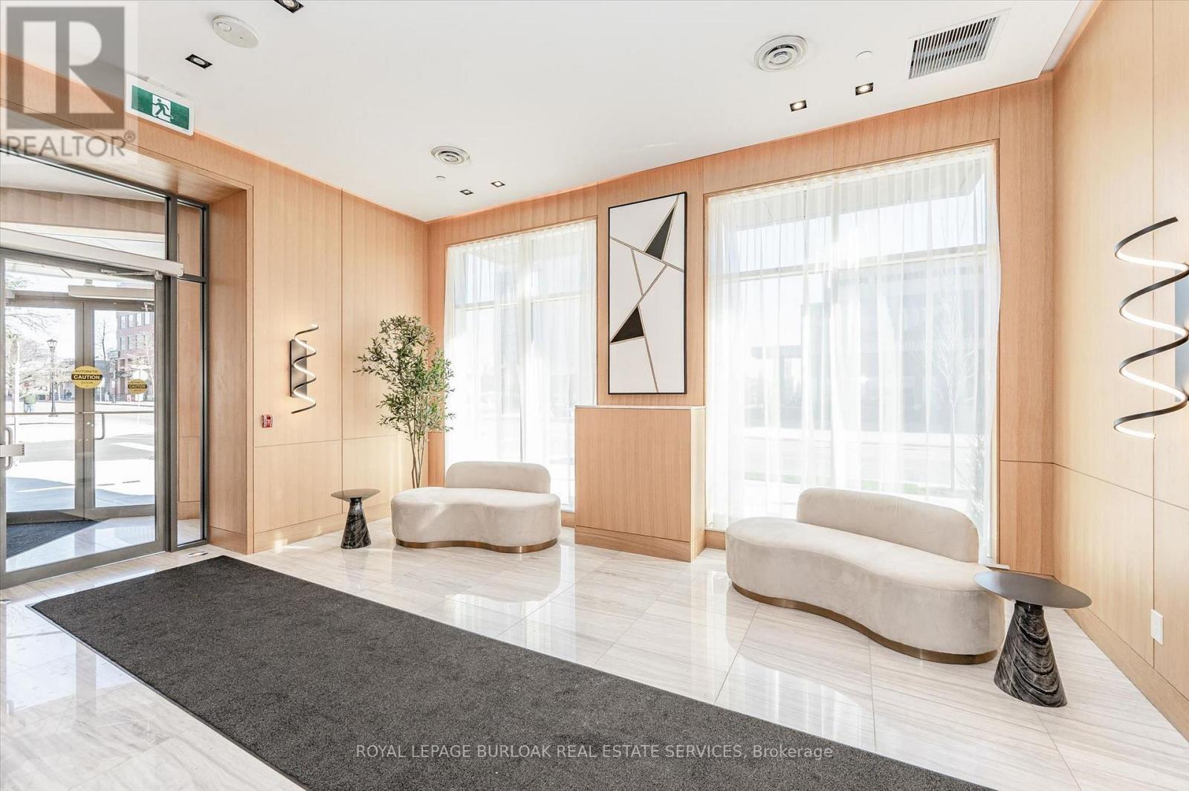
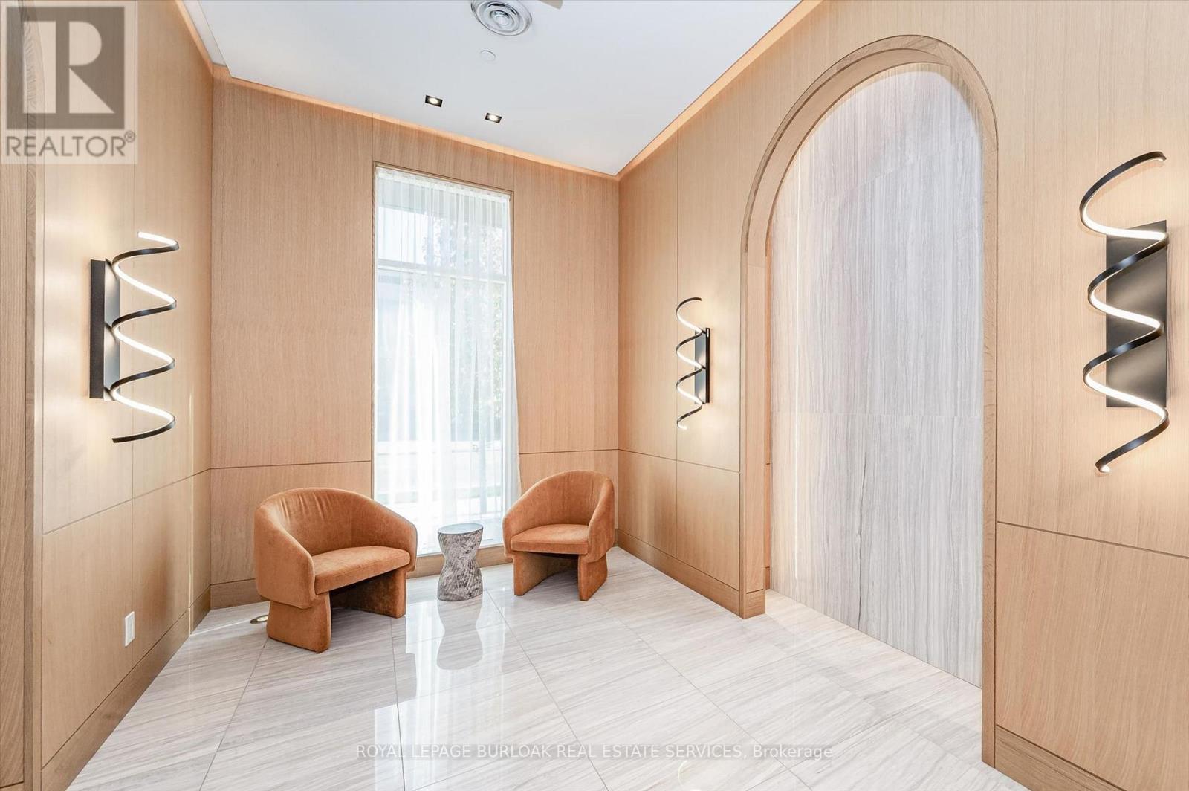
Enjoy carefree luxury living at The Saxony, a sought-after six-storey condominium in the heart of downtown Burlington. This beautifully maintained 1058 square feet suite offers two bedrooms, two bathrooms, 9-foot ceilings and an open-concept layout ideal for everyday living and entertaining. Quality finishes include plank hardwood flooring, quartz countertops, and Miele appliances. The primary suite features a walk-in closet and spa-inspired ensuite, while a balcony showcases views of the Niagara Escarpment. Step outside to enjoy boutique shopping, restaurants, transit, Spencer Smith Park, lakefront trails, the Performing Arts Centre, Art Gallery and Joseph Brant Hospital, all just moments away. Two parking spaces, including an accessible space with an electric vehicle charger, and a locker for additional storage adds exceptional convenience to this exclusive downtown lifestyle. Make your move now.
Map data © OpenStreetMap contributors
No open houses are scheduled for this home.
Can't make it? Request a private viewing.
| Kitchen | Main level | 3.81 x 2.59 m |
| Living room | Main level | 5.78 x 4.27 m |
| Den | Main level | 2.74 x 2.01 m |
| Bathroom | Main level | 0 x 0 m |
| Primary Bedroom | Main level | 4.34 x 4.28 m |
| Bathroom | Main level | 0 x 0 m |