
 For sale 50
$568,000
1 bed1 bath600–699 sq ft
2007 James Street #1705
Brant, Burlington
1 month agoMLS® W13774674
REVEL REALTY INC.
1548 Newlands Crescent #14
Burlington, Ontario L7M1V6
For sale· Added
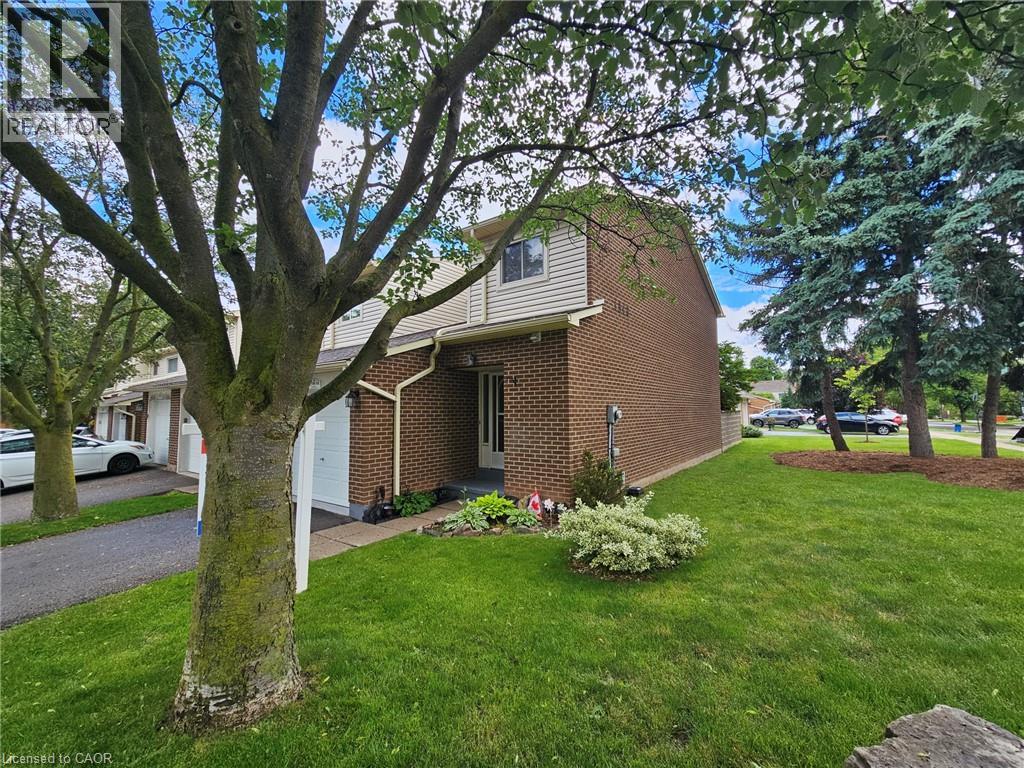
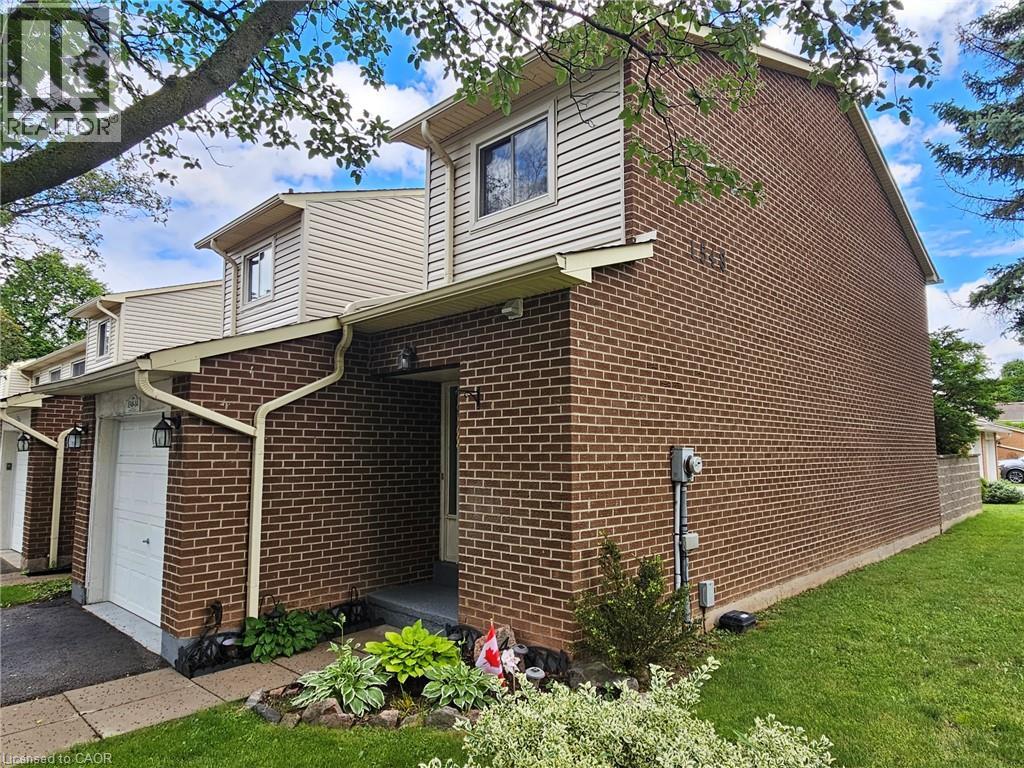
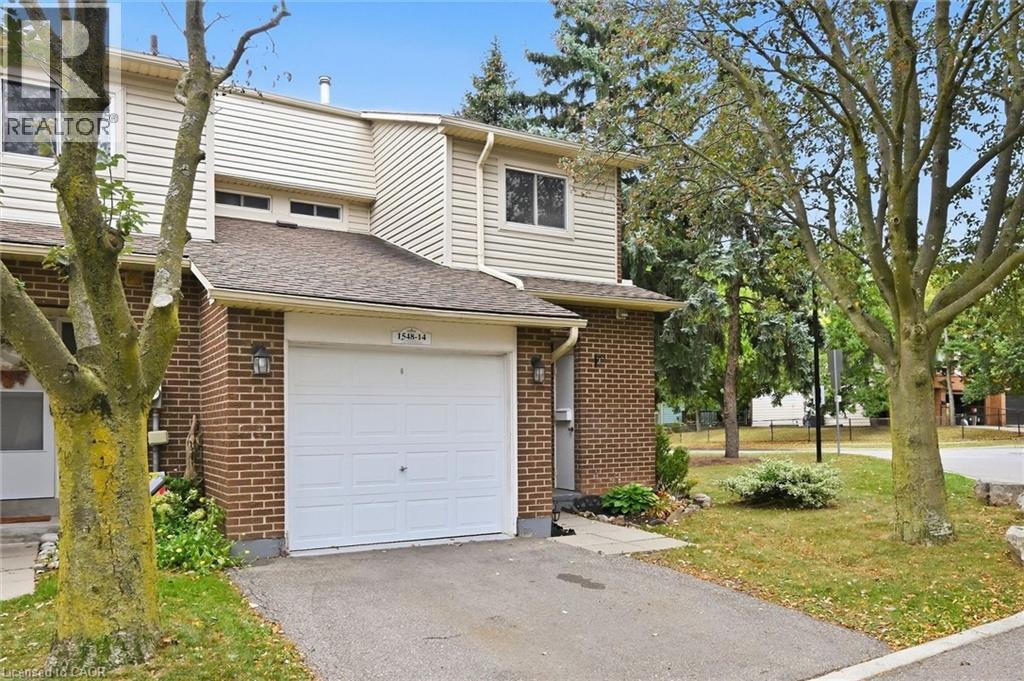
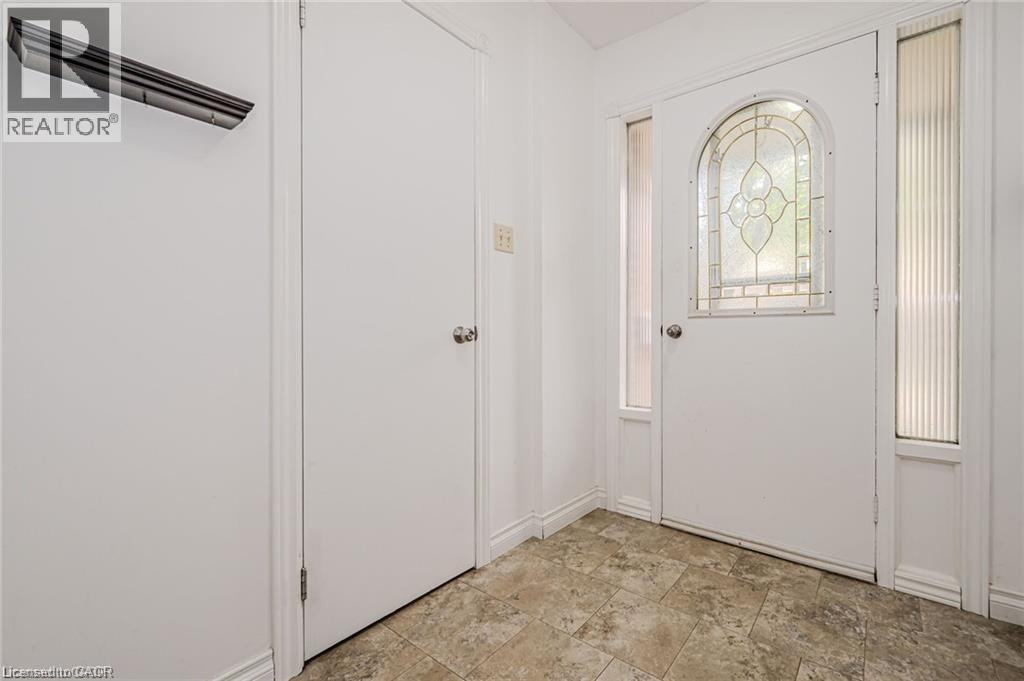
Large end-unit in well-managed Newland Heights. Featuring 3 bedrooms, 3 bathrooms and a basement kitchen, this home offers lots of options for the growing family. The main level has a spacious entry foyer, ceramic tiles, and high-end laminate flooring. The large kitchen includes a breakfast bar and stainless steel appliances. The bright living room walks out to a private, fenced yard. Upstairs you will find large bedrooms, including ensuite privilege access to the bathroom, which has an upgraded vanity and a tiled tub and shower. The basement includes a cold cellar, and a rare full bathroom and kitchen, suitable as an in-law suite or teen retreat. Includes central air, an inground pool and lots of visitor parking.
Map data © OpenStreetMap contributors
No open houses are scheduled for this home.
Can't make it? Request a private viewing.
| 4pc Bathroom | Lower level | — |
| Laundry room | Lower level | — |
| Cold room | Lower level | — |
| Recreation room | Lower level | 16'2'' x 18'7'' |
| 4pc Ensuite bath | Second level | — |
| Bedroom | Second level | 8'0'' x 12'0'' |
| Bedroom | Second level | 8'7'' x 12'3'' |
| Primary Bedroom | Second level | 9'9'' x 15'5'' |
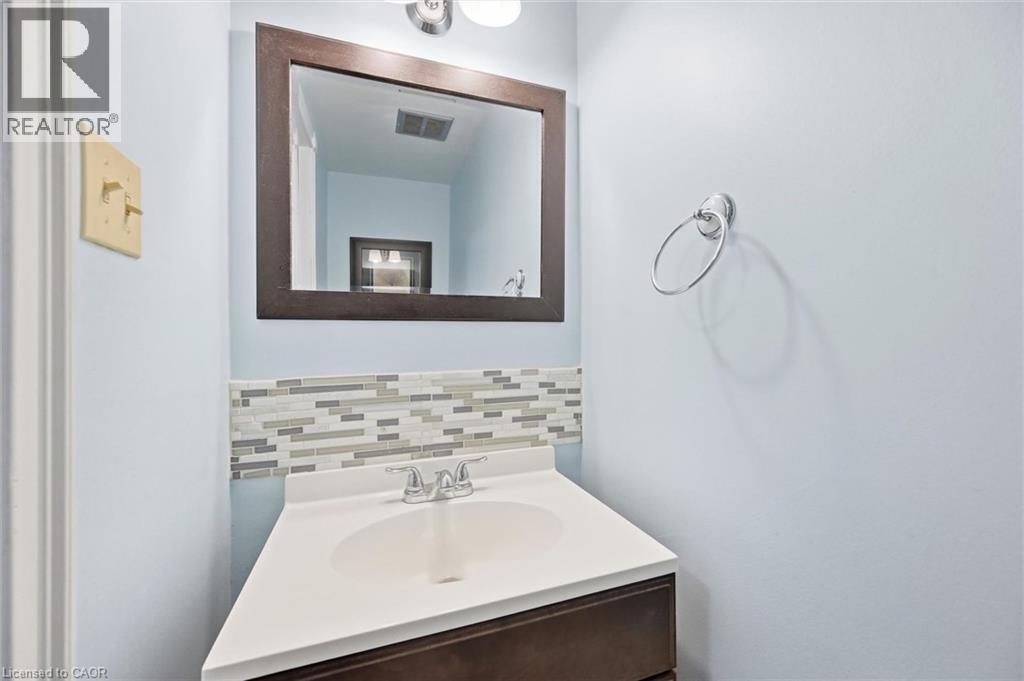
| 2pc Bathroom | Main level | — |
| Living room | Main level | 10'7'' x 16'8'' |
| Dining room | Main level | 8'0'' x 8'7'' |
| Eat in kitchen | Main level | 7'9'' x 16'0'' |




