
 NewFor sale 50
$549,999
2 bed2 bath1,130 sq ft
1276 Maple Crossing Boulevard #903
Burlington
6 days agoMLS® 40869898
CASORA REALTY INC.
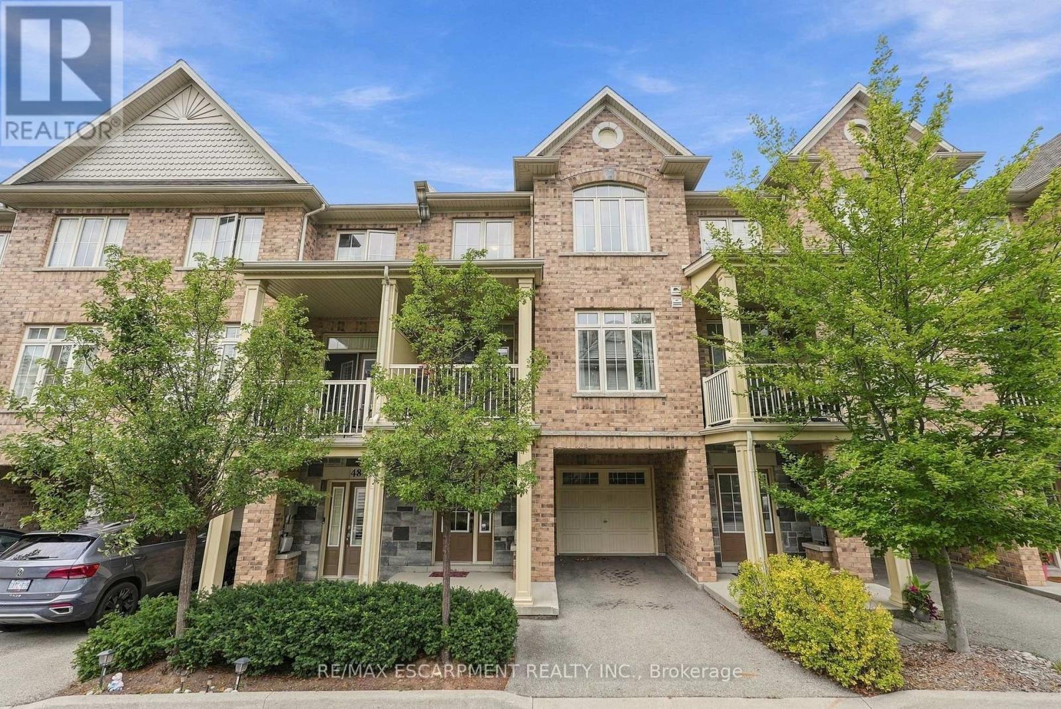
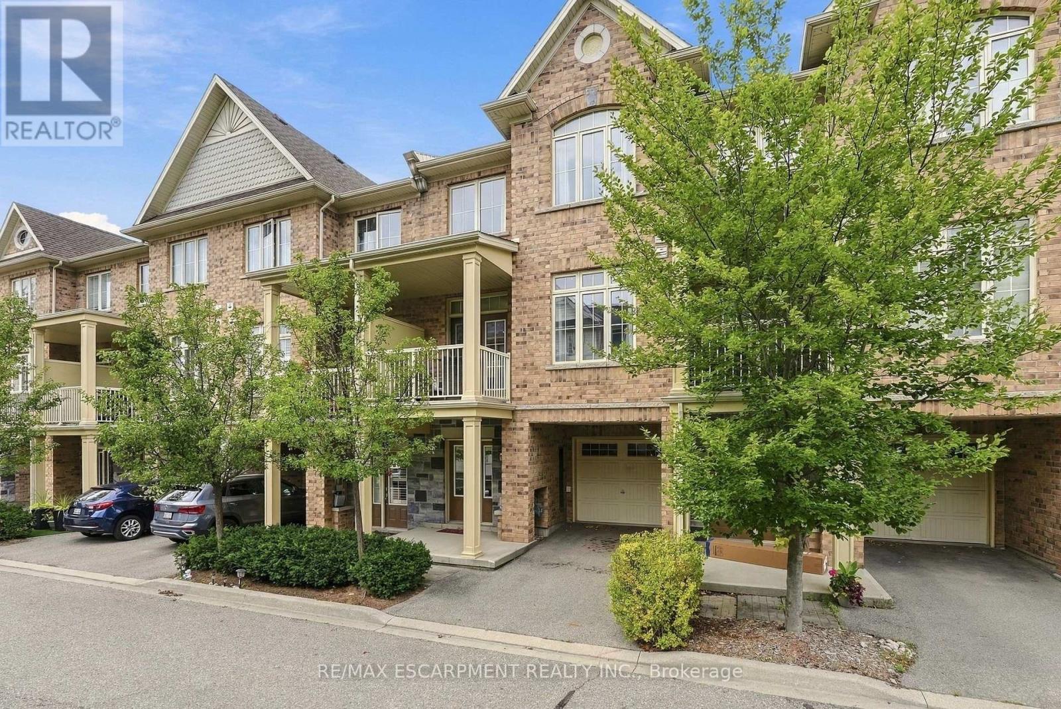
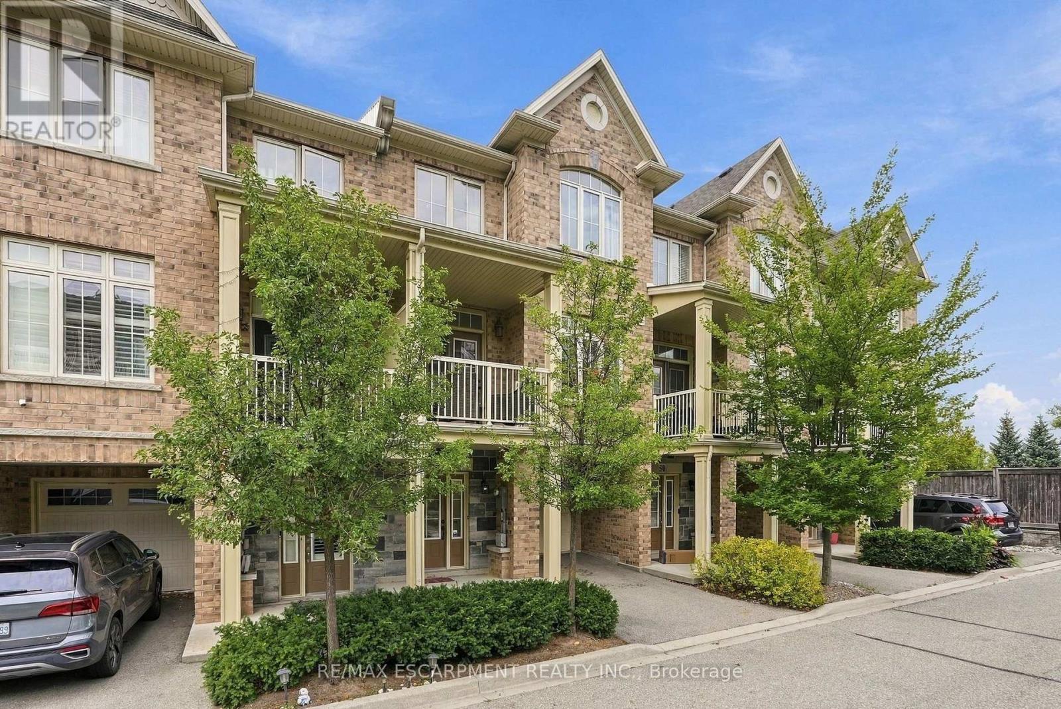
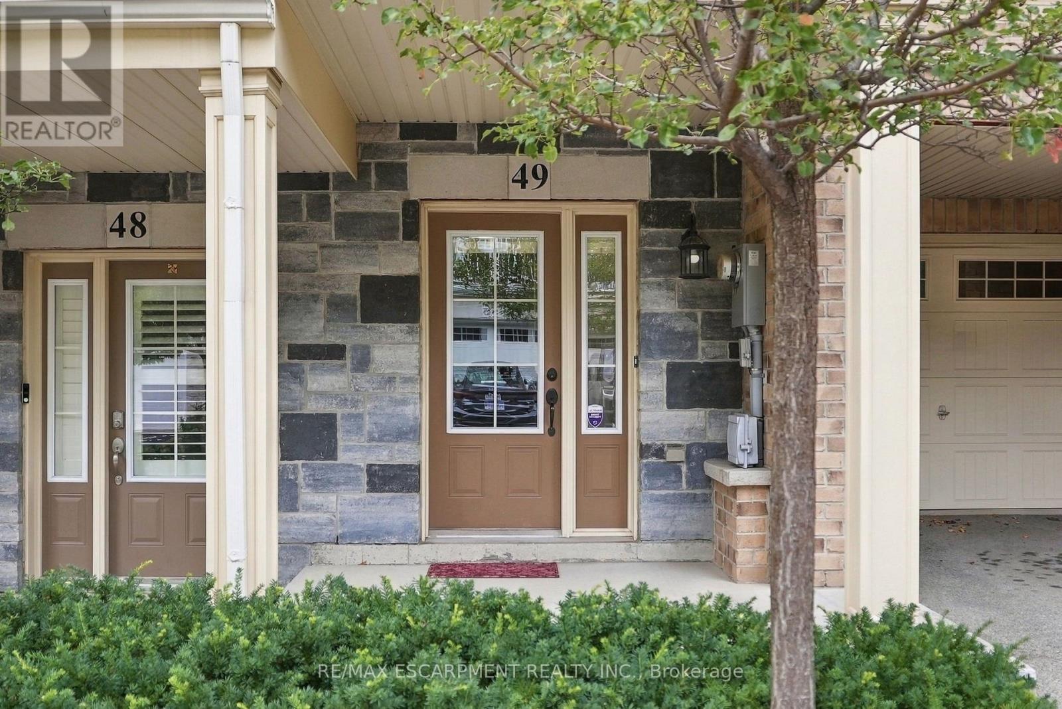
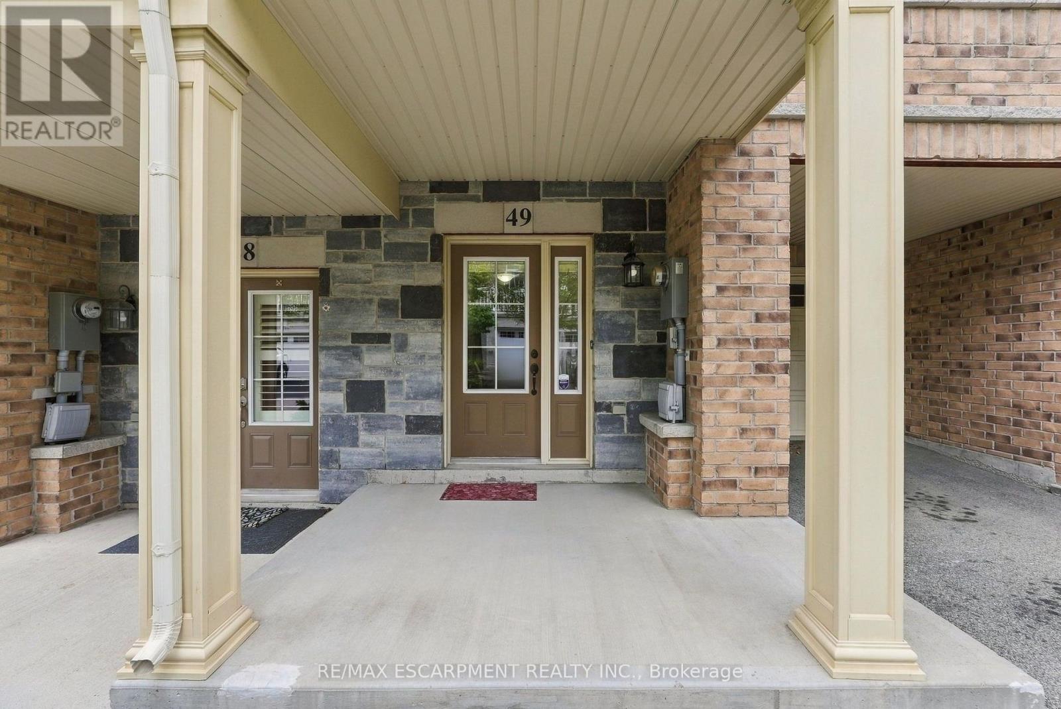
181 Plains Road West #49
Bayview, Burlington, Ontario L7T0B1
For sale· Added
Amazing opportunity and excellent value in sought-after Aldershot! This pristine 2-bedroom, 1.5-bath townhome offers stylish, move-in-ready living in Burlington's desirable west end, with quick access to the QEW, downtown Burlington and Hamilton. The bright open-concept main level features high ceilings, hardwood flooring and a beautifully upgraded kitchen with tall cabinetry, plenty of storage and a functional layout, plus a walkout to your private balcony. Upstairs, enjoy two spacious bedrooms, convenient bedroom-level laundry and a 4-piece bath. Ideally located close to Aldershot GO, restaurants, parks, Lake Ontario, Royal Botanical Gardens and LaSalle Park. A fantastic opportunity to get into Burlington with low condo fees, a great location and exceptional value!
Map data © OpenStreetMap contributors
No open houses are scheduled for this home.
Can't make it? Request a private viewing.
| Kitchen | Second level | 4.34 x 2.77 m |
| Dining room | Second level | 3.66 x 2.31 m |
| Living room | Second level | 4.34 x 3.66 m |
| Bedroom | Third level | 4.57 x 3.12 m |
| Bedroom | Third level | 3.89 x 2.72 m |




