 For sale 50
$879,000
3 bed3 bath1,836 sq ft
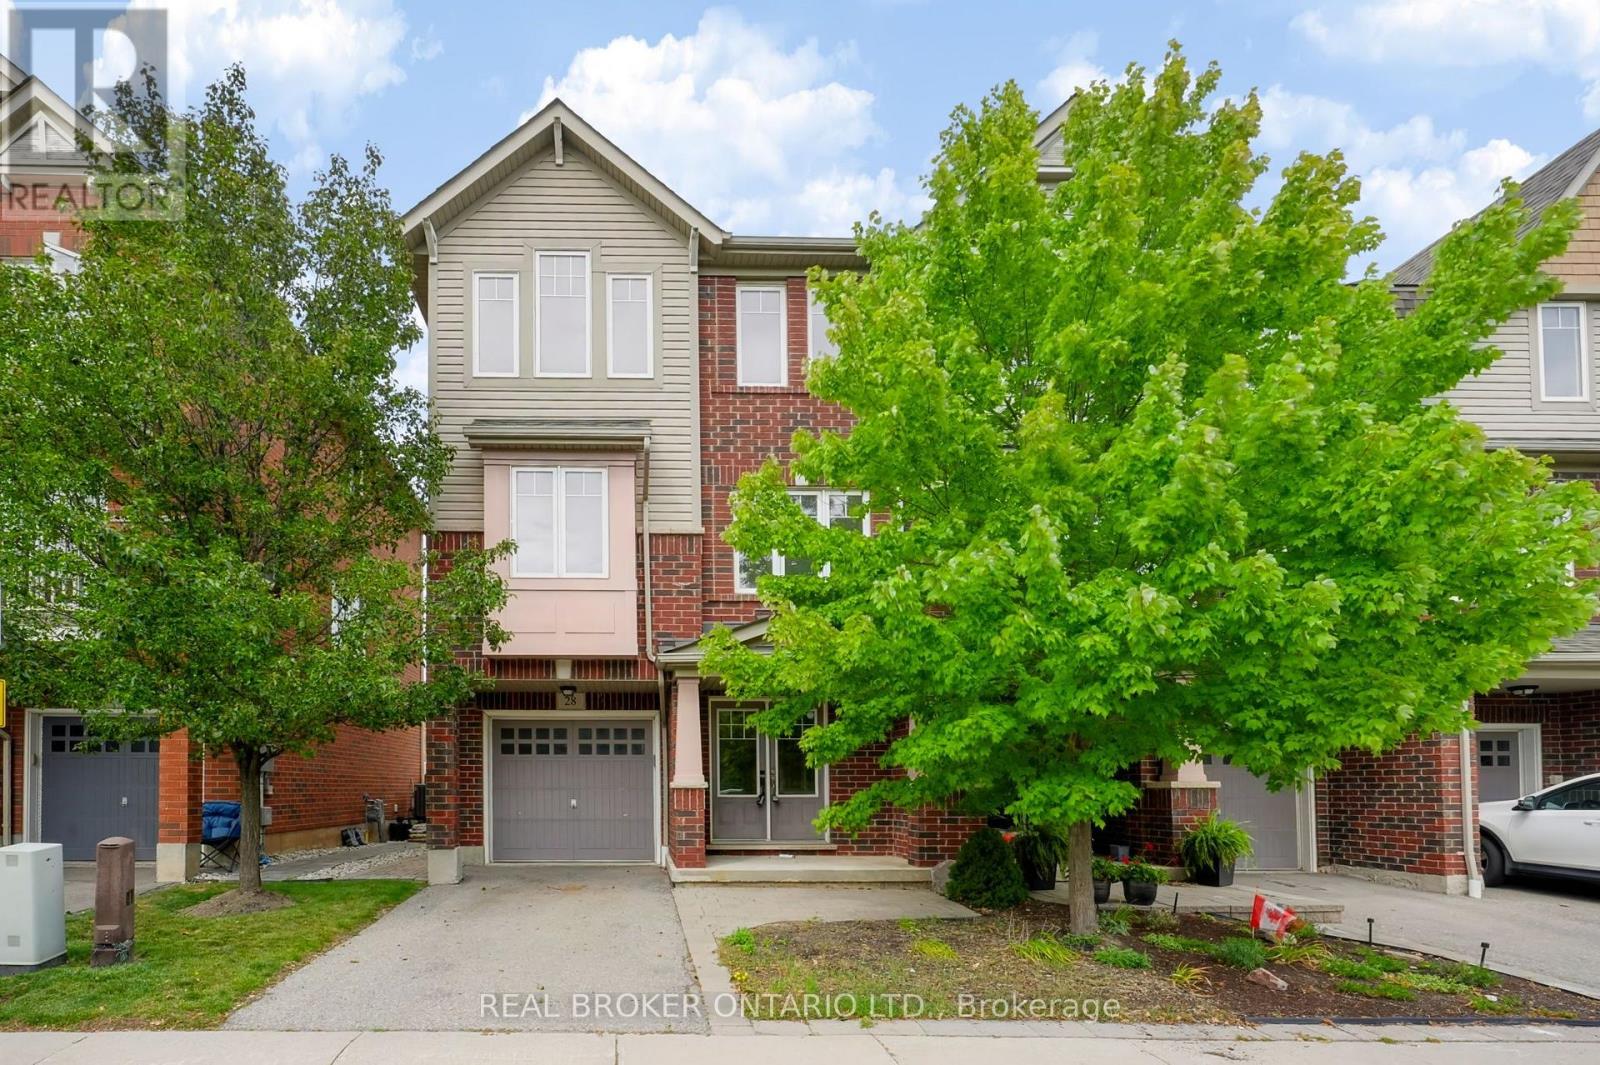
3050 Rotary Way #28
Burlington
26 days agoMLS® 40864284
Real Broker Ontario Ltd.
1855 Appleby Line
Uptown, Burlington, Ontario L7L7M1
For sale· Added
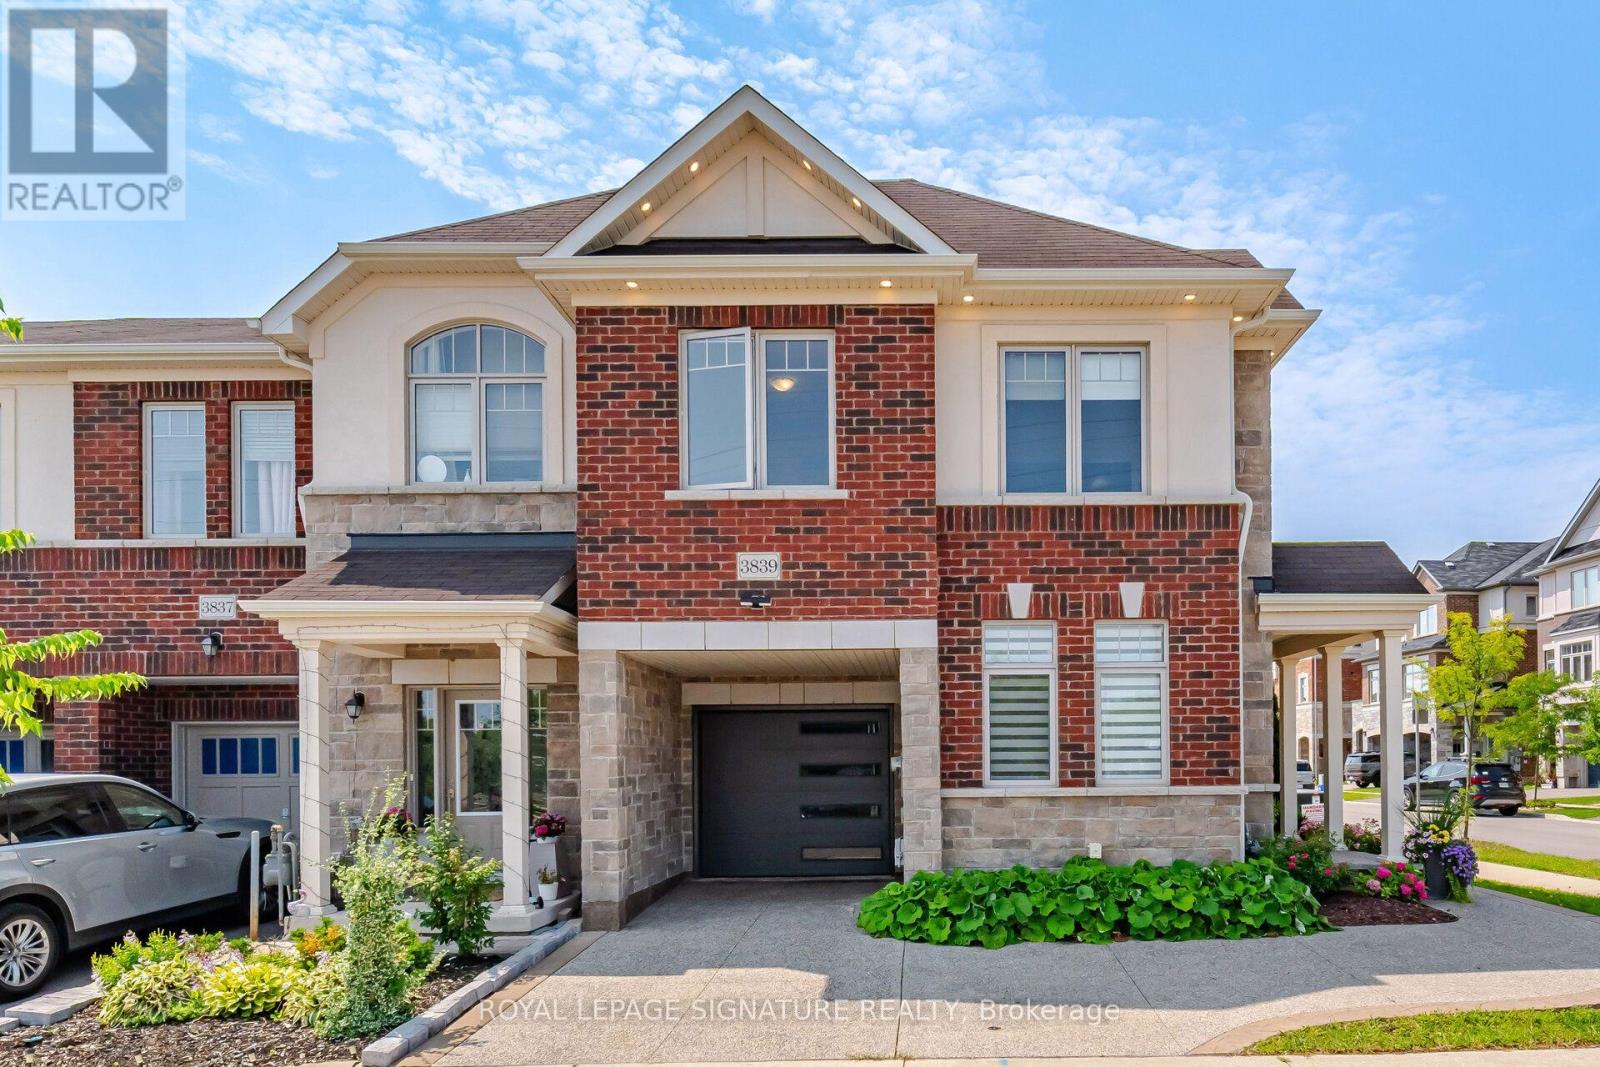
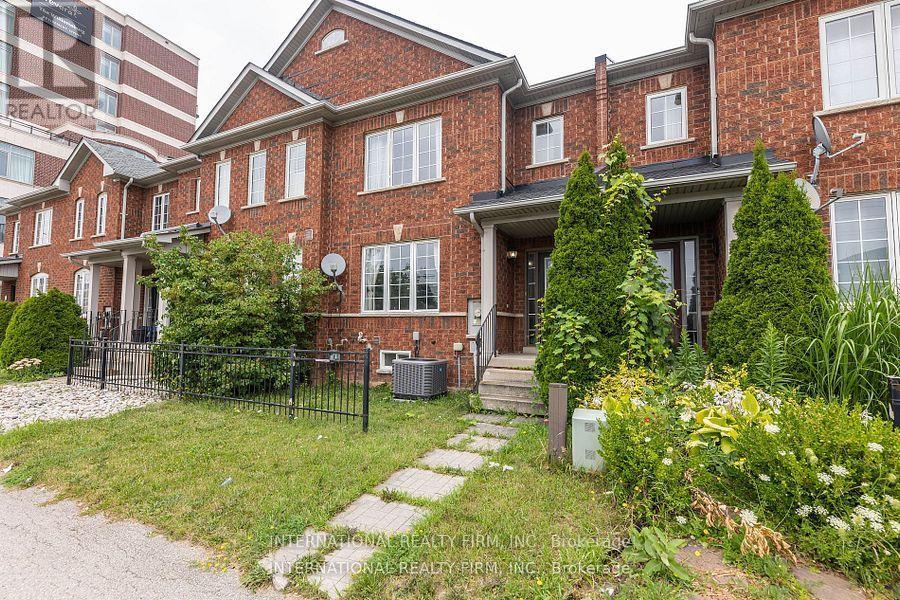
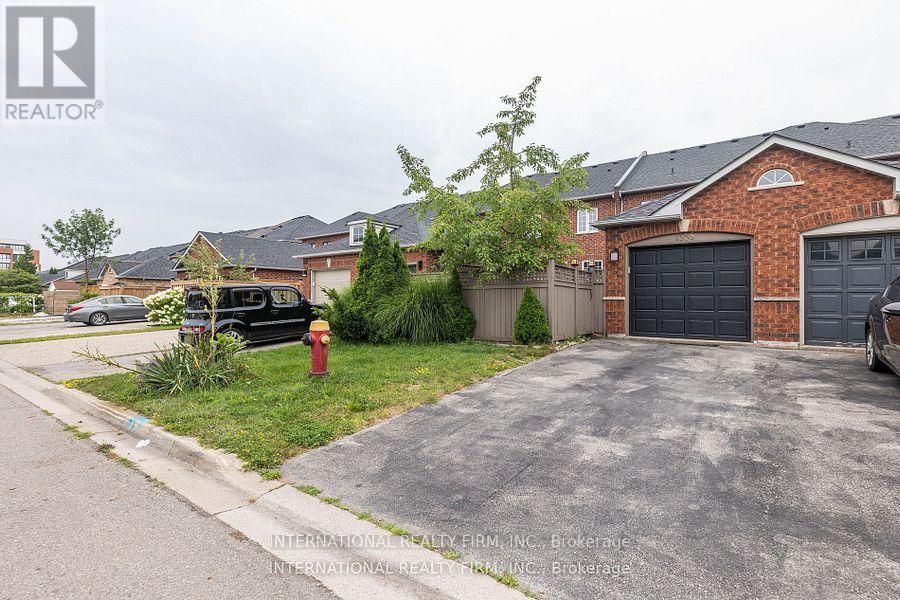
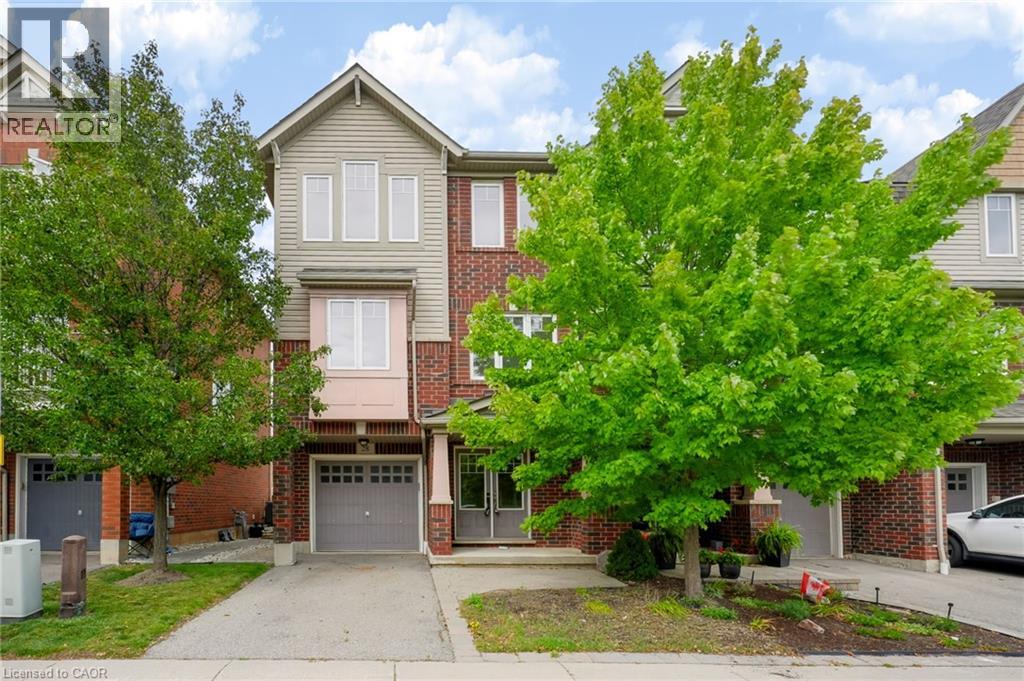
This stunning townhouse offers 3+2 bedrooms and a thoughtfully designed layout that blends style and functionality. The modern gourmet kitchen features an island with a breakfast bar, premium stainless steel appliances, quartz countertops, and a sleek tile backsplash-perfect for everyday living and entertaining. Upstairs, you'll find three generously sized bedrooms and a full 4-piece bathroom. The primary suite serves as a private retreat, complete with a walk-in closet and a 4-piece ensuite. The fully finished lower level expands the living space with two additional bedrooms, a spacious recreation area with a wet bar, a 3-piece bathroom, laundry facilities, ample storage, and a cantina/cold cellar.Ideally located just minutes from schools, a college, scenic parks, restaurants, cafés, a movie theatre, shopping, major highways, and public transit, this home offers exceptional convenience in a highly desirable neighbourhood.
Map data © OpenStreetMap contributors
No open houses are scheduled for this home.
Can't make it? Request a private viewing.
| Foyer | Main level | 3.66 x 2.13 m |
| Living room | Main level | 4.57 x 3.96 m |
| Dining room | Main level | 4.27 x 3.05 m |
| Kitchen | Main level | 4.27 x 3.05 m |
| Primary Bedroom | Main level | 4.57 x 4.27 m |
| Bedroom 2 | Main level | 3.66 x 3.05 m |
| Bedroom 3 | Main level | 3.35 x 3.05 m |
| Bedroom | Basement | 3.35 x 3.66 m |
| Bedroom | Basement | 2.13 x 3.66 m |
| Recreational, Games room | Basement | 4.27 x 4.88 m |