
 For sale 50
$699,000
3 bed3 bath1,000–1,199 sq ft
3021 Glencrest Road #18
Roseland, Burlington
1 month agoMLS® W13773366
Keller Williams Edge Realty
195 Cullum Court
Bayview, Burlington, Ontario L7T4A9
For sale· Added
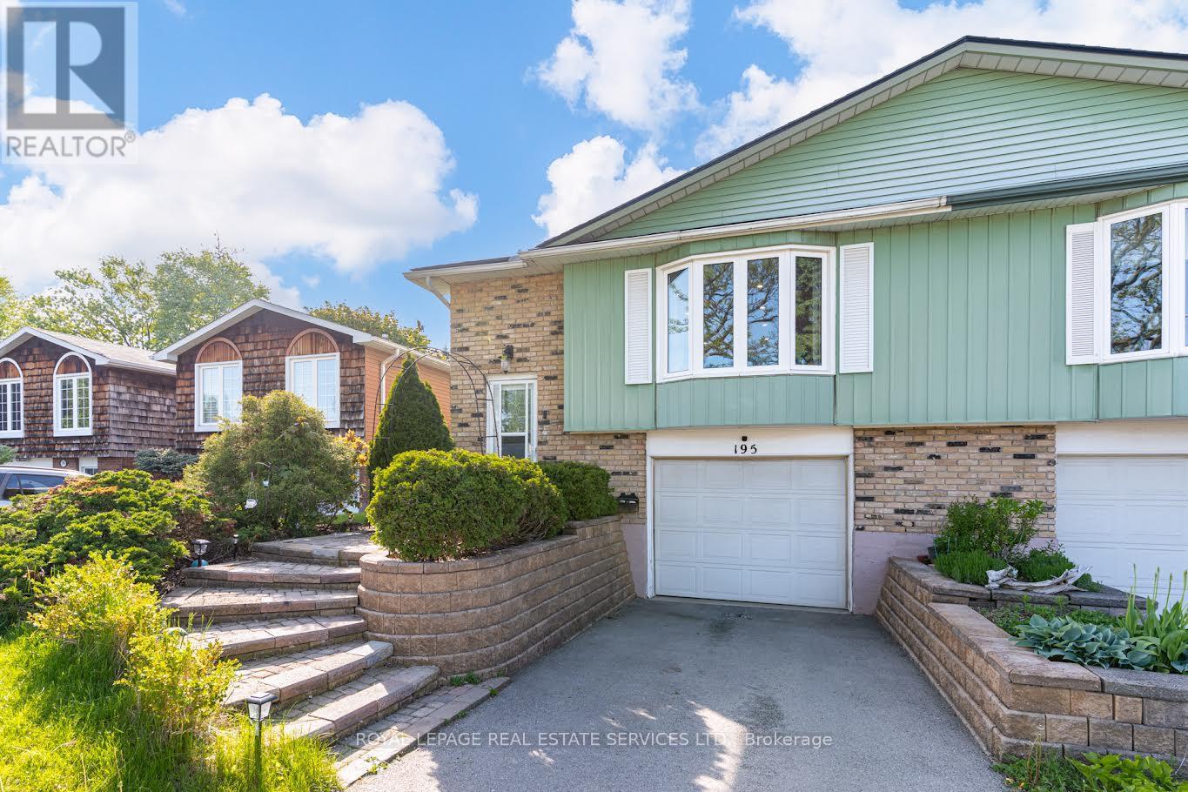
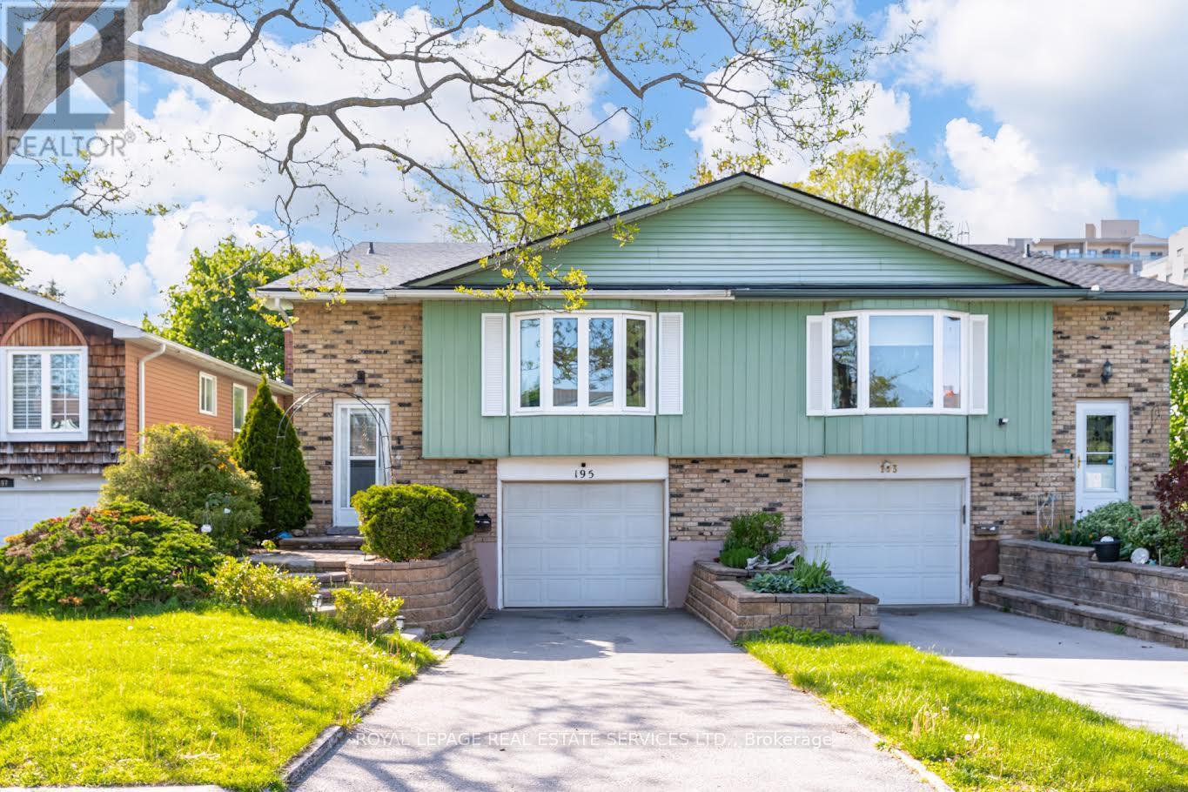
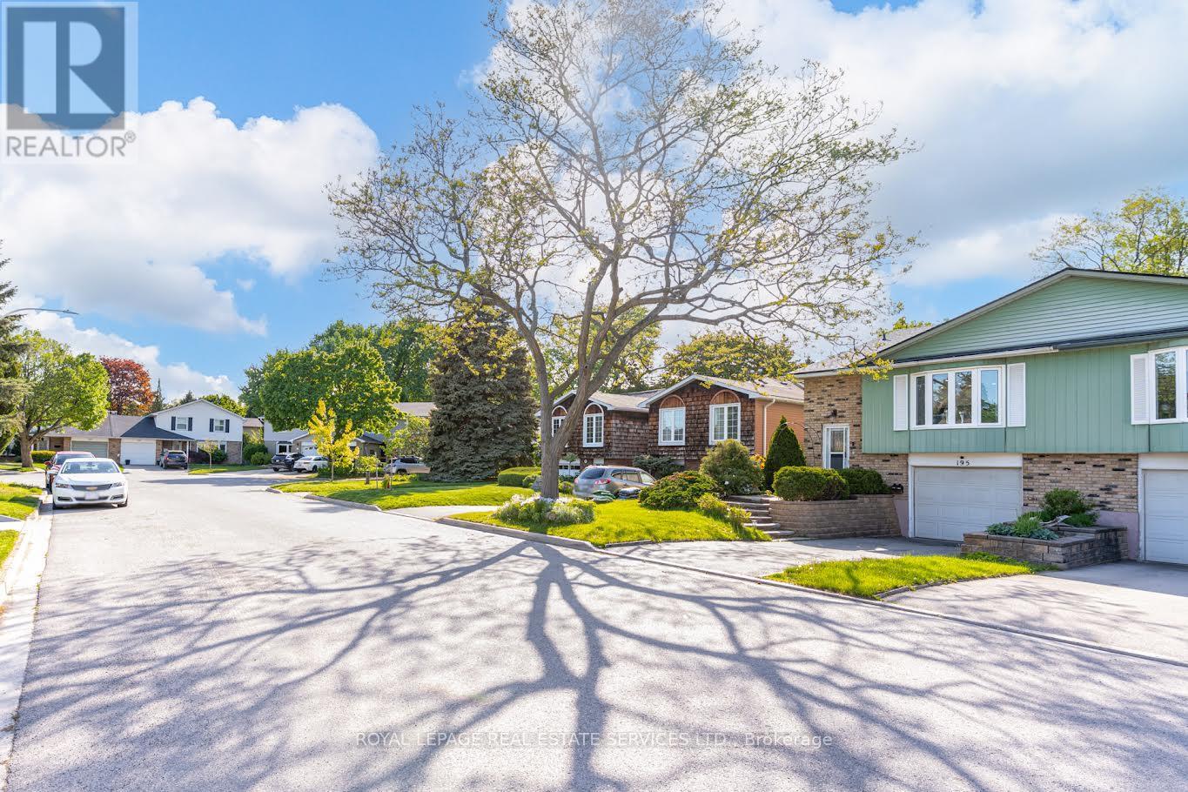
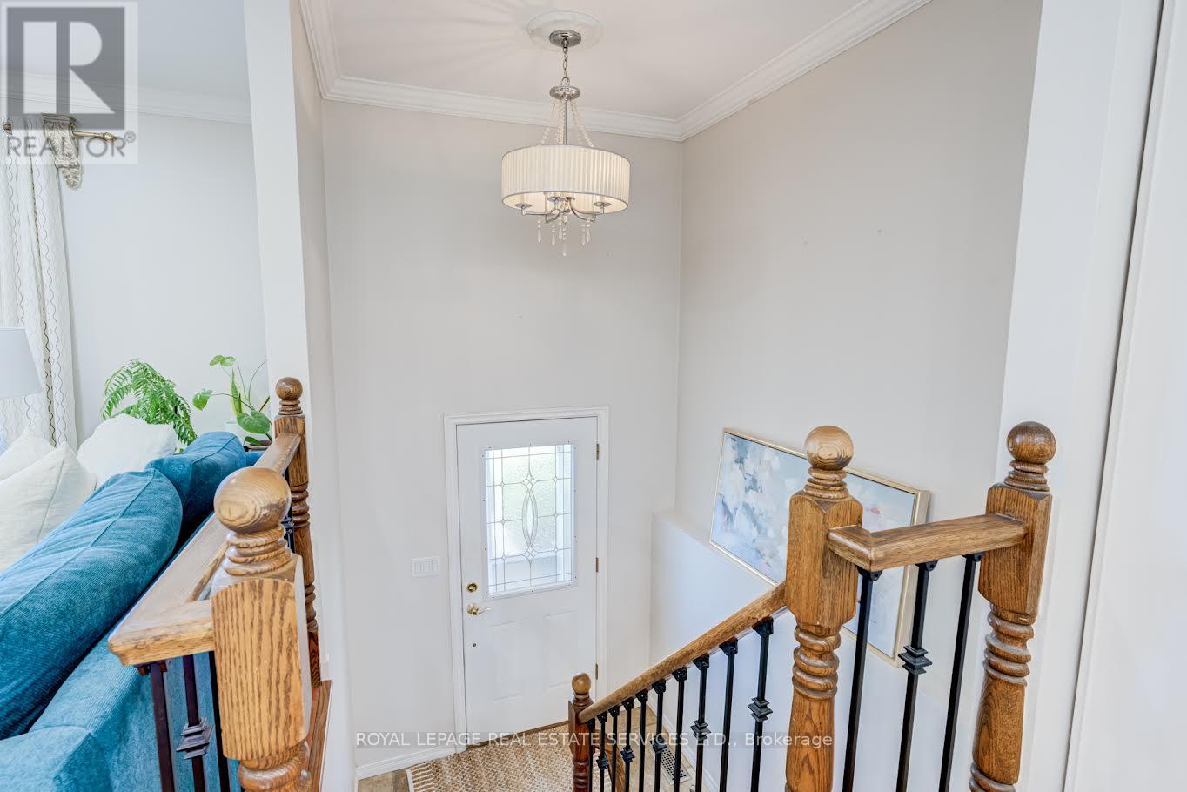
This is your chance to live in Aldershot /Bayview! The best thing about this lovely home are the wonderful neighbours and sense of community on this friendly cul de sac. Large windows flood the space with light. Stylish open-plan kitchen features a wrap-around island offering tons of storage and brushed gold hardware and faucet. Perfect for entertaining! 3 sunny bedrooms. Large primary king-sized bedroom with a walk-in/walk-through closet to the semi-ensuite bathroom with a laundry chute. Fully finished lower level with a powder room, large family room with fireplace and huge above-grade windows, an office nook plus a rec room. Walk-up to the fully-fenced backyard featuring lush plants, patio, a vegetable garden plus plenty of room to play. Close to LaSalle Park, the lake and the Royal Botanical Gardens. Easy drive to Waterdown GO station and easy access to 403/QEW. Look no further!
Map data © OpenStreetMap contributors
No open houses are scheduled for this home.
Can't make it? Request a private viewing.
| Kitchen | Main level | 3.66 x 3.05 m |
| Living room | Main level | 4.88 x 4.27 m |
| Dining room | Main level | 3.96 x 3.66 m |
| Primary Bedroom | Main level | 4.62 x 3.18 m |
| Bedroom 2 | Main level | 3.76 x 3.53 m |
| Bedroom 3 | Main level | 3.18 x 2.74 m |
| Family room | Lower level | 5.38 x 3.35 m |
| Recreational, Games room | Lower level | 7.32 x 3.3 m |
| Office | Lower level | 3.35 x 1.83 m |
| Laundry room | Lower level | 3.73 x 1.6 m |




